Discover upscale living in this modern three-story townhome in desired City Park Neighborhood! Featuring a flex space office/study on the main floor, as well as, three bedrooms and two full baths on the third floor with a half bath on the second. The open-concept second floor showcases a chef-inspired kitchen with stainless steel appliances, quartz countertops, tile backsplash and designer lighting. The primary suite offers plush carpeting, a walk-in closet, and a double vanity en-suite showcasing a floor to ceiling tiled shower. Enjoy a generous rear deck, perfect for entertaining, and the convenience of a private two-car garage. An unbeatable location a few miles from Southend and Uptown Charlotte, as well as, walkable to attractions such as Charlotte Regional Farmers Market, Starbucks, Chipotle, Panera and more! Schedule your showing today!
Under contract-no show
$468,144
4015 Bass River Pkwy, Charlotte, NC 28217
3beds
1,884sqft
Townhouse
Built in 2026
0.04 Acres Lot
$-- Zestimate®
$248/sqft
$248/mo HOA
What's special
Designer lightingChef-inspired kitchenPrivate two-car garageTile backsplashPrimary suiteQuartz countertopsWalk-in closet
- 81 days |
- 7 |
- 0 |
Zillow last checked:
Listing updated:
Listed by:
Costner Merrifield costner@yanceyrealty.com,
Yancey Realty, LLC
Source: Canopy MLS as distributed by MLS GRID,MLS#: 4386622
Facts & features
Interior
Bedrooms & bathrooms
- Bedrooms: 3
- Bathrooms: 3
- Full bathrooms: 2
- 1/2 bathrooms: 1
Primary bedroom
- Level: Third
Bedroom s
- Level: Third
Bedroom s
- Level: Third
Bathroom half
- Level: Upper
Bathroom full
- Level: Third
Bathroom full
- Level: Third
Dining room
- Level: Upper
Flex space
- Level: Main
Kitchen
- Level: Upper
Laundry
- Level: Third
Living room
- Level: Upper
Heating
- Central, Natural Gas
Cooling
- Central Air
Appliances
- Included: Dishwasher, Gas Oven, Gas Range, Microwave
- Laundry: Inside, Third Level
Features
- Kitchen Island, Open Floorplan, Pantry
- Flooring: Carpet, Tile, Vinyl
- Doors: Insulated Door(s)
- Windows: Insulated Windows
- Has basement: No
- Attic: Pull Down Stairs
Interior area
- Total structure area: 1,117
- Total interior livable area: 1,884 sqft
- Finished area above ground: 1,884
- Finished area below ground: 0
Property
Parking
- Total spaces: 2
- Parking features: Driveway, Attached Garage, Garage on Main Level
- Attached garage spaces: 2
- Has uncovered spaces: Yes
Features
- Levels: Three Or More
- Stories: 3
- Entry location: Main
- Patio & porch: Deck
Lot
- Size: 0.04 Acres
- Features: Cleared
Details
- Parcel number: 14313668
- Zoning: MUDD-O
- Special conditions: Standard
Construction
Type & style
- Home type: Townhouse
- Property subtype: Townhouse
Materials
- Brick Partial, Hardboard Siding
- Foundation: Slab
Condition
- New construction: Yes
- Year built: 2026
Details
- Builder model: Mordecai
- Builder name: Blue Heel Development
Utilities & green energy
- Sewer: Public Sewer
- Water: City
Community & HOA
Community
- Security: Carbon Monoxide Detector(s), Smoke Detector(s)
- Subdivision: City Park
HOA
- Has HOA: Yes
- HOA fee: $248 monthly
- HOA name: Kuester Management Group
- HOA phone: 704-894-9052
Location
- Region: Charlotte
Financial & listing details
- Price per square foot: $248/sqft
- Date on market: 5/27/2026
- Listing terms: Cash,Conventional,FHA,VA Loan
- Road surface type: Concrete, Paved
Estimated market value
Not available
Estimated sales range
Not available
$2,237/mo
Price history
| Date | Event | Price |
|---|---|---|
| 5/27/2026 | Pending sale | $468,144$248/sqft |
Source:  Canopy MLS as distributed by MLS GRID #4386622 Report a problem Canopy MLS as distributed by MLS GRID #4386622 Report a problem | ||
| 5/27/2026 | Listed for sale | $468,144$248/sqft |
Source: Canopy MLS as distributed by MLS GRID #4386622 Report a problem | ||
Public tax history
Tax history is unavailable.
Monthly payment
Est. payment
Payment breakdown
Explore the cost of this home by adjusting the details. Changes won't be saved.Climate risks
Neighborhood: Eagle Lake
Nearby schools
GreatSchools rating
- 6/10Pinewood ElementaryGrades: PK-5Distance: 3 mi
- 4/10Alexander Graham MiddleGrades: 6-8Distance: 4.7 mi
- 1/10Harding University HighGrades: 9-12Distance: 3.5 mi
Schools provided by the listing agent
- Elementary: Pinewood Mecklenburg
- Middle: Alexander Graham
- High: Harding University
Source: Canopy MLS as distributed by MLS GRID. This data may not be complete. We recommend contacting the local school district to confirm school assignments for this home.
- $524,0003 bd3 ba2.3k sqft1304 Piedmont Park Dr Dr, Charlotte, NC 28217Off Market

- $490,0914 bd4 ba1.8k sqft4027 Bass River Pkwy, Charlotte, NC 28217Pending

- $399,9003 bd3 ba1.9k sqft3014 Potomac River Pkwy, Charlotte, NC 28217Off Market
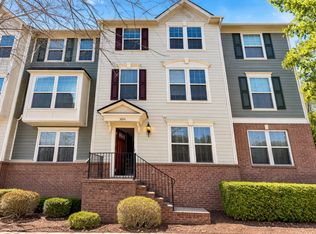
- $403,2003 bd3 ba1.9k sqft3014 Potomac River Pkwy #1, Charlotte, NC 28217Off Market
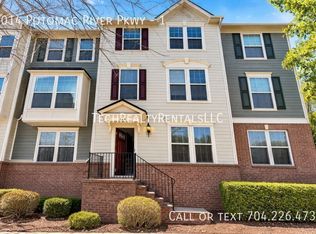
- $432,4003 bd2 ba2.3k sqft3010 Potomac River Pkwy, Charlotte, NC 28217Off Market
- $464,5003 bd3 ba2.3k sqft3010 Potomac River Pkwy #1015B, Charlotte, NC 28217Off Market
- $439,8003 bd2 ba2.3k sqft3006 Potomac River Pkwy, Charlotte, NC 28217Off Market
- $444,5003 bd2 ba2.3k sqft3006 Potomac River Pkwy #15A, Charlotte, NC 28217Off Market
A local agent can set up tours, give advice and negotiate with sellers.
Similar homes
- $432,0004 bd4 ba2.1k sqftCity Park, Charlotte, NC 28217For Sale
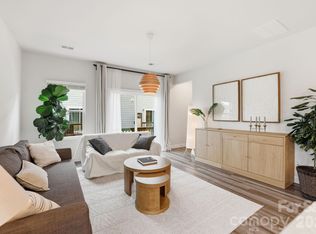
 MLS ID #4404262, Matt Stone, Stone Realty Group. Canopy MLS as distributed by MLS GRID
 - $429,9003 bd3 ba1.8k sqft4051 Bass River Pkwy, Charlotte, NC 28217New Construction
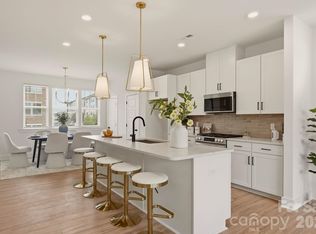 MLS ID #4394701, Costner Merrifield, Yancey Realty, LLC. Canopy MLS as distributed by MLS GRID
 - $389,9004 bd4 ba2k sqft2616 Greenmarket Dr, Charlotte, NC 28217For Sale
 MLS ID #4382205, Vatsana Phommatheth, The Agency - Charlotte. Canopy MLS as distributed by MLS GRID
 - $379,0003 bd4 ba1.5k sqftSouthrail Station, Charlotte, NC 28217For Sale
 MLS ID #4387071, Andy Griesinger, EXP Realty LLC Ballantyne. Canopy MLS as distributed by MLS GRID
 - $434,9003 bd4 ba1.7k sqftEquinox, Charlotte, NC 28206New ConstructionCanopy MLS as distributed by MLS GRID
- $460,3453 bd4 ba1.5k sqft1013 Revival Row, Charlotte, NC 28208New ConstructionCanopy MLS as distributed by MLS GRID
- $419,9003 bd3 ba1.5k sqftEquinox, Charlotte, NC 28206New ConstructionCanopy MLS as distributed by MLS GRID
- $424,9003 bd4 ba1.7k sqftEquinox, Charlotte, NC 28206New ConstructionCanopy MLS as distributed by MLS GRID
- $490,7853 bd4 ba1.5k sqft1017 Revival Row, Charlotte, NC 28208New ConstructionCanopy MLS as distributed by MLS GRID
- $463,4513 bd4 ba1.9k sqftCentral Living at Craig, Charlotte, NC 28211New ConstructionCanopy MLS as distributed by MLS GRID
- $461,4513 bd4 ba1.9k sqftCentral Living at Craig, Charlotte, NC 28211New ConstructionCanopy MLS as distributed by MLS GRID
- $424,5003 bd3 ba1.9k sqft2025 Birchside Dr, Charlotte, NC 28205For SaleMLS ID #4401208, Steven Mueller, EXP Realty LLC Ballantyne. Canopy MLS as distributed by MLS GRID
- $450,3813 bd4 ba1.9k sqftCentral Living at Craig, Charlotte, NC 28211New ConstructionCanopy MLS as distributed by MLS GRID
- $424,9003 bd3 ba1.6k sqft3616 Bullard St, Charlotte, NC 28208New ConstructionMLS ID #4412752, Bennett Dee, Costello Real Estate and Investments LLC. Canopy MLS as distributed by MLS GRID
- $600,0004 bd4 ba1.9k sqft5012 Calvine Mill Way, Charlotte, NC 28205For SaleMLS ID #4413396, Jonathan Diianni, COMPASS. Canopy MLS as distributed by MLS GRID
- $497,6054 bd5 ba1.8k sqft1009 Revival Row, Charlotte, NC 28208New ConstructionCanopy MLS as distributed by MLS GRID
- $260,0003 bd3 ba1.5k sqft3021 Fiddlewood St, Charlotte, NC 28214For SaleMLS ID #4413207, Kristen Bernard, Keller Williams South Park. Canopy MLS as distributed by MLS GRID
- $474,9003 bd4 ba1.5k sqft4012 Capital Ridge Ct, Charlotte, NC 28205For SaleMLS ID #4346654, Megan Votruba, EXP Realty LLC Ballantyne. Canopy MLS as distributed by MLS GRID
- $425,0003 bd3 ba1.8k sqft527 Palmarosa St, Fort Mill, SC 29715For SaleMLS ID #4411138, Mike Morrell, Keller Williams Connected. Canopy MLS as distributed by MLS GRID
- $420,0002 bd3 ba1.4k sqft1216 Craig View Way, Charlotte, NC 28211For SaleMLS ID #4343003, Perry Wiese, Realty One Group Revolution. Canopy MLS as distributed by MLS GRID
