NEW Price, NEW Carpet, Freshly painted inside & out. This move-in ready, inviting end-unit townhome in desirable Raintree offers comfort, convenience, and strong investment potential. Enter through a gated private courtyard that sets the tone for relaxed living. Inside, a spacious floorplan features an updated kitchen with all appliances, ample cabinet and counter space, and a pass-through to the dining area with built-ins. The great room showcases a cozy wood-burning fireplace, New Ceiling Fan and sliding glass doors that open to a large covered private patio, perfect for relaxing or entertaining. The main level includes a bedroom and full bath, ideal for guests or flexible living. Upstairs, the oversized primary suite offers Dual closets and updated bathroom with NEW tile tub-surround. Additional highlights include a conveniently located kitchen laundry closet, abundant storage throughout, and exterior storage closets off both the front and back patios. Enjoy walkable access to nearby restaurants, shopping, and everyday conveniences. Two assigned parking spaces are just steps from the front door. Located in a highly sought-after South Charlotte area with top-rated schools, this home is an excellent opportunity for investors or buyers looking to secure a property in a prime South Charlotte location. Raintree Country Club initiation fee waived.
Active
Price cut: $10K (6/22)
$279,000
7900 Horse Chestnut Ln, Charlotte, NC 28277
3beds
1,415sqft
:
Get pre-qualified$1,862/mo
Townhouse
Built in 1974
-- sqft lot
$270,300 Zestimate®
$197/sqft
$202/mo HOA
What's special
Wood-burning fireplaceAbundant storageWalk-in closetLinen closetSpacious floorplanUpdated kitchenPass-thru to dining area
- 432 days |
- 1,234 |
- 81 |
Zillow last checked:
Listing updated:
Listed by:
David Cook david.cook@premiersir.com,
Premier Sotheby's International Realty
Source: Canopy MLS as distributed by MLS GRID,MLS#: 4262991
Facts & features
Interior
Bedrooms & bathrooms
- Bedrooms: 3
- Bathrooms: 2
- Full bathrooms: 2
- Main level bedrooms: 1
Primary bedroom
- Level: Upper
Heating
- Central, Natural Gas
Cooling
- Ceiling Fan(s)
Appliances
- Included: Dishwasher, Disposal, Electric Range, Refrigerator
- Laundry: Laundry Closet, Main Level
Features
- Flooring: Carpet, Vinyl
- Doors: Insulated Door(s)
- Windows: Insulated Windows
- Has basement: No
- Fireplace features: Great Room
Interior area
- Total structure area: 1,415
- Total interior livable area: 1,415 sqft
- Finished area above ground: 1,415
- Finished area below ground: 0
Property
Parking
- Parking features: Assigned, Parking Lot, Parking Space(s)
Features
- Levels: Two
- Stories: 2
- Entry location: Main
Lot
- Features: End Unit
Details
- Parcel number: 22515206
- Zoning: R-15PUD
- Special conditions: Standard
Construction
Type & style
- Home type: Townhouse
- Architectural style: Contemporary
- Property subtype: Townhouse
Materials
- Wood
- Foundation: Slab
Condition
- New construction: No
- Year built: 1974
Utilities & green energy
- Sewer: Public Sewer
- Water: City
Community & HOA
Community
- Features: Golf, Picnic Area, Playground, Street Lights
- Security: Carbon Monoxide Detector(s), Smoke Detector(s)
- Subdivision: Raintree
HOA
- Has HOA: Yes
- HOA fee: $179 monthly
- HOA name: Fairway HOA
- HOA phone: 980-229-7744
- Second HOA fee: $282 annually
- Second HOA name: Raintree HOA
- Second HOA phone: 704-733-9250
Location
- Region: Charlotte
Financial & listing details
- Price per square foot: $197/sqft
- Tax assessed value: $244,600
- Date on market: 5/22/2025
- Cumulative days on market: 284 days
- Listing terms: Cash,Conventional
- Road surface type: Asphalt, Paved
Estimated market value
$270,300
$257,000 - $284,000
$1,951/mo
Price history
| Date | Event | Price |
|---|---|---|
| 6/22/2026 | Price change | $279,000-3.5%$197/sqft |
Source:  Canopy MLS as distributed by MLS GRID #4262991 Report a problem Canopy MLS as distributed by MLS GRID #4262991 Report a problem | ||
| 4/25/2026 | Listed for sale | $289,000-1.7%$204/sqft |
Source: Canopy MLS as distributed by MLS GRID #4262991 Report a problem | ||
| 11/28/2025 | Listing removed | $294,000$208/sqft |
Source: Canopy MLS as distributed by MLS GRID #4262991 Report a problem | ||
| 5/22/2025 | Listed for sale | $294,000+82.6%$208/sqft |
Source: Canopy MLS as distributed by MLS GRID #4262991 Report a problem | ||
| 3/24/2021 | Listing removed | -- |
Source: Owner Report a problem | ||
| 6/10/2018 | Listing removed | $1,250$1/sqft |
Source: Owner Report a problem | ||
| 5/21/2018 | Listed for rent | $1,250$1/sqft |
Source: Owner Report a problem | ||
| 5/10/2018 | Sold | $161,000+49.1%$114/sqft |
Source: Public Record Report a problem | ||
| 6/28/2013 | Sold | $108,000$76/sqft |
Source: Public Record Report a problem | ||
Public tax history
| Year | Property taxes | Tax assessment |
|---|---|---|
| 2025 | -- | $244,600 |
| 2024 | -- | $244,600 |
| 2023 | -- | $244,600 +53% |
| 2022 | -- | $159,900 |
| 2021 | -- | $159,900 |
| 2020 | -- | $159,900 |
| 2019 | $1,635 +17.2% | $159,900 +58.8% |
| 2018 | $1,395 +2.8% | $100,700 |
| 2017 | $1,357 | $100,700 |
| 2016 | $1,357 | $100,700 |
| 2015 | $1,357 | $100,700 |
| 2014 | -- | $100,700 |
| 2013 | -- | $100,700 -0.1% |
| 2012 | -- | $100,800 |
| 2011 | -- | $100,800 +12.8% |
| 2010 | -- | $89,400 |
| 2009 | -- | $89,400 |
| 2008 | -- | $89,400 |
| 2007 | -- | $89,400 |
| 2006 | -- | $89,400 |
| 2005 | -- | $89,400 |
| 2004 | -- | $89,400 |
| 2003 | -- | $89,400 +7.6% |
| 2002 | -- | $83,100 |
| 2001 | -- | $83,100 |
| 2000 | -- | $83,100 |
Find assessor info on the county website
Monthly payment
Est. payment
Payment breakdown
Explore the cost of this home by adjusting the details. Changes won't be saved.Climate risks
Neighborhood: Raintree
Nearby schools
GreatSchools rating
- 7/10Olde Providence ElementaryGrades: K-5Distance: 1.3 mi
- 9/10South Charlotte MiddleGrades: 6-8Distance: 0.8 mi
- 9/10Providence HighGrades: 9-12Distance: 1.6 mi
Schools provided by the listing agent
- Elementary: Olde Providence
- Middle: South Charlotte
- High: Providence
Source: Canopy MLS as distributed by MLS GRID. This data may not be complete. We recommend contacting the local school district to confirm school assignments for this home.
- $316,3003 bd2 ba1.4k sqft7900 Horse Chestnut Ln #56, Charlotte, NC 28277Off Market
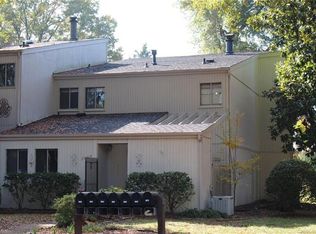
- $285,7003 bd2 ba1.2k sqft7902 Horse Chestnut Ln, Charlotte, NC 28277Off Market
- $265,5002 bd1 ba1.1k sqft7904 Horse Chestnut Ln, Charlotte, NC 28277Off Market
- $350,0003 bd3 ba1.4k sqft7906 Horse Chestnut Ln, Charlotte, NC 28277Sold
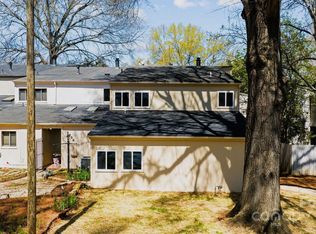
- $304,5003 bd2 ba1.3k sqft7908 Horse Chestnut Ln, Charlotte, NC 28277Off Market
- $375,0003 bd2 ba1.3k sqft7908 Horse Chestnut Ln #7908, Charlotte, NC 28277Off Market
- $315,0003 bd2 ba1.6k sqft7910 Horse Chestnut Ln, Charlotte, NC 28277Sold
- $315,0003 bd2 ba1.4k sqft7910 Horse Chestnut Ln #51, Charlotte, NC 28277Sold
A local agent can set up tours, give advice and negotiate with sellers.
Similar homes
- $235,0002 bd2 ba1k sqft8005 Horse Chestnut Ln, Charlotte, NC 28277For Sale
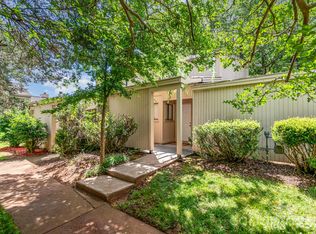
 MLS ID #4262727, David Cook, Premier Sotheby's International Realty. Canopy MLS as distributed by MLS GRID
 - $275,0002 bd3 ba1k sqft8117 Circle Tree Ln, Charlotte, NC 28277For Sale
 MLS ID #4383359, Mary Webster, Keller Williams Ballantyne Area. Canopy MLS as distributed by MLS GRID
 - $264,9002 bd3 ba1k sqft8221 Circle Tree Ln, Charlotte, NC 28277For Sale
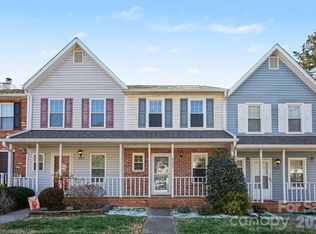 MLS ID #4344771, Robert Salmons, Entera Realty LLC. Canopy MLS as distributed by MLS GRID
 - $285,0002 bd2 ba903 sqft2705 Tiergarten Ln, Charlotte, NC 28210For Sale
 MLS ID #4389849, Steve Montgomery, Greater Charlotte Properties. Canopy MLS as distributed by MLS GRID
 - $260,0003 bd2 ba1.2k sqft242 Water Oak Dr, Pineville, NC 28134For SaleMLS ID #4394737, Jenna Davis, Ivester Jackson Christie's. Canopy MLS as distributed by MLS GRID
- $268,4992 bd2 ba1k sqft16409 Golden River Ln, Charlotte, NC 28277For SaleMLS ID #4401552, Mekkah Morings, M&M Realty Network LLC. Canopy MLS as distributed by MLS GRID
- $340,0003 bd2 ba1.4k sqft14451 San Paolo Ln, Charlotte, NC 28277For SaleMLS ID #4398732, Sebastian Anderson, Redfin Corporation. Canopy MLS as distributed by MLS GRID
- $355,0004 bd4 ba2k sqftSharon South, Charlotte, NC 28210For SaleMLS ID #4407815, Jennifer Saarbach, Mackey Realty LLC. Canopy MLS as distributed by MLS GRID
- $265,0003 bd3 ba1.1k sqft8518 Castle Pine Ct, Charlotte, NC 28226For SaleMLS ID #4352387, Alex Salazar, SA Carolinas Realty Inc. Canopy MLS as distributed by MLS GRID
- $265,9003 bd2 ba1k sqft3637 Glenville Ave, Charlotte, NC 28215For SaleMLS ID #4382722, Chris Crawley, Keller Williams Ballantyne Area. Canopy MLS as distributed by MLS GRID
- $299,0003 bd3 ba1.6k sqft4459 Fair Springs Rd, Charlotte, NC 28227For SaleMLS ID #4388593, Summer Brady, Mainstay Brokerage LLC. Canopy MLS as distributed by MLS GRID
- $247,5002 bd2 ba1k sqft9319 S Vicksburg Park Ct, Charlotte, NC 28210For SaleMLS ID #4395512, Matt Stone, Stone Realty Group. Canopy MLS as distributed by MLS GRID
- $245,9992 bd2 ba1.2k sqft7034 Quail Hill Rd, Charlotte, NC 28210For SaleMLS ID #4399456, Don Gomez, C-A-RE Realty. Canopy MLS as distributed by MLS GRID
- $254,0003 bd3 ba1.2k sqft8510 Castle Pine Ct, Charlotte, NC 28226For SaleMLS ID #4333747, Gina Huynh, Lake Realty. Canopy MLS as distributed by MLS GRID
- $285,0003 bd3 ba1.3k sqft5909 Cougar Ln, Charlotte, NC 28269For SaleMLS ID #4376540, Kenyon Harris, Keller Williams South Park. Canopy MLS as distributed by MLS GRID
- $229,0003 bd3 ba1.2k sqft8904 Hunter Ridge Dr, Charlotte, NC 28226For SaleMLS ID #4400418, Zhengzheng Wiley, Keller Williams South Park. Canopy MLS as distributed by MLS GRID
- $264,9502 bd2 ba1k sqft4736 Hedgemore Dr, Charlotte, NC 28209For SaleMLS ID #4398402, Douglas Christen, Nestlewood Realty, LLC. Canopy MLS as distributed by MLS GRID
- $250,0002 bd2 ba1k sqft8501 Pine Thicket Ct, Charlotte, NC 28226For SaleMLS ID #4384316, Martha Mendoza Borgese, ERA Live Moore. Canopy MLS as distributed by MLS GRID
- $260,0003 bd2 ba1.3k sqft108 Jason Ct, Fort Mill, SC 29715For SaleMLS ID #4395888, Mike Morrell, Keller Williams Connected. Canopy MLS as distributed by MLS GRID
- $240,0003 bd3 ba1.3k sqft2132 Preakness Ct, Charlotte, NC 28273For SaleMLS ID #4370965, Maria OBoyle, Bon Maison Properties, Inc.. Canopy MLS as distributed by MLS GRID
