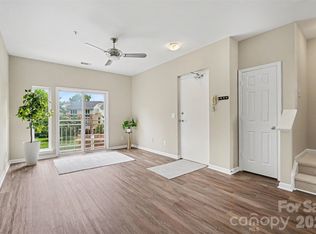
Take a tour today and note the "Price Adjustment!" This move-in ready townhome is even more competitive and worth a tour! You will find an immaculate two-level property that may inspire you to say "this is my home home!" Located in the desirable Oakhurst community and offers a great opportunity for buyers excited to live in a neighborhood close to shopping and restaurants with easy access to uptown Charlotte. Fun for entertaining or just relaxing. Upon entry: enjoy an open floor plan living area with dining space, half-bathroom and showcasing hard-surfaced flooring. A decorative stone tile finish accent wall encases the fireplace. The kitchen includes a granite bar counter for additional seating and serving with easy access to cabinets and storage. Sliding patio doors lead you to your outdoor entertainment area for cozy cookouts, lounging or exercising. The exterior storage closet is also accessible and provides additional space for items you do not want stored inside. Head upstairs to your second level where you will find roomy, carpeted primary bedrooms with additional living options for rest, office space, workout area, or gaming. The townhome also features a first-level laundry closet within the kitchen for additional convenience. The Water heater was replaced new in 2025. HVAC/Furnace were replaced new in 2023. Patio door was also replaced new in 2023. A popular amenity is the community pool offering a fun opportunity to beat the heat!
Enjoy your tour and don't miss out on this "move-in ready" homeownership opportunity!
Active
Price cut: $10K (8/8)
$320,000
5338 Silabert Ave, Charlotte, NC 28205
2beds
1,188sqft
Townhouse
Built in 1999
0.04 Acres Lot
$314,900 Zestimate®
$269/sqft
$255/mo HOA
What's special
Granite bar counterDining spaceHard-surfaced flooringSliding patio doorsExterior storage closetOutdoor entertainment areaRoomy carpeted primary bedrooms
- 62 days
- 288
- 13
Zillow last checked:
Listing updated:
Listed by:
Faith Triggs faithtriggs@kw.com,
Keller Williams South Park
Source: Canopy MLS as distributed by MLS GRID,MLS#: 4399038
Facts & features
Interior
Bedrooms & bathrooms
- Bedrooms: 2
- Bathrooms: 3
- Full bathrooms: 2
- 1/2 bathrooms: 1
Primary bedroom
- Level: Upper
Bedroom s
- Level: Upper
Bathroom half
- Level: Main
Bathroom full
- Level: Upper
Bathroom full
- Level: Upper
Dining area
- Level: Main
Kitchen
- Features: Breakfast Bar
- Level: Main
Laundry
- Level: Main
Living room
- Level: Main
Heating
- Central, Forced Air
Cooling
- Ceiling Fan(s), Central Air
Appliances
- Included: Dishwasher, Electric Cooktop, Electric Oven, Electric Range, Gas Water Heater
- Laundry: Electric Dryer Hookup, In Kitchen, Laundry Closet, Main Level
Features
- Breakfast Bar, Open Floorplan, Pantry
- Flooring: Carpet, Vinyl
- Has basement: No
- Attic: Pull Down Stairs
- Fireplace features: Living Room
Interior area
- Total structure area: 1,188
- Total interior livable area: 1,188 sqft
- Finished area above ground: 1,188
- Finished area below ground: 0
Property
Parking
- Total spaces: 2
- Parking features: Driveway
- Uncovered spaces: 2
Features
- Levels: Two
- Stories: 2
- Entry location: Main
- Patio & porch: Patio
- Exterior features: Storage
- Pool features: Community, In Ground
Lot
- Size: 0.04 Acres
- Dimensions: 1742
Living quarters
- Secondary features: None
Details
- Additional structures: None
- Parcel number: 16109447
- Zoning: R-8MF(CD)
- Special conditions: Standard
Construction
Type & style
- Home type: Townhouse
- Architectural style: Other
- Property subtype: Townhouse
Materials
- Brick Partial, Vinyl
- Foundation: Slab
Condition
- New construction: No
- Year built: 1999
Utilities & green energy
- Sewer: Public Sewer
- Water: City
- Utilities for property: Cable Available, Electricity Connected
Community & HOA
Community
- Security: Security System
- Subdivision: Anthem Townhouse
HOA
- Has HOA: Yes
- HOA fee: $255 monthly
- HOA name: Anthem HOA
- HOA phone: 704-544-7779
Location
- Region: Charlotte
Financial & listing details
- Price per square foot: $269/sqft
- Tax assessed value: $259,000
- Annual tax amount: $2,161
- Date on market: 7/10/2026
- Cumulative days on market: 62 days
- Listing terms: Cash,Conventional,FHA,VA Loan
- Electric utility on property: Yes
- Road surface type: Concrete, Paved
Estimated market value
$314,900
$299,000 - $331,000
$1,722/mo
Price history
| Date | Event | Price |
|---|---|---|
| 8/8/2026 | Price change | $320,000-3%$269/sqft |
Source:  Canopy MLS as distributed by MLS GRID #4399038 Report a problem Canopy MLS as distributed by MLS GRID #4399038 Report a problem | ||
| 7/17/2026 | Price change | $330,000-1.5%$278/sqft |
Source: Canopy MLS as distributed by MLS GRID #4399038 Report a problem | ||
| 7/10/2026 | Listed for sale | $335,000+160.7%$282/sqft |
Source: Canopy MLS as distributed by MLS GRID #4399038 Report a problem | ||
| 1/26/2014 | Listing removed | $128,500$108/sqft |
Source: Visual Tour #2128204 Report a problem | ||
| 1/8/2014 | Listed for sale | $128,500+2.8%$108/sqft |
Source: Visual Tour #2128204 Report a problem | ||
| 5/31/2013 | Sold | $125,000-2.7%$105/sqft |
Source: Public Record Report a problem | ||
| 1/25/2013 | Listed for sale | $128,500-8.5%$108/sqft |
Source: Visual Tour #2128204 Report a problem | ||
| 7/19/2007 | Sold | $140,500$118/sqft |
Source: Public Record Report a problem | ||
Public tax history
| Year | Property taxes | Tax assessment |
|---|---|---|
| 2025 | $2,161 +2.2% | $259,000 |
| 2024 | $2,115 +3.7% | $259,000 |
| 2023 | $2,039 +15.5% | $259,000 +52.4% |
| 2022 | $1,765 +0.6% | $169,900 |
| 2021 | $1,754 +0.4% | $169,900 |
| 2020 | $1,747 +0.9% | $169,900 |
| 2019 | $1,731 +4.4% | $169,900 +40.6% |
| 2018 | $1,658 +2.5% | $120,800 |
| 2017 | $1,617 | $120,800 |
| 2016 | $1,617 | $120,800 |
| 2015 | $1,617 +1.7% | $120,800 |
| 2014 | $1,591 | $120,800 |
| 2013 | -- | $120,800 -0.1% |
| 2012 | -- | $120,900 |
| 2011 | -- | $120,900 +7.9% |
| 2010 | -- | $112,100 |
| 2009 | -- | $112,100 |
| 2008 | -- | $112,100 |
| 2007 | -- | $112,100 |
| 2006 | -- | $112,100 |
| 2005 | -- | $112,100 |
| 2004 | -- | $112,100 |
| 2003 | -- | $112,100 +14.1% |
| 2002 | -- | $98,220 +292.9% |
| 2001 | -- | $25,000 |
| 2000 | -- | $25,000 |
Find assessor info on the county website
Monthly payment
Est. payment
Payment breakdown
Explore the cost of this home by adjusting the details. Changes won't be saved.Climate risks
Neighborhood: Oakhurst
Similar homes
- $339,9002 bd3 ba1.3k sqftThe Renaissance, Charlotte, NC 28205For Sale
 MLS ID #4404452, John DiCristo, Ivester Jackson Christie's. Canopy MLS as distributed by MLS GRID
 - $319,9003 bd2 ba1.3k sqft9014 Four Mile Creek Rd, Charlotte, NC 28277For Sale
 MLS ID #4410075, Jessika McNeill, EXP Realty LLC. Canopy MLS as distributed by MLS GRID
 - $275,0002 bd2 ba1.2k sqft8057 Sultana Cir, Charlotte, NC 28227For Sale
 MLS ID #4418634, Erica Strong, Mark Spain Real Estate. Canopy MLS as distributed by MLS GRID
 - $374,9002 bd3 ba1k sqft2917 Craftsman Ln, Charlotte, NC 28204For Sale
 MLS ID #4384018, Chris Beaver, Horizon Realty Carolinas. Canopy MLS as distributed by MLS GRID
 - $320,0002 bd3 ba1.2k sqft3520 Colony Rd APT I, Charlotte, NC 28211For SaleMLS ID #4408626, Susan Jakubowski, Ivester Jackson Christie's. Canopy MLS as distributed by MLS GRID
- $340,0002 bd3 ba1.7k sqft17067 Commons Creek Dr, Charlotte, NC 28277For SaleMLS ID #4415148, Jennifer Hoyle, Real Broker, LLC. Canopy MLS as distributed by MLS GRID
- $300,0002 bd2 ba858 sqftMyers Park Manor, Charlotte, NC 28207For SaleMLS ID #4303126, Stacey Cohen, COMPASS. Canopy MLS as distributed by MLS GRID
- $295,0003 bd3 ba1.3k sqft4005 Marygrove Ct, Charlotte, NC 28213For SaleMLS ID #4397350, Robbie Bendig, Lantern Realty & Development LLC. Canopy MLS as distributed by MLS GRID
- $295,0003 bd3 ba1.5k sqft7017 Brightwork Ln, Charlotte, NC 28269For SaleMLS ID #4413296, Jonathan Yeatts, Simply Brokerage. Canopy MLS as distributed by MLS GRID
- $335,0003 bd3 ba1.5k sqft4311 Laurel Hill Ln, Charlotte, NC 28217For SaleMLS ID #4399635, Matt Whittington, NorthGroup Real Estate LLC. Canopy MLS as distributed by MLS GRID
- $300,0002 bd3 ba1.3k sqft12058 Stratfield Place Cir, Pineville, NC 28134For SaleMLS ID #4414924, Mike Morrell, Keller Williams Connected. Canopy MLS as distributed by MLS GRID
- $299,5002 bd3 ba1.4k sqft8733 Robinson Forest Dr, Charlotte, NC 28277For SaleMLS ID #4366546, Jeff Ciulla, RE/MAX Executive. Canopy MLS as distributed by MLS GRID
- $279,0003 bd2 ba1.4k sqft9005 Four Mile Creek Rd, Charlotte, NC 28277For SaleMLS ID #4387047, Jay White, Keller Williams Ballantyne Area. Canopy MLS as distributed by MLS GRID
- $279,9003 bd3 ba1.2k sqftHolly Ridge, Charlotte, NC 28216For SaleMLS ID #4418979, Margaret Artlip, MartinGroup Properties Inc. Canopy MLS as distributed by MLS GRID
- $325,0003 bd3 ba1.6k sqft806 Rock Lake Gln, Fort Mill, SC 29715For SaleMLS ID #4399367, Sandy Jones, Keller Williams Ballantyne Area. Canopy MLS as distributed by MLS GRID
- $275,0003 bd2 ba1.4k sqft5845 Cougar Ln, Charlotte, NC 28269For SaleMLS ID #4407101, Ronda Nicholson, Lifestyle International Realty. Canopy MLS as distributed by MLS GRID
- $308,0004 bd3 ba1.7k sqft5512 River Falls Dr #16, Charlotte, NC 28215For SaleMLS ID #4413301, Byron Mims, Keller Williams South Park. Canopy MLS as distributed by MLS GRID
- $264,9002 bd3 ba1k sqft8221 Circle Tree Ln, Charlotte, NC 28277For SaleMLS ID #4344771, Robert Salmons, Entera Realty LLC. Canopy MLS as distributed by MLS GRID
- $300,0003 bd3 ba1.5k sqft6121 Cutwater Cres, Charlotte, NC 28269For SaleMLS ID #4396592, Miriam Pearson, DASH Carolina. Canopy MLS as distributed by MLS GRID
- $275,0002 bd2 ba787 sqftLatta Square, Charlotte, NC 28204For SaleMLS ID #4368887, Liz Koelling, Keller Williams South Park. Canopy MLS as distributed by MLS GRID
