100% Finance, No PMI and $7k grant money to use towards closing cost or buying down your rate if you qualify!!!!
Beautifully renovated 4 bedroom, 2.5-bath home tucked away on a quiet cul-de-sac with a spacious lot and convenient access to I-85, University City and nearby shopping, dining and entertainment. The bright, refreshed interior features new Laminate flooring throughout the first and second floor, fresh interior paint, recessed lighting on the main level and beautifully refinished oak stairs with stained railings.
The updated kitchen features new cabinetry, quartz countertops, tile backsplash and brand-new stainless steel appliances including SS refrigerator, with both a dedicated dining room and breakfast area providing plenty of space for everyday living and entertaining. The main living area is anchored by a refreshed brick fireplace and opens directly to the newly built rear deck overlooking the spacious backyard.
Upstairs, the flexible four-bedroom layout offers room for everyone, with the fourth bedroom also well suited as a bonus room, office or media space. Renovated bathrooms feature new vanities, modern fixtures and beautifully tiled tub and shower surrounds.
Major improvements continue outside with fresh exterior paint, a 2026 HVAC system and a new rear deck ready for relaxing or entertaining or enjoy your covered front porch. A two-car garage, generous yard and low-traffic cul-de-sac setting round out a move-in-ready home.
Active
$419,999
7241 McTeal Pl, Charlotte, NC 28262
4beds
1,922sqft
Single Family Residence
Built in 1993
0.31 Acres Lot
$408,300 Zestimate®
$219/sqft
$-- HOA
What's special
Covered front porchBright refreshed interiorFresh interior paintGenerous yardFlexible four-bedroom layoutSpacious lotTwo-car garage
- 1 day |
- 442 |
- 31 |
Likely to sell faster than
Zillow last checked:
Listing updated:
Listed by:
Leslie Harrison lharrison1072@gmail.com,
Team Thomas & Associates Realty Inc.
Source: Canopy MLS as distributed by MLS GRID,MLS#: 4416616
Facts & features
Interior
Bedrooms & bathrooms
- Bedrooms: 4
- Bathrooms: 3
- Full bathrooms: 2
- 1/2 bathrooms: 1
Primary bedroom
- Level: Upper
Bedroom s
- Level: Upper
Bedroom s
- Level: Upper
Bedroom s
- Level: Upper
Bathroom full
- Level: Upper
Bathroom full
- Level: Upper
Bathroom half
- Level: Main
Dining room
- Level: Main
Family room
- Level: Main
Kitchen
- Level: Main
Heating
- Forced Air
Cooling
- Ceiling Fan(s), Central Air
Appliances
- Included: Dishwasher, Disposal, Electric Oven, Electric Range, Gas Water Heater, Microwave, Refrigerator
- Laundry: Electric Dryer Hookup, Laundry Closet, Washer Hookup
Features
- Flooring: Laminate
- Has basement: No
- Fireplace features: Family Room, Wood Burning
Interior area
- Total structure area: 1,922
- Total interior livable area: 1,922 sqft
- Finished area above ground: 1,922
- Finished area below ground: 0
Property
Parking
- Total spaces: 2
- Parking features: Driveway, Garage Faces Front, Garage on Main Level
- Garage spaces: 2
- Has uncovered spaces: Yes
Features
- Levels: Two
- Stories: 2
- Patio & porch: Covered, Deck, Front Porch
Lot
- Size: 0.31 Acres
- Features: Cul-De-Sac
Details
- Additional structures: Shed(s)
- Parcel number: 04731134
- Zoning: N1-A
- Special conditions: Standard
Construction
Type & style
- Home type: SingleFamily
- Architectural style: Traditional
- Property subtype: Single Family Residence
Materials
- Other
- Foundation: Slab
Condition
- New construction: No
- Year built: 1993
Utilities & green energy
- Sewer: Public Sewer
- Water: City
Community & HOA
Community
- Subdivision: Spring Crossing
Location
- Region: Charlotte
Financial & listing details
- Price per square foot: $219/sqft
- Tax assessed value: $327,500
- Date on market: 8/22/2026
- Cumulative days on market: 1 day
- Listing terms: Cash,Conventional,Exchange,FHA,VA Loan
- Road surface type: Concrete, Paved
Estimated market value
$408,300
$388,000 - $429,000
$2,206/mo
Price history
| Date | Event | Price |
|---|---|---|
| 8/22/2026 | Listed for sale | $419,999+66.7%$219/sqft |
Source:  Canopy MLS as distributed by MLS GRID #4416616 Report a problem Canopy MLS as distributed by MLS GRID #4416616 Report a problem | ||
| 6/30/2026 | Sold | $252,000$131/sqft |
Source: Public Record Report a problem | ||
Public tax history
| Year | Property taxes | Tax assessment |
|---|---|---|
| 2025 | -- | $327,500 |
| 2024 | -- | $327,500 |
| 2023 | -- | $327,500 +74.3% |
| 2022 | -- | $187,900 |
| 2021 | -- | $187,900 |
| 2020 | -- | $187,900 |
| 2019 | $1,905 +9.2% | $187,900 +47.6% |
| 2018 | $1,744 +2.5% | $127,300 |
| 2017 | $1,701 | $127,300 |
| 2016 | $1,701 | $127,300 |
| 2015 | $1,701 +0.2% | $127,300 |
| 2014 | $1,697 | -- |
| 2013 | -- | $127,300 -0.2% |
| 2012 | -- | $127,600 |
| 2011 | -- | $127,600 -1.5% |
| 2010 | -- | $129,500 |
| 2009 | -- | $129,500 |
| 2008 | -- | $129,500 |
| 2007 | -- | $129,500 |
| 2006 | -- | $129,500 |
| 2005 | -- | $129,500 |
| 2004 | -- | $129,500 |
| 2003 | -- | $129,500 -2% |
| 2002 | -- | $132,170 |
| 2001 | -- | $132,170 |
| 2000 | -- | $132,170 |
Find assessor info on the county website
Monthly payment
Est. payment
Payment breakdown
Explore the cost of this home by adjusting the details. Changes won't be saved.Climate risks
Neighborhood: Mineral Springs-Rumble Road
Nearby schools
GreatSchools rating
- 7/10Governors Village STEM Academy (Upper)Grades: 5-8Distance: 0.6 mi
- 3/10Julius L. Chambers High SchoolGrades: 9-12Distance: 1 mi
- 4/10Governors Village STEM Academy (Lower)Grades: PK-4Distance: 0.6 mi
- $330,7003 bd2 ba1.5k sqft7235 McTeal Pl, Charlotte, NC 28262Off Market
- $337,8003 bd2 ba1.7k sqft7245 McTeal Pl, Charlotte, NC 28262Off Market
- $324,3003 bd2 ba1.5k sqft7231 McTeal Pl, Charlotte, NC 28262Off Market
- $---- bd-- ba-- sqft2455 Century Oaks Ln, Charlotte, NC 28262Off Market
- $7501 bd1 ba1.3k sqft1350 Hathshire Dr, Charlotte, NC 28262For Rent
- $289,0003 bd2 ba1.3k sqft7225 McTeal Pl, Charlotte, NC 28262Off Market
- $264,100-- bd-- ba-- sqft7219 Neal Rd, Charlotte, NC 28262Off Market
- $299,9003 bd3 ba1.7k sqft7206 Stoney Place Ct, Charlotte, NC 28262Sold
A local agent can set up tours, give advice and negotiate with sellers.
Similar homes
- $430,0003 bd3 ba2.2k sqft6312 Lantern Ridge Rd, Charlotte, NC 28215New Construction

 MLS ID #4417299, Lorena Pujols, United Real Estate-Queen City. Canopy MLS as distributed by MLS GRID
 - $387,9004 bd3 ba1.5k sqft318 Red Roan Pl, Charlotte, NC 28215For Sale
 MLS ID #4411802, Ralph Harvey, Listwithfreedom.com Inc. Canopy MLS as distributed by MLS GRID
 - $425,0004 bd3 ba1.7k sqft3808 Nuthatch Dr, Indian Trail, NC 28079For Sale
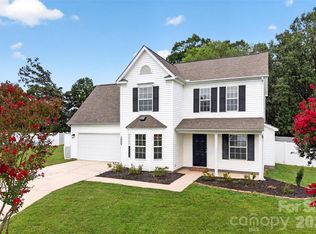 MLS ID #4416585, Rick Lopez, EXP Realty LLC Ballantyne. Canopy MLS as distributed by MLS GRID
 - $425,0004 bd3 ba2.1k sqft5234 Hickory Ln, Charlotte, NC 28216New Construction
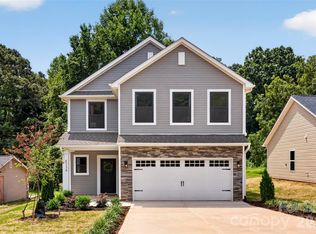 MLS ID #4411896, Jake Meinberg, Costello Real Estate and Investments LLC. Canopy MLS as distributed by MLS GRID
 - $435,0003 bd3 ba1.4k sqft4219 Tipperary Pl, Charlotte, NC 28215For SaleMLS ID #4405934, Amber Harrison, Keller Williams Premier. Canopy MLS as distributed by MLS GRID
- $450,0004 bd2 ba1.6k sqft3840 Colebrook Rd, Charlotte, NC 28215For SaleMLS ID #4384060, Christy Cable, Real Broker, LLC. Canopy MLS as distributed by MLS GRID
- $425,0004 bd4 ba2k sqft9902 Forest Dr, Charlotte, NC 28216For SaleMLS ID #4391851, Mike Morrell, Keller Williams Connected. Canopy MLS as distributed by MLS GRID
- $385,0002 bd2 ba1.7k sqft5316 Rupert Ln, Charlotte, NC 28215For SaleMLS ID #4412155, Iris Valerio Dominguez, Northgroup Real Estate. Canopy MLS as distributed by MLS GRID
- $360,0003 bd2 ba1.6k sqft8223 Knollwood Cres, Charlotte, NC 28213For SaleMLS ID #4406519, Jenna Black, Lantern Realty & Development, LLC. Canopy MLS as distributed by MLS GRID
- $420,0004 bd3 ba1.9k sqft7552 Idlewild Rd, Charlotte, NC 28212For SaleMLS ID #4399804, Jasmine Swaggard, Costello Real Estate and Investments LLC. Canopy MLS as distributed by MLS GRID
- $493,0005 bd3 ba2.7k sqft520 Grantham Ln, Charlotte, NC 28262For SaleMLS ID #4389594, Johnny Bhagrattee Guerrero, JRBG Realty LLC. Canopy MLS as distributed by MLS GRID
- $432,5004 bd2 ba1.7k sqft5421 Maplewood Ln, Charlotte, NC 28227For SaleMLS ID #4392667, Leslie Harrison, Team Thomas & Associates Realty Inc.. Canopy MLS as distributed by MLS GRID
- $399,0003 bd2 ba1.8k sqft1041 Watts Dr, Charlotte, NC 28216For SaleMLS ID #4411321, Rob Bilbro, EXP Realty LLC Ballantyne. Canopy MLS as distributed by MLS GRID
- $415,0004 bd2 ba1.6k sqft1409 Woodberry Rd, Charlotte, NC 28212For SaleMLS ID #4379143, Heba Alkhatib, NorthGroup Real Estate LLC. Canopy MLS as distributed by MLS GRID
- $499,0003 bd2 ba1.6k sqft4100 Sudbury Rd, Charlotte, NC 28205For SaleMLS ID #4412005, Ace Charles, Lifestyle International Realty. Canopy MLS as distributed by MLS GRID
- $484,9003 bd2 ba1.4k sqft943 Hickory Nut St, Charlotte, NC 28205For SaleMLS ID #4412269, Tristan Armstead, Armstead Realty Group LLC. Canopy MLS as distributed by MLS GRID
- $369,0004 bd3 ba1.7k sqft2111 Shalimar Dr, Charlotte, NC 28216For SaleMLS ID #4381885, Jeanne O'Connell, Better Homes and Garden Real Estate Paracle. Canopy MLS as distributed by MLS GRID
- $345,0003 bd2 ba1.2k sqft5800 Pennycross Ln, Charlotte, NC 28216For SaleMLS ID #4412958, Kiwan Bigelow, Keller Williams Connected. Canopy MLS as distributed by MLS GRID
- $415,0004 bd2 ba2.2k sqft2168 Dartwood Dr NW, Concord, NC 28027For SaleMLS ID #4383054, Josh Tucker, Corcoran HM Properties. Canopy MLS as distributed by MLS GRID
- $435,0003 bd3 ba1.5k sqft12530 Newstead Rd, Huntersville, NC 28078For SaleMLS ID #4411792, Don Gomez, C-A-RE Realty. Canopy MLS as distributed by MLS GRID
