Opportunity Knocks! Whether you're searching for your next investment or a place to make your own, this 3-bedroom, 2-bath ranch in established Mallard Crossing is one you won't want to miss. Major updates are already complete, including a 2016 roof, 2017 heat pump & A/C, newer vinyl windows, front door, garage door, and renovated bathrooms.
Previously rented for $1,900 per month, this home offers flexibility for investors while also presenting a great opportunity for buyers ready to add their own style and build equity from day one. At $250,000, opportunities like this are becoming increasingly hard to find. Property is being sold AS-IS. Multiple offers have been received—please submit highest and best by Sunday 7/12 @ 6:00 PM.
Under contract-show
$250,000
11230 Mallard Crossing Dr, Charlotte, NC 28262
3beds
1,285sqft
:
Get pre-qualified$1,486/mo
Single Family Residence
Built in 1986
0.39 Acres Lot
$242,800 Zestimate®
$195/sqft
$-- HOA
What's special
Garage doorNewer vinyl windowsRenovated bathrooms
- 34 days |
- 826 |
- 61 |
Likely to sell faster than
Zillow last checked:
Listing updated:
Listed by:
Natalie Terry natalie@qclegacygroup.com,
Keller Williams Connected
Source: Canopy MLS as distributed by MLS GRID,MLS#: 4401799
Facts & features
Interior
Bedrooms & bathrooms
- Bedrooms: 3
- Bathrooms: 2
- Full bathrooms: 2
- Main level bedrooms: 3
Primary bedroom
- Level: Main
Bedroom s
- Level: Main
Bedroom s
- Level: Main
Bathroom full
- Level: Main
Bathroom full
- Level: Main
Dining area
- Level: Main
Kitchen
- Level: Main
Laundry
- Level: Main
Living room
- Level: Main
Heating
- Heat Pump
Cooling
- Central Air
Appliances
- Included: Dishwasher, Electric Range, Refrigerator, Washer/Dryer
- Laundry: In Kitchen
Features
- Flooring: Vinyl
- Has basement: No
- Fireplace features: Living Room
Interior area
- Total structure area: 1,285
- Total interior livable area: 1,285 sqft
- Finished area above ground: 1,285
- Finished area below ground: 0
Video & virtual tour
Property
Parking
- Total spaces: 1
- Parking features: Driveway, Attached Garage, Garage on Main Level
- Attached garage spaces: 1
- Has uncovered spaces: Yes
Features
- Levels: One
- Stories: 1
- Patio & porch: Deck, Front Porch
- Exterior features: Storage
Lot
- Size: 0.39 Acres
- Dimensions: 81' x 212' x 84' x 206'
Details
- Additional structures: Shed(s)
- Parcel number: 05122161
- Zoning: N1-A
- Special conditions: Standard
Construction
Type & style
- Home type: SingleFamily
- Architectural style: Ranch
- Property subtype: Single Family Residence
Materials
- Wood
- Foundation: Crawl Space
Condition
- New construction: No
- Year built: 1986
Utilities & green energy
- Sewer: Public Sewer
- Water: City
- Utilities for property: Cable Available, Electricity Connected
Community & HOA
Community
- Subdivision: Mallard Crossing
Location
- Region: Charlotte
Financial & listing details
- Price per square foot: $195/sqft
- Tax assessed value: $280,800
- Annual tax amount: $2,328
- Date on market: 7/8/2026
- Cumulative days on market: 155 days
- Listing terms: Cash,Conventional,FHA,FHA 203(K),VA Loan
- Electric utility on property: Yes
- Road surface type: Concrete, Paved
Estimated market value
$242,800
$231,000 - $255,000
$1,881/mo
Price history
| Date | Event | Price |
|---|---|---|
| 7/8/2026 | Listed for sale | $250,000-15.3%$195/sqft |
Source:  Canopy MLS as distributed by MLS GRID #4401799 Report a problem Canopy MLS as distributed by MLS GRID #4401799 Report a problem | ||
| 6/1/2026 | Listing removed | $295,000$230/sqft |
Source: Canopy MLS as distributed by MLS GRID #4341869 Report a problem | ||
| 3/19/2026 | Price change | $295,000-1.7%$230/sqft |
Source: Canopy MLS as distributed by MLS GRID #4341869 Report a problem | ||
| 2/16/2026 | Price change | $299,999-1.6%$233/sqft |
Source: Canopy MLS as distributed by MLS GRID #4341869 Report a problem | ||
| 1/30/2026 | Listed for sale | $305,000+205%$237/sqft |
Source: Canopy MLS as distributed by MLS GRID #4341869 Report a problem | ||
| 2/3/2005 | Sold | $100,000-6.1%$78/sqft |
Source: Public Record Report a problem | ||
| 11/30/2001 | Sold | $106,500+13.9%$83/sqft |
Source: Public Record Report a problem | ||
| 7/19/1999 | Sold | $93,500$73/sqft |
Source: Public Record Report a problem | ||
Public tax history
| Year | Property taxes | Tax assessment |
|---|---|---|
| 2025 | $2,328 +2.1% | $280,800 |
| 2024 | $2,280 +3.7% | $280,800 |
| 2023 | $2,199 +25.2% | $280,800 +66.2% |
| 2022 | $1,756 +0.6% | $169,000 |
| 2021 | $1,745 +0.4% | $169,000 |
| 2020 | $1,738 +0.9% | $169,000 |
| 2019 | $1,722 +24.4% | $169,000 +69.2% |
| 2018 | $1,384 +2.8% | $99,900 |
| 2017 | $1,347 | $99,900 |
| 2016 | $1,347 | $99,900 |
| 2015 | $1,347 +0.1% | $99,900 |
| 2014 | $1,345 | $99,900 |
| 2013 | -- | $99,900 -0.9% |
| 2012 | -- | $100,800 |
| 2011 | -- | $100,800 -4.1% |
| 2010 | -- | $105,100 |
| 2009 | -- | $105,100 |
| 2008 | -- | $105,100 |
| 2007 | -- | $105,100 |
| 2006 | -- | $105,100 |
| 2005 | -- | $105,100 |
| 2004 | -- | $105,100 |
| 2003 | -- | $105,100 +13.4% |
| 2002 | -- | $92,720 |
| 2001 | -- | $92,720 |
| 2000 | -- | $92,720 |
Find assessor info on the county website
Monthly payment
Est. payment
Payment breakdown
Explore the cost of this home by adjusting the details. Changes won't be saved.Climate risks
Neighborhood: Harris-Houston
Nearby schools
GreatSchools rating
- 2/10Stoney Creek ElementaryGrades: K-5Distance: 2.3 mi
- 5/10James Martin MiddleGrades: 6-8Distance: 4.7 mi
- 3/10Julius L. Chambers High SchoolGrades: 9-12Distance: 4.7 mi
Schools provided by the listing agent
- Elementary: Stoney Creek
- Middle: James Martin
- High: Julius L. Chambers
Source: Canopy MLS as distributed by MLS GRID. This data may not be complete. We recommend contacting the local school district to confirm school assignments for this home.
- $303,8003 bd2 ba1.4k sqft11224 Mallard Crossing Dr, Charlotte, NC 28262Off Market
- $299,7003 bd2 ba1.3k sqft11218 Mallard Crossing Dr, Charlotte, NC 28262Off Market
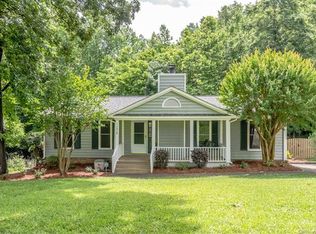
- $342,5003 bd3 ba1.7k sqft11242 Mallard Crossing Dr, Charlotte, NC 28262Sold
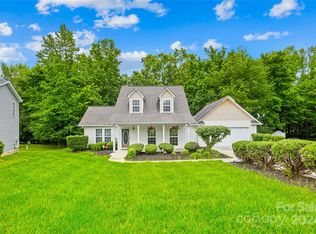
- $280,1003 bd2 ba1.1k sqft11225 Mallard Crossing Dr, Charlotte, NC 28262Off Market
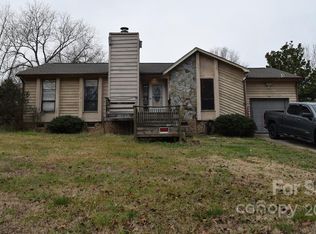
- $298,1003 bd2 ba1.3k sqft11233 Mallard Crossing Dr, Charlotte, NC 28262Off Market
- $280,0003 bd2 ba1.3k sqft11236 Mallard Crossing Dr, Charlotte, NC 28262Sold
- $335,3003 bd2 ba2k sqft11212 Mallard Crossing Dr, Charlotte, NC 28262Off Market
- $290,6003 bd2 ba1.2k sqft11243 Mallard Crossing Dr, Charlotte, NC 28262Off Market
A local agent can set up tours, give advice and negotiate with sellers.
Similar homes
- $270,0003 bd2 ba1.1k sqft3611 Maggie Laney Dr, Charlotte, NC 28216For Sale
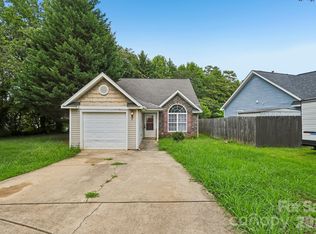
 MLS ID #4411588, Charles Shaw, DASH Carolina. Canopy MLS as distributed by MLS GRID
 - $235,0003 bd2 ba1k sqft2664 Old Steele Creek Rd, Charlotte, NC 28208For Sale
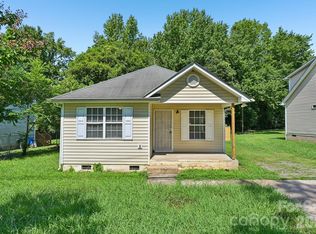 MLS ID #4411594, Charles Shaw, DASH Carolina. Canopy MLS as distributed by MLS GRID
 - $285,0003 bd2 ba1.1k sqft8804 Royal Scot Ln, Charlotte, NC 28227For Sale
 MLS ID #4405074, Marinetta Matthews, Dalton Wade, Inc.. Canopy MLS as distributed by MLS GRID
 - $289,9003 bd2 ba1.1k sqft6820 Barrington Dr, Charlotte, NC 28215For Sale
 MLS ID #4395584, Jacqueline Shaffer, OfferPad Brokerage LLC. Canopy MLS as distributed by MLS GRID
 - $315,0003 bd2 ba1.2k sqft9330 Oren Thompson Rd, Charlotte, NC 28213For SaleMLS ID #4395111, Dina Sosa, Berkshire Hathaway HomeServices Carolinas Realty. Canopy MLS as distributed by MLS GRID
- $230,0002 bd2 ba975 sqft6421 Elgywood Ln, Charlotte, NC 28213For SaleMLS ID #4402020, Kara Coll, COMPASS. Canopy MLS as distributed by MLS GRID
- $295,0003 bd2 ba1.2k sqft550 Englewood St NE, Concord, NC 28025For SaleMLS ID #4411776, Iris Valerio Dominguez, Northgroup Real Estate. Canopy MLS as distributed by MLS GRID
- $344,9003 bd2 ba1.7k sqft6142 King George Dr, Charlotte, NC 28213For SaleMLS ID #4412186, Vince LiBrizzi, Realty One Group Revolution. Canopy MLS as distributed by MLS GRID
- $285,0003 bd2 ba1.8k sqft834 Murphy St, Kannapolis, NC 28081For SaleMLS ID #4411627, Ben DeBurle, Howard Hanna Allen Tate Concord. Canopy MLS as distributed by MLS GRID
- $334,9003 bd2 ba1.3k sqft11616 Bowsby Ct, Charlotte, NC 28215For SaleMLS ID #4410583, Robert Salmons, Entera Realty LLC. Canopy MLS as distributed by MLS GRID
- $260,0003 bd1 ba1.1k sqft4421 Knollcrest Dr, Charlotte, NC 28208For SaleMLS ID #4409172, Vicki Copeland, Keller Williams South Park. Canopy MLS as distributed by MLS GRID
- $300,0003 bd3 ba1.4k sqft8500 Four Sisters Ln, Charlotte, NC 28215For SaleMLS ID #4404292, Sean Langston, Langston Realty Group LLC. Canopy MLS as distributed by MLS GRID
- $250,0003 bd2 ba1.2k sqft307 Dutchman Ave, Mount Holly, NC 28120For SaleMLS ID #4400001, Amber Eaton, Call It Closed International Inc. Canopy MLS as distributed by MLS GRID
- $239,0003 bd2 ba1.2k sqft2403 Chevaron Dr, Concord, NC 28025For SaleMLS ID #4392827, Bonnie McDonald, Bonnie S. McDonald Real Estate. Canopy MLS as distributed by MLS GRID
- $250,0003 bd2 ba1.1k sqft518 Annex Ave, Kannapolis, NC 28083For SaleMLS ID #4361830, Bob Stanley, Austin-Barnett Realty LLC. Canopy MLS as distributed by MLS GRID
- $312,5003 bd2 ba1.4k sqft6324 Grove Park Blvd, Charlotte, NC 28215For SaleMLS ID #4387347, Paula Villalva, Clifton Property Investment. Canopy MLS as distributed by MLS GRID
- $259,0002 bd1 ba933 sqft5045 Curtiswood Dr, Charlotte, NC 28213For SaleMLS ID #4378276, Joseph McMurry, EXP Realty LLC Ballantyne. Canopy MLS as distributed by MLS GRID
- $279,9002 bd1 ba1k sqft3624 Sargeant Dr, Charlotte, NC 28217For SaleMLS ID #4411158, Brittany D'Errico, EXP Realty LLC Ballantyne. Canopy MLS as distributed by MLS GRID
- $269,9003 bd2 ba1k sqft251 Salem St SW, Concord, NC 28025For SaleMLS ID #4390081, Patricia Botero, EXP Realty LLC Ballantyne. Canopy MLS as distributed by MLS GRID
- $300,0003 bd2 ba1.5k sqft8410 Gidleigh Ct, Charlotte, NC 28216For SaleMLS ID #4398326, Mary Page Haslett, Coldwell Banker Realty. Canopy MLS as distributed by MLS GRID
