This stunning, spacious, better than new home will not disappoint! The large lot has been beautifully developed with a lush lawn in the large flat back yard offering many opportunities- maybe a swimming pool? Surrounded by many trees, it offers several spots for relaxing, either the covered front porch or the rear deck. From the moment you step inside you will be amazed by the large rooms and elegant finishing touches such as gorgeous light fixtures throughout.. The main level features both formal and informal areas for relaxed living and entertaining. The dedicated office has French doors and there are nice moldings in the Dining room.. Step into the open family room with a corner fireplace featuring gas logs in a beautiful stone surround. Large windows offer a nice view of the beautiful back yard from the breakfast area and Family room. The spacious Chef's kitchen features abundant cabinetry, quartz counter tops and stainless steel appliances. The double oven and gas cook top are a definite bonus! The large breakfast nook is light-filled and overlooks the rear deck and back yard. There is also a guest suite on the main with a double vanity and large shower in the bathroom. Upstairs the extra large primary suite is very inviting! You will find a large loft/bonus area with a TV wall that has stone surround. There is an additional bedroom with a private bath. There is also a Jack and Jill setup-bath between two bedrooms, one more bedroom and a hall bath with double vanities. These bedrooms feature walk-in closets and large windows. Outside on this large lot with many options, Fruit trees and and other miscellanous plants etc.. are already in place. All this plus a three car garage! From the moment you visit this stunning home, you will feel like you are in a remote retreat, while being only minutes to I-485, schools, shopping, parks, golf courses and other amenities. Come visit today before it's gone!
Active
$725,000
11202 Dappled Light Trl, Mint Hill, NC 28227
5beds
3,363sqft
Single Family Residence
Built in 2023
0.72 Acres Lot
$710,800 Zestimate®
$216/sqft
$75/mo HOA
What's special
Rear deckCovered front porchLarge roomsGorgeous light fixtures throughoutThree car garageElegant finishing touchesLarge lot
- 31 days
- 182
- 13
Zillow last checked:
Listing updated:
Listed by:
John Stroup john@thestroupgroup.com,
Coldwell Banker Realty,
Steven Grant,
Coldwell Banker Realty
Source: Canopy MLS as distributed by MLS GRID,MLS#: 4432803
Facts & features
Interior
Bedrooms & bathrooms
- Bedrooms: 5
- Bathrooms: 5
- Full bathrooms: 4
- 1/2 bathrooms: 1
- Main level bedrooms: 1
Primary bedroom
- Features: Ceiling Fan(s)
- Level: Upper
Bedroom s
- Level: Main
Bedroom s
- Level: Upper
Bedroom s
- Level: Upper
Bedroom s
- Level: Upper
Bathroom full
- Level: Main
Bathroom half
- Level: Main
Bathroom full
- Level: Upper
Bathroom full
- Level: Upper
Dining room
- Level: Main
Family room
- Features: Open Floorplan
- Level: Main
Kitchen
- Features: Kitchen Island, Open Floorplan
- Level: Main
Laundry
- Level: Upper
Living room
- Level: Main
Loft
- Features: Open Floorplan
- Level: Upper
Heating
- Forced Air, Natural Gas
Cooling
- Central Air, Electric
Appliances
- Included: Dishwasher, Disposal, Double Oven, Electric Water Heater, Exhaust Fan, Gas Range, Microwave, Refrigerator, Wall Oven
- Laundry: Electric Dryer Hookup, Washer Hookup
Features
- Breakfast Bar, Kitchen Island, Open Floorplan, Pantry, Walk-In Closet(s)
- Flooring: Carpet, Tile, Wood
- Doors: French Doors, Insulated Door(s), Sliding Doors
- Windows: Insulated Windows, Window Treatments
- Has basement: No
- Attic: Pull Down Stairs
- Fireplace features: Family Room, Gas Log
Interior area
- Total structure area: 3,363
- Total interior livable area: 3,363 sqft
- Finished area above ground: 3,363
- Finished area below ground: 0
Property
Parking
- Total spaces: 7
- Parking features: Driveway, Attached Garage, Garage Door Opener, Garage Faces Front, Garage Faces Side, Garage on Main Level
- Attached garage spaces: 3
- Uncovered spaces: 4
Features
- Levels: Two
- Stories: 2
- Patio & porch: Covered, Front Porch
- Waterfront features: None
Lot
- Size: 0.72 Acres
- Dimensions: 153 x 205
- Features: Cleared, Corner Lot, Orchard(s), Level, Wooded
Living quarters
- Secondary features: None
Details
- Additional structures: None
- Parcel number: 13946262
- Zoning: R
- Special conditions: Standard
- Other equipment: Network Ready
Construction
Type & style
- Home type: SingleFamily
- Architectural style: Traditional,Transitional
- Property subtype: Single Family Residence
Materials
- Brick Partial, Fiber Cement
- Foundation: Crawl Space
Condition
- New construction: No
- Year built: 2023
Details
- Builder model: Grisham
- Builder name: Lennar
Utilities & green energy
- Sewer: Septic Installed
- Water: City
Community & HOA
Community
- Features: Sidewalks, Street Lights
- Security: Carbon Monoxide Detector(s), Smoke Detector(s)
- Subdivision: The Estates at Arlington Woods
HOA
- Has HOA: Yes
- HOA fee: $225 quarterly
- HOA name: The Cedar Management
- HOA phone: 877-252-3327
Location
- Region: Mint Hill
Financial & listing details
- Price per square foot: $216/sqft
- Tax assessed value: $525,200
- Annual tax amount: $3,824
- Date on market: 10/9/2026
- Cumulative days on market: 31 days
- Listing terms: Cash,Conventional,FHA,VA Loan
- Road surface type: Concrete, Paved
Estimated market value
$710,800
$675,000 - $746,000
$3,500/mo
Price history
| Date | Event | Price |
|---|---|---|
| 10/9/2026 | Listed for sale | $725,000+15.2%$216/sqft |
Source:  Canopy MLS as distributed by MLS GRID #4432803 Report a problem | ||
| 3/1/2023 | Sold | $629,500$187/sqft |
Source: Public Record Report a problem | ||
Public tax history
| Year | Property taxes | Tax assessment |
|---|---|---|
| 2025 | $3,824 +1.5% | $525,200 |
| 2024 | $3,768 +1.6% | $525,200 |
| 2023 | $3,711 | $525,200 +441.4% |
| 2022 | -- | $97,000 |
Find assessor info on the county website
Monthly payment
Est. payment
Payment breakdown
Explore the cost of this home by adjusting the details. Changes won't be saved.Climate risks
Neighborhood: 28227
Nearby schools
Schools provided by the listing agent
- Elementary: Bain
- Middle: Mint Hill
- High: Independence
Source: Canopy MLS as distributed by MLS GRID. This data may not be complete. We recommend contacting the local school district to confirm school assignments for this home.
- $600,7004 bd3 ba2.5k sqft11206 Dappled Light Trl, Mint Hill, NC 28227Off Market
- $653,3005 bd4 ba2.9k sqft13028 Cinnamon Fern Ln, Mint Hill, NC 28227Off Market
- $653,3005 bd4 ba3.2k sqft11203 Dappled Light Trl, Mint Hill, NC 28227Off Market
- $625,0004 bd3 ba3k sqft11132 Dappled Light Trl, Mint Hill, NC 28227Sold

Similar homes
- $709,9004 bd4 ba3.1k sqft8021 Caliterra Dr, Mint Hill, NC 28227For Sale
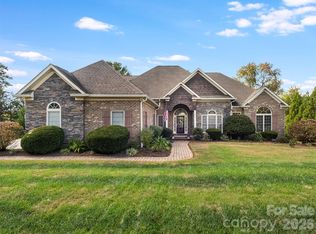
 MLS ID #4439999, Addie Kirby, 1st Choice Properties Inc. Canopy MLS as distributed by MLS GRID
- $725,0005 bd3 ba3.4k sqft8414 Early Bird Way, Mint Hill, NC 28227For Sale
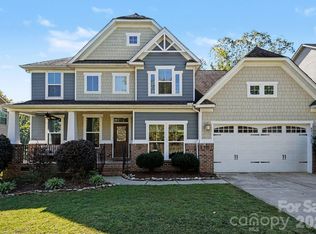 MLS ID #4436076, Latashra Moorer, Mark Spain Real Estate. Canopy MLS as distributed by MLS GRID
- $775,0005 bd5 ba3.4k sqft13017 Cinnamon Fern Ln, Mint Hill, NC 28227For Sale
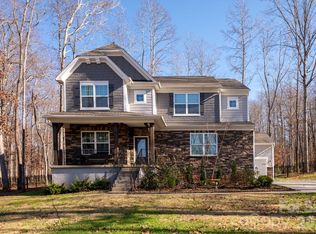 MLS ID #4330864, A.J. Lamti, Crescent Realty. Canopy MLS as distributed by MLS GRID
- $779,0005 bd5 ba3.9k sqft8426 Raven Top Dr, Mint Hill, NC 28227For Sale
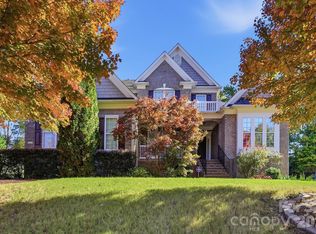 MLS ID #4439433, Lyn Palmer, Terra Vista Realty. Canopy MLS as distributed by MLS GRID
- $599,9003 bd3 ba2.2k sqft11238 Dappled Light Trl, Mint Hill, NC 28227For SaleMLS ID #4428645, Michael Rowell, Keller Williams South Park. Canopy MLS as distributed by MLS GRID
- $730,4005 bd4 ba3.7k sqft9022 Chasewood Place Dr, Charlotte, NC 28227New ConstructionCanopy MLS as distributed by MLS GRID
- $775,0003 bd2 ba2.2k sqft9552 Brief Rd, Mint Hill, NC 28227For SaleMLS ID #4409077, Valeriy Solodyankin, ERA Live Moore. Canopy MLS as distributed by MLS GRID
- $704,9004 bd4 ba3.5k sqft8133 Early Bird Way, Mint Hill, NC 28227For SaleMLS ID #4418179, Erika Bell, Bridge Homes. Canopy MLS as distributed by MLS GRID
- $829,0005 bd4 ba4.6k sqft10826 Persimmon Creek Dr, Charlotte, NC 28227For SaleMLS ID #4436920, David Olivieri, Ivester Jackson Christie's. Canopy MLS as distributed by MLS GRID
- $729,4904 bd4 ba3.3k sqft8011 James Query Rd, Mint Hill, NC 28227New ConstructionCanopy MLS as distributed by MLS GRID
- $649,0004 bd3 ba3.2k sqft10823 Persimmon Creek Dr, Mint Hill, NC 28227For SaleMLS ID #4413690, Nichole Hyland, Nestlewood Realty, LLC. Canopy MLS as distributed by MLS GRID
- $650,0004 bd4 ba3.1k sqft10409 Persimmon Creek Dr, Mint Hill, NC 28227For SaleMLS ID #4428549, Jill Moyer, Redfin Corporation. Canopy MLS as distributed by MLS GRID
- $659,5004 bd4 ba3.3k sqft8306 Early Bird Way, Mint Hill, NC 28227For SaleMLS ID #4405672, Suzanne Cowden, Corcoran HM Properties. Canopy MLS as distributed by MLS GRID
- $775,0003 bd3 ba2.9k sqft15002 Dexter Lemmond Ct, Mint Hill, NC 28227For SaleMLS ID #4404567, Rob Johnson, RE/MAX Results. Canopy MLS as distributed by MLS GRID
- $729,9005 bd5 ba4.4k sqft1402 Ashe Meadow Dr, Indian Trail, NC 28079For SaleMLS ID #4403555, Scott Russo, The McDevitt Agency. Canopy MLS as distributed by MLS GRID
- $720,0003 bd3 ba2.1k sqft8234 Dennis Rd, Mint Hill, NC 28227For SaleMLS ID #4390277, Sharon Jenkins, Lantern Realty & Development. Canopy MLS as distributed by MLS GRID
- $899,5005 bd3 ba4.1k sqft8341 Carly Ln, Mint Hill, NC 28227For SaleMLS ID #4432391, Joseph Burleson, Whitley Realty, Inc.. Canopy MLS as distributed by MLS GRID
- $869,9004 bd4 ba3.5k sqft9831 Minnie Lemmond Ln, Mint Hill, NC 28227For SaleMLS ID #4396396, Matthew Moreira, COMPASS. Canopy MLS as distributed by MLS GRID
- $525,0005 bd3 ba3.2k sqft15221 Kissimmee Ln, Mint Hill, NC 28227For SaleMLS ID #4435996, Abigail Wilson, Keller Williams Ballantyne Area. Canopy MLS as distributed by MLS GRID
- $775,0004 bd5 ba3k sqft9617 Liberty Hill Dr, Mint Hill, NC 28227For SaleMLS ID #4429149, Cindy Ferguson, Coldwell Banker Realty. Canopy MLS as distributed by MLS GRID
