MAJOR INCENTIVES + ALL APPLIANCES INCLUDED! Your Move-In Ready Dream Home Awaits.
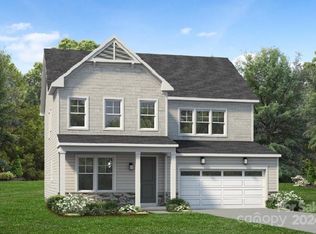
Step into luxury with the beautifully designed Mallard plan, offering 3 spacious bedrooms, 3 full bathrooms, a dedicated office, and an airy loft—giving you the flexibility and comfort you’ve been searching for.
From the moment you enter, the foyer draws you into an elegantly appointed great room that opens seamlessly to a covered rear patio, perfect for relaxing or entertaining. The gourmet kitchen is the true heart of the home, featuring stacked-to-the-ceiling cabinetry, a large center island with breakfast bar, generous counter space, and a walk-in pantry—all connected to a bright casual dining area.
The serene primary suite feels like a private retreat, showcasing a dual-sink vanity, a luxurious zero-threshold shower with seat, linen storage, a private water closet, and a spacious walk-in closet. Secondary bedrooms offer comfort and style with large closets and a beautifully finished shared bath.
Additional highlights include 10' ceilings and 8' doors on the first floor, high-end finishes throughout, and thoughtful design at every turn.
And that’s not all—future resort-style amenities are projected for completion in 2026, including a clubhouse, fitness center, outdoor pool with cabanas, hot tub, pickleball & tennis courts, bocce ball, grilling areas, and cozy firepits. This community is crafted for elevated living and endless enjoyment.
This home truly has it all—luxury, convenience, and incredible incentives. Don’t miss your chance to make it yours!
Closed
$575,000
5337 Mint Harbor Way #306, Charlotte, NC 28269
3beds
2,481sqft
Single Family Residence
Built in 2025
0.15 Acres Lot
$576,800 Zestimate®
$232/sqft
$2,745 Estimated rent
Home value
$576,800
$536,000 - $617,000
$2,745/mo
Zestimate® history
Owner options
List your home for rent
$2,745/mo
Rent Zestimate®
Find your next renter with Zillow Rental Manager. Plus, with online applications, you can quickly screen prospective tenants – for free.
$2,745/mo
Rent Zestimate®
Refinance and save
$3,739/mo
Est. payment
Refinancing to a lower rate could help reduce your monthly payments and save thousands over the life of the loan.
$3,739/mo
Est. payment
Explore your selling options
Work with a Zillow partner agent
Leverage their expertise and Zillow's premium Showcase listings to get your home seen by more buyers.
Get startedList with your own agent
Get your home in front of millions of buyers by listing it on Zillow.
Learn how to do itSell it yourself
Take full control of how buyers see your home on Zillow by listing For Sale by Owner (FSBO).
List your homeWhat's special
Beautifully finished shared bathAiry loftGourmet kitchenDedicated officeStacked-to-the-ceiling cabinetryGenerous counter spaceBright casual dining area
Zillow last checked:
Listing updated:
Listed by:
Jadyn Barry jbarry@tollbrothers.com,
Toll Brothers Real Estate Inc,
Tatiyana Larson,
Toll Brothers Real Estate Inc
Bought with:
Rebekah Isenhour
Berkshire Hathaway HomeServices Carolinas Realty
Source: Canopy MLS as distributed by MLS GRID,MLS#: 4288574
Facts & features
Interior
Bedrooms & bathrooms
- Bedrooms: 3
- Bathrooms: 3
- Full bathrooms: 3
- Main level bedrooms: 2
Primary bedroom
- Level: Main
Bedroom s
- Level: Main
Bedroom s
- Level: Upper
Bathroom full
- Level: Main
Bathroom full
- Level: Upper
Dining area
- Level: Main
Kitchen
- Level: Main
Laundry
- Level: Main
Living room
- Level: Main
Loft
- Level: Upper
Office
- Level: Main
Heating
- Forced Air, Natural Gas
Cooling
- Central Air
Appliances
- Included: Dishwasher, Disposal, Microwave, Wall Oven
- Laundry: Electric Dryer Hookup, Inside, Main Level, Washer Hookup
Features
- Breakfast Bar, Kitchen Island, Open Floorplan, Pantry, Walk-In Closet(s)
- Flooring: Carpet, Tile, Vinyl
- Windows: Insulated Windows
- Has basement: No
Interior area
- Total structure area: 2,481
- Total interior livable area: 2,481 sqft
- Finished area above ground: 2,481
- Finished area below ground: 0
Property
Parking
- Total spaces: 4
- Parking features: Driveway, Attached Garage, Garage on Main Level
- Attached garage spaces: 2
- Uncovered spaces: 2
Features
- Levels: One and One Half
- Stories: 1.5
- Entry location: Main
- Patio & porch: Covered, Rear Porch
- Exterior features: Lawn Maintenance
- Spa features: Community
- Waterfront features: Paddlesport Launch Site
Lot
- Size: 0.15 Acres
Details
- Parcel number: 04306562
- Zoning: MX-3
- Special conditions: Standard
Construction
Type & style
- Home type: SingleFamily
- Architectural style: Farmhouse,Modern
- Property subtype: Single Family Residence
Materials
- Fiber Cement
- Foundation: Slab
Condition
- New construction: Yes
- Year built: 2025
Details
- Builder model: Mallard Elite
- Builder name: Toll Brothers
Utilities & green energy
- Sewer: Public Sewer
- Water: City
- Utilities for property: Cable Available
Community & HOA
Community
- Features: Cabana, Clubhouse, Dog Park, Fitness Center, Game Court, Lake Access, Picnic Area, Playground, Recreation Area, Sidewalks, Sport Court, Street Lights, Tennis Court(s), Walking Trails
- Subdivision: Griffith Lakes
HOA
- Has HOA: Yes
- HOA fee: $350 monthly
- HOA name: CAMS
Location
- Region: Charlotte
Financial & listing details
- Price per square foot: $232/sqft
- Date on market: 8/4/2025
- Cumulative days on market: 200 days
- Road surface type: Concrete, Paved
Price history
| Date | Event | Price |
|---|---|---|
| 4/27/2026 | Sold | $575,000-2.5%$232/sqft |
Source:  Canopy MLS as distributed by MLS GRID #4288574 Report a problem Canopy MLS as distributed by MLS GRID #4288574 Report a problem | ||
| 4/1/2026 | Pending sale | $590,000$238/sqft |
Source: Canopy MLS as distributed by MLS GRID #4288574 Report a problem | ||
| 3/23/2026 | Price change | $590,000-1.5%$238/sqft |
Source: Canopy MLS as distributed by MLS GRID #4288574 Report a problem | ||
| 2/20/2026 | Listed for sale | $599,000$241/sqft |
Source: Canopy MLS as distributed by MLS GRID #4288574 Report a problem | ||
| 1/11/2026 | Pending sale | $599,000$241/sqft |
Source: Canopy MLS as distributed by MLS GRID #4288574 Report a problem | ||
| 12/8/2025 | Price change | $599,000-4.8%$241/sqft |
Source: Canopy MLS as distributed by MLS GRID #4288574 Report a problem | ||
| 11/18/2025 | Price change | $629,000-2.3%$254/sqft |
Source: Canopy MLS as distributed by MLS GRID #4288574 Report a problem | ||
| 11/14/2025 | Price change | $644,000-0.2%$260/sqft |
Source: Canopy MLS as distributed by MLS GRID #4288574 Report a problem | ||
| 10/24/2025 | Price change | $645,000-0.6%$260/sqft |
Source: Canopy MLS as distributed by MLS GRID #4288574 Report a problem | ||
| 9/29/2025 | Price change | $649,000-3.6%$262/sqft |
Source: Canopy MLS as distributed by MLS GRID #4288574 Report a problem | ||
| 8/4/2025 | Listed for sale | $673,000$271/sqft |
Source: Canopy MLS as distributed by MLS GRID #4288574 Report a problem | ||
Public tax history
Tax history is unavailable.
Neighborhood: West Sugar Creek-W T Harris Bl
Nearby homes
- $539,0003 bd2 ba1.7k sqft5317 Mint Harbor Way #311, Charlotte, NC 28269Sold

- $883,2205 bd5 ba3.9k sqft5357 Mint Harbor Way #302, Charlotte, NC 28269Sold
- $699,8543 bd3 ba2.7k sqft5333 Mint Harbor Way #307, Charlotte, NC 28269Sold
- $625,0003 bd3 ba2.3k sqft5343 Mint Harbor Way #305, Charlotte, NC 28269Sold

- $638,8333 bd3 ba2.3k sqft5329 Mint Harbor Way #308, Charlotte, NC 28269Sold
- $842,7485 bd5 ba3.5k sqft5338 Mint Harbor Way #293, Charlotte, NC 28269Sold
- $628,4143 bd3 ba2k sqft5347 Mint Harbor Way #304, Charlotte, NC 28269Sold
- $876,7854 bd4 ba3.2k sqft5344 Mint Harbor Way #294, Charlotte, NC 28269Sold
Nearby schools
GreatSchools rating
- 4/10David Cox Road ElementaryGrades: PK-5Distance: 1.1 mi
- 2/10Ridge Road Middle SchoolGrades: 6-8Distance: 4.6 mi
- 4/10Mallard Creek HighGrades: 9-12Distance: 3.8 mi
Schools provided by the listing agent
- Elementary: David Cox Road
- Middle: Ridge Road
- High: Mallard Creek
Source: Canopy MLS as distributed by MLS GRID. This data may not be complete. We recommend contacting the local school district to confirm school assignments for this home.
Get a cash offer in 3 minutes
Find out how much your home could sell for in as little as 3 minutes with a no-obligation cash offer.
Estimated market value
$576,800
Get a cash offer in 3 minutes
Find out how much your home could sell for in as little as 3 minutes with a no-obligation cash offer.
Estimated market value
$576,800
- North Carolina
- Mecklenburg County
- Charlotte
- 28269
- West Sugar Creek-W T Harris Bl
- 5337 Mint Harbor Way Unit 306
Nearby cities
Nearby neighborhoods
Nearby zip codes
Other Charlotte Topics
