Ask your sales consultant about our limited-time special incentives!
Discover effortless luxury in the Mallard plan, a beautifully designed ranch-style home offering 3 bedrooms, 2 full baths, and an inviting open-concept layout. With 10' ceilings and 8' doors throughout, this home lives spaciously and feels instantly elevated. Designer upgrades abound, including upgraded lighting and matte black fixtures, along with a premium KitchenAid appliance package—refrigerator included.
From the moment you step into the foyer, you’re greeted by a stunning sightline into the elegantly appointed great room and covered rear patio, creating the perfect backdrop for everyday living and entertaining. The gourmet kitchen shines with a generous center island with breakfast bar, abundant counter and cabinet space, an airy dining area, and a large walk-in pantry.
The serene primary bedroom suite is a true retreat, featuring an expansive walk-in closet and a spa-inspired bath with dual sinks, a luxurious shower with built-in seat, private water closet, and dedicated linen storage. Two additional bedrooms offer comfort and versatility, each with large closets and easy access to a stylish hall bath.
And the best part? Incredible resort-style amenities are on the way—projected for completion in 2026—including a clubhouse, fitness center, outdoor pool with cabanas, hot tub, pickleball and tennis courts, grilling stations, and firepit lounges.
Live beautifully, live comfortably—the Mallard plan has it all.
Closed
Zestimate®
$539,000
5317 Mint Harbor Way #311, Charlotte, NC 28269
3beds
1,793sqft
Single Family Residence
Built in 2025
0.15 Acres Lot
$539,000 Zestimate®
$301/sqft
$2,352 Estimated rent
Home value
$539,000
$507,000 - $571,000
$2,352/mo
Zestimate® history
Owner options
List your home for rent
$2,352/mo
Rent Zestimate®
Find your next renter with Zillow Rental Manager. Plus, with online applications, you can quickly screen prospective tenants – for free.
$2,352/mo
Rent Zestimate®
Refinance and save
$3,586/mo
Est. payment
Refinancing to a lower rate could help reduce your monthly payments and save thousands over the life of the loan.
$3,586/mo
Est. payment
Explore your selling options
Work with a Zillow partner agent
Leverage their expertise and Zillow's premium Showcase listings to get your home seen by more buyers.
Get startedList with your own agent
Get your home in front of millions of buyers by listing it on Zillow.
Learn how to do itSell it yourself
Take full control of how buyers see your home on Zillow by listing For Sale by Owner (FSBO).
List your homeWhat's special
Gourmet kitchenUpgraded lightingMatte black fixturesRefrigerator includedLarge walk-in pantryPremium kitchenaid appliance packageSerene primary bedroom suite
Zillow last checked:
Listing updated:
Listed by:
Jadyn Barry jbarry@tollbrothers.com,
Toll Brothers Real Estate Inc,
Tatiyana Larson,
Toll Brothers Real Estate Inc
Bought with:
Non Member
Canopy Administration
Source: Canopy MLS as distributed by MLS GRID,MLS#: 4302427
Facts & features
Interior
Bedrooms & bathrooms
- Bedrooms: 3
- Bathrooms: 2
- Full bathrooms: 2
- Main level bedrooms: 3
Primary bedroom
- Level: Main
Bedroom s
- Level: Main
Bedroom s
- Level: Main
Bathroom full
- Level: Main
Dining area
- Level: Main
Kitchen
- Level: Main
Laundry
- Level: Main
Living room
- Level: Main
Heating
- Forced Air, Natural Gas
Cooling
- Central Air
Appliances
- Included: Dishwasher, Disposal, Microwave, Wall Oven
- Laundry: Electric Dryer Hookup, Inside, Main Level, Washer Hookup
Features
- Breakfast Bar, Kitchen Island, Open Floorplan, Pantry, Walk-In Closet(s)
- Flooring: Carpet, Tile, Vinyl
- Windows: Insulated Windows
- Has basement: No
Interior area
- Total structure area: 1,793
- Total interior livable area: 1,793 sqft
- Finished area above ground: 1,793
- Finished area below ground: 0
Property
Parking
- Total spaces: 4
- Parking features: Driveway, Attached Garage, Garage on Main Level
- Attached garage spaces: 2
- Uncovered spaces: 2
Features
- Levels: One
- Stories: 1
- Entry location: Main
- Patio & porch: Covered, Rear Porch
- Exterior features: Lawn Maintenance
- Spa features: Community
- Waterfront features: Paddlesport Launch Site
Lot
- Size: 0.15 Acres
Details
- Parcel number: 04308253
- Zoning: MX-3
- Special conditions: Standard
Construction
Type & style
- Home type: SingleFamily
- Architectural style: Farmhouse,Modern
- Property subtype: Single Family Residence
Materials
- Fiber Cement
- Foundation: Slab
Condition
- New construction: Yes
- Year built: 2025
Details
- Builder model: Mallard Lexington
- Builder name: Toll Brothers
Utilities & green energy
- Sewer: Public Sewer
- Water: City
- Utilities for property: Cable Available
Community & HOA
Community
- Features: Cabana, Clubhouse, Dog Park, Fitness Center, Game Court, Lake Access, Picnic Area, Playground, Recreation Area, Sidewalks, Sport Court, Street Lights, Tennis Court(s), Walking Trails
- Subdivision: Griffith Lakes
HOA
- Has HOA: Yes
- HOA fee: $358 monthly
- HOA name: CAMS
Location
- Region: Charlotte
Financial & listing details
- Price per square foot: $301/sqft
- Date on market: 9/13/2025
- Cumulative days on market: 279 days
- Road surface type: Concrete, Paved
Price history
| Date | Event | Price |
|---|---|---|
| 7/27/2026 | Sold | $539,000-3.6%$301/sqft |
Source:  Canopy MLS as distributed by MLS GRID #4302427 Report a problem Canopy MLS as distributed by MLS GRID #4302427 Report a problem | ||
| 6/19/2026 | Pending sale | $559,000$312/sqft |
Source: Canopy MLS as distributed by MLS GRID #4302427 Report a problem | ||
| 4/11/2026 | Price change | $559,000-2.6%$312/sqft |
Source: Canopy MLS as distributed by MLS GRID #4302427 Report a problem | ||
| 12/2/2025 | Price change | $574,000-1.7%$320/sqft |
Source: Canopy MLS as distributed by MLS GRID #4302427 Report a problem | ||
| 10/30/2025 | Price change | $584,000-0.2%$326/sqft |
Source: Canopy MLS as distributed by MLS GRID #4302427 Report a problem | ||
| 10/26/2025 | Price change | $585,000-0.7%$326/sqft |
Source: Canopy MLS as distributed by MLS GRID #4302427 Report a problem | ||
| 9/13/2025 | Listed for sale | $589,000$328/sqft |
Source: Canopy MLS as distributed by MLS GRID #4302427 Report a problem | ||
Public tax history
Tax history is unavailable.
Neighborhood: West Sugar Creek-W T Harris Bl
Nearby homes
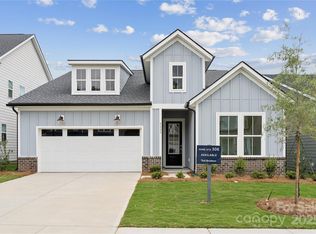
- $575,0003 bd3 ba2.4k sqft5337 Mint Harbor Way #306, Charlotte, NC 28269Sold
- $883,2205 bd5 ba3.9k sqft5357 Mint Harbor Way #302, Charlotte, NC 28269Sold
- $699,8543 bd3 ba2.7k sqft5333 Mint Harbor Way #307, Charlotte, NC 28269Sold
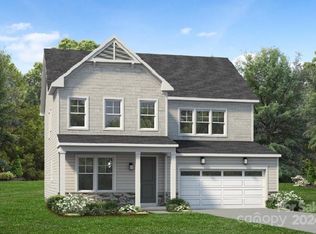
- $625,0003 bd3 ba2.3k sqft5343 Mint Harbor Way #305, Charlotte, NC 28269Sold

- $638,8333 bd3 ba2.3k sqft5329 Mint Harbor Way #308, Charlotte, NC 28269Sold
- $842,7485 bd5 ba3.5k sqft5338 Mint Harbor Way #293, Charlotte, NC 28269Sold
- $628,4143 bd3 ba2k sqft5347 Mint Harbor Way #304, Charlotte, NC 28269Sold
- $876,7854 bd4 ba3.2k sqft5344 Mint Harbor Way #294, Charlotte, NC 28269Sold
Nearby schools
GreatSchools rating
- 4/10David Cox Road ElementaryGrades: PK-5Distance: 1.1 mi
- 2/10Ridge Road Middle SchoolGrades: 6-8Distance: 4.6 mi
- 4/10Mallard Creek HighGrades: 9-12Distance: 3.8 mi
Schools provided by the listing agent
- Elementary: David Cox Road
- Middle: Ridge Road
- High: Mallard Creek
Source: Canopy MLS as distributed by MLS GRID. This data may not be complete. We recommend contacting the local school district to confirm school assignments for this home.
Get a cash offer in 3 minutes
Find out how much your home could sell for in as little as 3 minutes with a no-obligation cash offer.
Estimated market value
$539,000
Get a cash offer in 3 minutes
Find out how much your home could sell for in as little as 3 minutes with a no-obligation cash offer.
Estimated market value
$539,000
- North Carolina
- Mecklenburg County
- Charlotte
- 28269
- West Sugar Creek-W T Harris Bl
- 5317 Mint Harbor Way Unit 311
Nearby cities
Nearby neighborhoods
Nearby zip codes
Other Charlotte Topics
