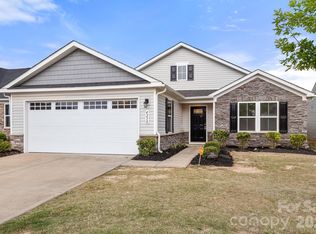
Beautiful ranch home with extensive upgrades! The open and spacious layout showcases stunning vinyl plank flooring throughout. The Great Room flows effortlessly into a striking kitchen, complete with white cabinetry, granite countertops, a large granite island, stainless steel appliances, and modern lighting. The expansive Primary Suite features a sizable walk-in closet and a luxury bath with tile flooring. Additional perks include a large laundry room, a fenced backyard with an extended patio, and a custom pergola with dual ceiling fans. The low-maintenance lawn and garage with built-in shelving add extra convenience. Ideally located near major highways and the US National Whitewater Center. This home is a must-see!
Closed
$380,000
4234 Mackinnon Dr, Charlotte, NC 28214
3beds
1,537sqft
Single Family Residence
Built in 2020
0.13 Acres Lot
$382,300 Zestimate®
$247/sqft
$2,122 Estimated rent
Home value
$382,300
$352,000 - $413,000
$2,122/mo
Zestimate® history
Owner options
List your home for rent
$2,122/mo
Rent Zestimate®
Find your next renter with Zillow Rental Manager. Plus, with online applications, you can quickly screen prospective tenants – for free.
$2,122/mo
Rent Zestimate®
Refinance and save
$2,435/mo
Est. payment
Refinancing to a lower rate could help reduce your monthly payments and save thousands over the life of the loan.
$2,435/mo
Est. payment
Explore your selling options
Work with a Zillow partner agent
Leverage their expertise and Zillow's premium Showcase listings to get your home seen by more buyers.
Get startedList with your own agent
Get your home in front of millions of buyers by listing it on Zillow.
Learn how to do itSell it yourself
Take full control of how buyers see your home on Zillow by listing For Sale by Owner (FSBO).
List your homeWhat's special
Modern lightingStriking kitchenFenced backyardLarge granite islandGranite countertopsLow-maintenance lawnExtended patio
Zillow last checked:
Listing updated:
Listed by:
Deroux Topping dtopping@kw.com,
Keller Williams Unlimited
Bought with:
Valessa Davis
NorthGroup Real Estate LLC
Source: Canopy MLS as distributed by MLS GRID,MLS#: 4187784
Facts & features
Interior
Bedrooms & bathrooms
- Bedrooms: 3
- Bathrooms: 2
- Full bathrooms: 2
- Main level bedrooms: 3
Primary bedroom
- Features: Ceiling Fan(s), Kitchen Island, Open Floorplan, Walk-In Closet(s)
- Level: Main
- Area: 187.69 Square Feet
- Dimensions: 12' 7" X 14' 11"
Bedroom s
- Level: Main
- Area: 154.11 Square Feet
- Dimensions: 12' 7" X 12' 3"
Bedroom s
- Level: Main
- Area: 153.3 Square Feet
- Dimensions: 13' 4" X 11' 6"
Heating
- Electric
Cooling
- Central Air
Appliances
- Included: Electric Oven, Electric Range, Electric Water Heater, Exhaust Hood, Microwave, Refrigerator with Ice Maker, Self Cleaning Oven
- Laundry: Electric Dryer Hookup, Utility Room, Main Level, Washer Hookup
Features
- Flooring: Tile, Vinyl
- Has basement: No
Interior area
- Total structure area: 1,537
- Total interior livable area: 1,537 sqft
- Finished area above ground: 1,537
- Finished area below ground: 0
Property
Parking
- Total spaces: 2
- Parking features: Driveway, Garage on Main Level
- Garage spaces: 2
- Has uncovered spaces: Yes
Features
- Levels: One
- Stories: 1
- Entry location: Main
- Patio & porch: Covered, Patio
- Fencing: Back Yard,Fenced,Full,Wood
Lot
- Size: 0.13 Acres
Living quarters
- Secondary features: None
Details
- Additional structures: Gazebo
- Parcel number: 05320310
- Zoning: R
- Special conditions: Standard
Construction
Type & style
- Home type: SingleFamily
- Property subtype: Single Family Residence
Materials
- Aluminum, Vinyl
- Foundation: Slab
Condition
- New construction: No
- Year built: 2020
Details
- Builder name: Ryan Homes
Utilities & green energy
- Sewer: Public Sewer
- Water: City
Community & HOA
Community
- Security: Carbon Monoxide Detector(s), Smoke Detector(s)
- Subdivision: Bellastead
HOA
- Has HOA: Yes
- HOA fee: $135 monthly
- HOA name: Association Management Solutions
- HOA phone: 704-940-6100
Location
- Region: Charlotte
Financial & listing details
- Price per square foot: $247/sqft
- Tax assessed value: $348,500
- Annual tax amount: $2,485
- Date on market: 9/30/2024
- Cumulative days on market: 68 days
- Road surface type: Concrete, Paved
Price history
| Date | Event | Price |
|---|---|---|
| 1/9/2025 | Sold | $380,000$247/sqft |
Source:  Canopy MLS as distributed by MLS GRID #4187784 Report a problem Canopy MLS as distributed by MLS GRID #4187784 Report a problem | ||
| 12/7/2024 | Pending sale | $380,000$247/sqft |
Source: Canopy MLS as distributed by MLS GRID #4187784 Report a problem | ||
| 11/7/2024 | Price change | $380,000-1%$247/sqft |
Source: Canopy MLS as distributed by MLS GRID #4187784 Report a problem | ||
| 10/7/2024 | Price change | $384,000-1.3%$250/sqft |
Source: Canopy MLS as distributed by MLS GRID #4187784 Report a problem | ||
| 9/30/2024 | Listed for sale | $389,000+6.6%$253/sqft |
Source: Canopy MLS as distributed by MLS GRID #4187784 Report a problem | ||
| 6/14/2023 | Sold | $365,000-1.4%$237/sqft |
Source: Canopy MLS as distributed by MLS GRID #4020366 Report a problem | ||
| 4/18/2023 | Listed for sale | $370,000+50.7%$241/sqft |
Source: Canopy MLS as distributed by MLS GRID #CAR4020366 Report a problem | ||
| 3/27/2020 | Sold | $245,485$160/sqft |
Source: Canopy MLS as distributed by MLS GRID #3575520 Report a problem | ||
Public tax history
| Year | Property taxes | Tax assessment |
|---|---|---|
| 2025 | $2,485 | $348,500 |
| 2024 | -- | $348,500 |
| 2023 | $2,406 +24.3% | $348,500 +64.8% |
| 2022 | $1,936 +2.4% | $211,500 |
| 2021 | $1,890 | $211,500 |
Find assessor info on the county website
Neighborhood: Moores Chapel
Nearby homes
- $350,0003 bd2 ba1.7k sqft4238 Mackinnon Dr, Charlotte, NC 28214For Sale
- $360,9003 bd2 ba1.6k sqft4230 Mackinnon Dr, Charlotte, NC 28214Off Market
- $362,8003 bd2 ba1.6k sqft4242 Mackinnon Dr, Charlotte, NC 28214Off Market
- $359,6003 bd2 ba1.5k sqft4226 Mackinnon Dr, Charlotte, NC 28214Off Market
- $360,9003 bd2 ba1.6k sqft4238 Mackinnon Ln, Charlotte, NC 28214Off Market
- $370,0003 bd2 ba1.6k sqft5033 Macvittie Ln, Charlotte, NC 28214Off Market
- $341,8003 bd2 ba1.3k sqft5037 Macvittie Ln, Charlotte, NC 28214Off Market
- $317,0002 bd2 ba1.1k sqft5029 Macvittie Ln, Charlotte, NC 28214Off Market
Nearby schools
GreatSchools rating
- 7/10Whitewater AcademyGrades: PK-5Distance: 1.2 mi
- 5/10Whitewater Middle SchoolGrades: 6-8Distance: 1.2 mi
- 2/10West Mecklenburg HighGrades: 9-12Distance: 2.2 mi
Schools provided by the listing agent
- Elementary: Whitewater Academy
- Middle: Whitewater
- High: West Mecklenburg
Source: Canopy MLS as distributed by MLS GRID. This data may not be complete. We recommend contacting the local school district to confirm school assignments for this home.
Get a cash offer in 3 minutes
Find out how much your home could sell for in as little as 3 minutes with a no-obligation cash offer.
Estimated market value
$382,300
Get a cash offer in 3 minutes
Find out how much your home could sell for in as little as 3 minutes with a no-obligation cash offer.
Estimated market value
$382,300
- North Carolina
- Mecklenburg County
- Charlotte
- 28214
- Moores Chapel
- 4234 Mackinnon Dr
Nearby cities
Nearby neighborhoods
Nearby zip codes
Other Charlotte Topics
