Welcome home to this first-floor main level condo in the convenient Citiside community! This charming 2-bedroom, 1-bath residence features an easy open concept with low maintenance vinyl plank flooring and fresh interior paint throughout. Kitchen has plenty of natural light and is connected to both the living and dining areas. Step out onto the private patio to entertain guests or just to relax. Good indoor & outdoor storage as well.
Conveniently located just minutes from NoDa, Plaza Midwood, and Uptown Charlotte, 1/2 a mile to the LYNX Light Rail stop, you'll enjoy easy access to some of Charlotte's best dining, shopping, entertainment, and commuting options. The community offers lifestyle amenities, including a sparkling outdoor pool, scenic pond, and sidewalks for leisurely strolls. Washer and dryer hookups in laundry closet are included for added convenience. Don't miss this opportunity to own this 1st floor condo with low maintenance in a prime Charlotte location—schedule your showing today!
Active
$169,900
3965 Mohawk Ct, Charlotte, NC 28215
2beds
939sqft
Condominium
Built in 2001
-- sqft lot
$167,400 Zestimate®
$181/sqft
$169/mo HOA
What's special
Scenic pondFresh interior paint throughoutSidewalks for leisurely strollsSparkling outdoor poolFirst-floor main level condoEasy open concept
- 73 days
- 148
- 10
Zillow last checked:
Listing updated:
Listed by:
Cameron Hunter chunter@mthrealestate.com,
My Townhome
Source: Canopy MLS as distributed by MLS GRID,MLS#: 4407715
Facts & features
Interior
Bedrooms & bathrooms
- Bedrooms: 2
- Bathrooms: 1
- Full bathrooms: 1
- Main level bedrooms: 2
Primary bedroom
- Level: Main
Bedroom s
- Level: Main
Bathroom full
- Level: Main
Dining area
- Level: Main
Kitchen
- Level: Main
Laundry
- Level: Main
Living room
- Level: Main
Heating
- Central
Cooling
- Central Air
Appliances
- Included: Dishwasher, Electric Oven, Electric Range, Refrigerator
- Laundry: In Unit, Laundry Closet
Features
- Has basement: No
Interior area
- Total structure area: 939
- Total interior livable area: 939 sqft
- Finished area above ground: 939
- Finished area below ground: 0
Property
Parking
- Parking features: Parking Lot, Parking Space(s)
Features
- Levels: One
- Stories: 1
- Entry location: Main
- Has private pool: Yes
- Pool features: Community, Outdoor Pool
Details
- Parcel number: 09902451
- Zoning: Condo
- Special conditions: Standard
Construction
Type & style
- Home type: Condo
- Property subtype: Condominium
Materials
- Vinyl
- Foundation: Slab
Condition
- New construction: No
- Year built: 2001
Utilities & green energy
- Sewer: Public Sewer
- Water: City
Community & HOA
Community
- Features: Pond, Sidewalks, Walking Trails
- Subdivision: Citiside
HOA
- Has HOA: Yes
- HOA fee: $169 monthly
- HOA name: Red Rock Mgmt
- HOA phone: 888-757-3376
Location
- Region: Charlotte
Financial & listing details
- Price per square foot: $181/sqft
- Tax assessed value: $155,754
- Date on market: 7/24/2026
- Cumulative days on market: 73 days
- Listing terms: Cash,Conventional
- Road surface type: Asphalt, Paved
Estimated market value
$167,400
$159,000 - $176,000
$1,505/mo
Price history
| Date | Event | Price |
|---|---|---|
| 7/24/2026 | Listed for sale | $169,900+605.6%$181/sqft |
Source:  Canopy MLS as distributed by MLS GRID #4407715 Report a problem Canopy MLS as distributed by MLS GRID #4407715 Report a problem | ||
| 9/28/2012 | Sold | $24,078-71.7%$26/sqft |
Source: Public Record Report a problem | ||
| 1/2/2002 | Sold | $85,000$91/sqft |
Source: Public Record Report a problem | ||
Public tax history
| Year | Property taxes | Tax assessment |
|---|---|---|
| 2025 | -- | $155,754 |
| 2024 | -- | $155,754 |
| 2023 | -- | $155,754 +112.8% |
| 2022 | -- | $73,200 |
| 2021 | -- | $73,200 |
| 2020 | -- | $73,200 |
| 2019 | $798 +4% | $73,200 +38.4% |
| 2018 | $768 +4% | $52,900 |
| 2017 | $738 | $52,900 |
| 2016 | $738 | $52,900 |
| 2015 | $738 +2.8% | $52,900 |
| 2014 | $718 | $52,900 |
| 2013 | -- | $52,900 -0.4% |
| 2012 | -- | $53,100 |
| 2011 | -- | $53,100 -33.3% |
| 2010 | -- | $79,600 |
| 2009 | -- | $79,600 |
| 2008 | -- | $79,600 |
| 2007 | -- | $79,600 |
| 2006 | -- | $79,600 |
| 2005 | -- | $79,600 |
| 2004 | -- | $79,600 |
| 2003 | -- | $79,600 +13.1% |
| 2002 | -- | $70,380 |
Find assessor info on the county website
Monthly payment
Est. payment
Payment breakdown
Explore the cost of this home by adjusting the details. Changes won't be saved.Climate risks
Neighborhood: Shannon Park
Nearby schools
Schools provided by the listing agent
- Elementary: Briarwood
- Middle: Martin Luther King Jr
- High: Garinger
Source: Canopy MLS as distributed by MLS GRID. This data may not be complete. We recommend contacting the local school district to confirm school assignments for this home.

Similar homes
- $184,9002 bd1 ba930 sqftCitiside, Charlotte, NC 28215For Sale

 MLS ID #4368428, Jennifer Ledford, EXP Realty LLC Ballantyne. Canopy MLS as distributed by MLS GRID
 - $175,0002 bd3 ba1k sqft6216 Windsor Gate Ln, Charlotte, NC 28215For Sale
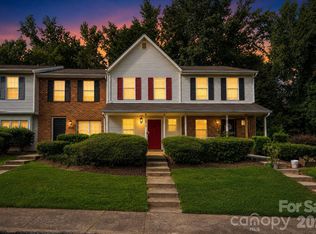 MLS ID #4412829, Latosha Kennedy, BG Luxe Realty. Canopy MLS as distributed by MLS GRID
 - $149,0002 bd2 ba1k sqft6260 Rosecroft Dr #6260, Charlotte, NC 28215For Sale
 MLS ID #4407169, Craig Tribus, Beycome Brokerage Realty LLC. Canopy MLS as distributed by MLS GRID
 - $205,0002 bd2 ba1k sqftCitiside, Charlotte, NC 28215For Sale
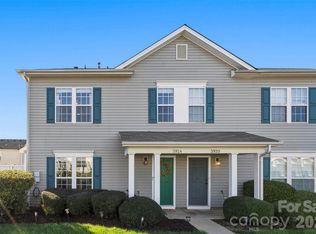 MLS ID #4359358, Lena Suarez, Coldwell Banker Realty. Canopy MLS as distributed by MLS GRID
 - $169,9002 bd3 ba1k sqft4609 Coronado Dr APT N, Charlotte, NC 28212For SaleMLS ID #4378398, Craig Tribus, Beycome Brokerage Realty LLC. Canopy MLS as distributed by MLS GRID
- $179,9772 bd3 ba1.1k sqft6414 Mallard View Ln, Charlotte, NC 28269For SaleMLS ID #4401779, Cameron Frank, Yancey Realty, LLC. Canopy MLS as distributed by MLS GRID
- $194,0002 bd3 ba1.1k sqft6319 Windsor Gate Ln, Charlotte, NC 28215For SaleMLS ID #4296312, Stewart McDay, Better Homes and Gardens Real Estate Paracle. Canopy MLS as distributed by MLS GRID
- $185,0002 bd2 ba1.2k sqft6005 Pinebark Ct, Charlotte, NC 28212For SaleMLS ID #4413145, Cheryl Siegfried, Redfin Corporation. Canopy MLS as distributed by MLS GRID
- $190,0002 bd2 ba964 sqft2954 Iron Gate Ln, Charlotte, NC 28212For SaleMLS ID #4396954, Twyla Taylor, Coldwell Banker Realty. Canopy MLS as distributed by MLS GRID
- $164,9002 bd2 ba836 sqft9605 Vinca Cir APT G, Charlotte, NC 28213For SaleMLS ID #4385047, Halah Ladson, Queen City Management Services LLC. Canopy MLS as distributed by MLS GRID
- $155,0002 bd2 ba1.1k sqftBrandywine, Charlotte, NC 28227For SaleMLS ID #4415746, Martin Stephenson, Realty One Group Revolution. Canopy MLS as distributed by MLS GRID
- $174,0001 bd1 ba664 sqft1051 Churchill Downs Ct APT E, Charlotte, NC 28211For SaleMLS ID #4410243, Isha Godhani, Better Homes and Gardens Real Estate Paracle. Canopy MLS as distributed by MLS GRID
- $144,9903 bd2 ba1.2k sqftSpring Lake, Charlotte, NC 28212For SaleMLS ID #4411853, Bob Stanley, Austin-Barnett Realty LLC. Canopy MLS as distributed by MLS GRID
- $165,0002 bd2 ba1k sqft6144 Bent Tree Ct, Charlotte, NC 28212For SaleMLS ID #4419080, Miranda Solomon, Keller Williams Ballantyne Area. Canopy MLS as distributed by MLS GRID
- $215,0003 bd2 ba1.3k sqft6355 Windsor Gate Ln, Charlotte, NC 28215For SaleMLS ID #4406081, Lisa Turley, RE/MAX Executive. Canopy MLS as distributed by MLS GRID
- $185,0002 bd2 ba875 sqft8157 Cedar Glen Dr, Charlotte, NC 28212For SaleMLS ID #4421778, Kandi Lowe, Realty One Group Revolution. Canopy MLS as distributed by MLS GRID
- $113,0002 bd2 ba887 sqft6165 Meadow Rose Ln, Charlotte, NC 28215For SaleMLS ID #4406012, Rhonda Westervelt, Keller Williams Ballantyne Area. Canopy MLS as distributed by MLS GRID
- $195,0002 bd2 ba1k sqft2318 Brendon Patrick Ct, Charlotte, NC 28262For SaleMLS ID #4330053, Priscilla Batista, Carolina Realty Advisors. Canopy MLS as distributed by MLS GRID
- $209,0002 bd2 ba1k sqft6810 Farmingdale Dr APT D, Charlotte, NC 28212For SaleMLS ID #4407486, Kevin Akers, COMPASS. Canopy MLS as distributed by MLS GRID
- $209,9002 bd2 ba1.1k sqft8751 Coralbell Ln, Charlotte, NC 28213For SaleMLS ID #4413082, Rebecca Maiwald, Premier South. Canopy MLS as distributed by MLS GRID
