Affordable, low-maintenance living awaits in this 2-bedroom, 2-bath upper-level condominium featuring a new HVAC system installed in November 2023. Conveniently located just minutes from the North Carolina Research Campus, Downtown Kannapolis, Atrium Health Ballpark, shopping, dining, and I-85. Offering 980 square feet of comfortable living space, this unit features a functional floor plan, ceiling fans throughout, a walk-in storage closet off the living room, and all appliances convey, including the refrigerator, stove, microwave, dishwasher, washer, and dryer. Enjoy peaceful wooded views from the covered private balcony, perfect for morning coffee or relaxing at the end of the day. Assigned parking space is conveniently located just outside the primary bedroom window. Affordable HOA dues of only $175 per month make ownership simple and cost-effective. Whether you're a first-time buyer or downsizing this condo offers exceptional value in one of Kannapolis' most convenient locations. Property is being sold As-Is.
Active
Price cut: $5.1K (6/29)
$149,900
109 Carriage House Dr, Kannapolis, NC 28081
2beds
980sqft
:
Get pre-qualified$1,143/mo
Condominium
Built in 1979
-- sqft lot
$146,100 Zestimate®
$153/sqft
$175/mo HOA
What's special
Covered private balconyFunctional floor planCeiling fans throughout
- 63 days |
- 423 |
- 11 |
Zillow last checked:
Listing updated:
Listed by:
Ford Craven ford.craven@cravenrealtors.com,
Craven & Company Realtors
Source: Canopy MLS as distributed by MLS GRID,MLS#: 4387363
Facts & features
Interior
Bedrooms & bathrooms
- Bedrooms: 2
- Bathrooms: 2
- Full bathrooms: 2
- Main level bedrooms: 2
Primary bedroom
- Level: Main
Bedroom s
- Level: Main
Bathroom full
- Level: Main
Bathroom half
- Level: Main
Kitchen
- Level: Main
Living room
- Level: Main
Heating
- Heat Pump
Cooling
- Ceiling Fan(s), Central Air
Appliances
- Included: Dishwasher, Disposal, Electric Cooktop, Electric Water Heater, Microwave, Oven, Refrigerator with Ice Maker
- Laundry: In Hall, Inside
Features
- Storage
- Flooring: Carpet, Linoleum
- Doors: Insulated Door(s), Sliding Doors
- Windows: Insulated Windows
- Has basement: No
Interior area
- Total structure area: 980
- Total interior livable area: 980 sqft
- Finished area above ground: 980
- Finished area below ground: 0
Video & virtual tour
Property
Parking
- Parking features: Assigned, Parking Lot
- Details: "Miller" on the brick in front of it. It’s right under the primary bedroom window.
Features
- Levels: One
- Stories: 1
- Entry location: Upper
- Patio & porch: Balcony
- Has private pool: Yes
- Pool features: Community, In Ground, Outdoor Pool
- Waterfront features: None
Lot
- Size: 0.01 Acres
- Dimensions: 551
- Features: Level
Living quarters
- Secondary features: None
Details
- Parcel number: 56126786360010
- Zoning: R4
- Special conditions: Standard
- Horse amenities: None
Construction
Type & style
- Home type: Condo
- Architectural style: Traditional
- Property subtype: Condominium
Materials
- Brick Full
- Foundation: Slab
Condition
- New construction: No
- Year built: 1979
Utilities & green energy
- Sewer: Public Sewer
- Water: City
- Utilities for property: Cable Available, Electricity Connected
Community & HOA
Community
- Subdivision: Carriage House
HOA
- Has HOA: Yes
- HOA fee: $175 monthly
- HOA name: Carriage House Condo HOA
- Second HOA name: Red Rock Management
Location
- Region: Kannapolis
Financial & listing details
- Price per square foot: $153/sqft
- Tax assessed value: $138,240
- Annual tax amount: $1,570
- Date on market: 6/10/2026
- Cumulative days on market: 63 days
- Listing terms: Cash,Conventional,FHA,VA Loan
- Electric utility on property: Yes
- Road surface type: Asphalt, Paved
Estimated market value
$146,100
$139,000 - $153,000
$1,422/mo
Price history
| Date | Event | Price |
|---|---|---|
| 6/29/2026 | Price change | $149,900-3.3%$153/sqft |
Source:  Canopy MLS as distributed by MLS GRID #4387363 Report a problem Canopy MLS as distributed by MLS GRID #4387363 Report a problem | ||
| 6/10/2026 | Listed for sale | $155,000+127.9%$158/sqft |
Source: Canopy MLS as distributed by MLS GRID #4387363 Report a problem | ||
| 8/29/2008 | Sold | $68,000+17.2%$69/sqft |
Source: Public Record Report a problem | ||
| 12/1/2006 | Sold | $58,000$59/sqft |
Source: Public Record Report a problem | ||
Public tax history
| Year | Property taxes | Tax assessment |
|---|---|---|
| 2025 | $1,570 | $138,240 |
| 2024 | $1,570 +66.2% | $138,240 +100.5% |
| 2023 | $944 | $68,940 |
| 2022 | $944 | $68,940 |
| 2021 | $944 +35.5% | $68,940 +35.5% |
| 2019 | $697 +3% | $50,870 |
| 2018 | $677 | $50,870 |
| 2017 | $677 | $50,870 -7.5% |
| 2016 | $677 | $55,010 |
| 2015 | $677 -2.4% | $55,010 |
| 2014 | $693 | $55,010 |
| 2013 | -- | $55,010 |
| 2012 | -- | $55,010 -11.6% |
| 2011 | -- | $62,230 |
| 2010 | -- | $62,230 |
| 2009 | -- | $62,230 |
| 2008 | -- | $62,230 +9.9% |
| 2007 | -- | $56,600 |
| 2006 | -- | $56,600 |
| 2005 | -- | $56,600 |
| 2004 | -- | $56,600 +17.3% |
| 2003 | -- | $48,240 |
| 2002 | -- | $48,240 |
| 2001 | -- | $48,240 |
| 2000 | -- | $48,240 |
Find assessor info on the county website
Monthly payment
Est. payment
Payment breakdown
Explore the cost of this home by adjusting the details. Changes won't be saved.Climate risks
Neighborhood: 28081
Nearby schools
GreatSchools rating
- 5/10Winecoff ElementaryGrades: PK-5Distance: 1.2 mi
- 7/10Northwest Cabarrus MiddleGrades: 6-8Distance: 2.5 mi
- 6/10Northwest Cabarrus HighGrades: 9-12Distance: 2.4 mi
Schools provided by the listing agent
- Elementary: Winecoff
- Middle: Northwest Cabarrus
- High: Northwest Cabarrus
Source: Canopy MLS as distributed by MLS GRID. This data may not be complete. We recommend contacting the local school district to confirm school assignments for this home.
- $--2 bd2 ba-- sqft107 Carriage House Dr #107, Kannapolis, NC 28081Off Market

- $157,4002 bd2 ba999 sqft107 Carriage House Dr, Kannapolis, NC 28081Off Market
- $144,9002 bd2 ba999 sqft111 Carriage House Dr, Kannapolis, NC 28081Off Market
- $138,1002 bd2 ba999 sqft101 Carriage House Dr, Kannapolis, NC 28081Off Market
- $143,3002 bd2 ba999 sqft113 Carriage House Dr, Kannapolis, NC 28081Off Market
- $145,0002 bd2 ba953 sqft121 Carriage House Dr, Kannapolis, NC 28081For Sale
- $146,2002 bd2 ba999 sqft117 Carriage House Dr, Kannapolis, NC 28081Off Market
- $285,4003 bd3 ba1.9k sqft115 Carriage House Dr, Kannapolis, NC 28081Off Market
A local agent can set up tours, give advice and negotiate with sellers.
Similar homes
- $145,0002 bd2 ba953 sqft121 Carriage House Dr, Kannapolis, NC 28081For Sale
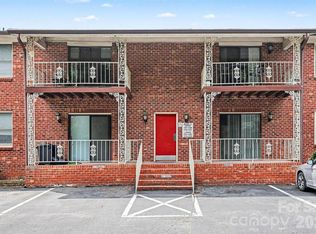
 MLS ID #4392515, Cameron Frank, Yancey Realty, LLC. Canopy MLS as distributed by MLS GRID
 - $148,0002 bd2 ba981 sqft112 Briarcliff Dr, Kannapolis, NC 28081For Sale
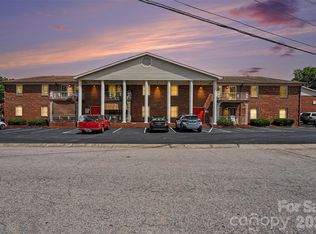 MLS ID #4407191, Chris Wagner, COMPASS. Canopy MLS as distributed by MLS GRID
 - $210,0003 bd2 ba1.1k sqft1004 Oakwood Ave, Kannapolis, NC 28081For Sale
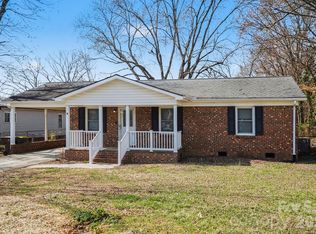 MLS ID #4354122, Blair Townsend, Costello Real Estate and Investments LLC. Canopy MLS as distributed by MLS GRID
 - $190,0002 bd1 ba750 sqft2102 Englewood St, Kannapolis, NC 28083For Sale
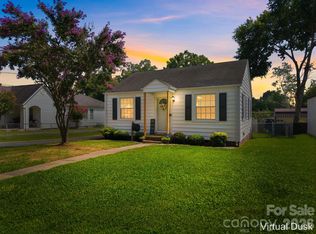 MLS ID #4411165, Deana Petty, Lantern Realty & Development, LLC. Canopy MLS as distributed by MLS GRID
 - $205,0002 bd1 ba959 sqft1102 Desoto Ave, Kannapolis, NC 28083For SaleMLS ID #4409858, Shelley Karpeles, Keller Williams South Park. Canopy MLS as distributed by MLS GRID
- $189,9002 bd2 ba971 sqft140 Lake Concord Rd NE APT A10, Concord, NC 28025For SaleMLS ID #4379495, Andy Thomas, United Real Estate-Queen City. Canopy MLS as distributed by MLS GRID
- $150,0003 bd2 ba1.2k sqftSpring Lake, Charlotte, NC 28212For SaleMLS ID #4411853, Bob Stanley, Austin-Barnett Realty LLC. Canopy MLS as distributed by MLS GRID
- $175,0002 bd2 ba950 sqft47 Edgewood Ave NE #B-8, Concord, NC 28025For SaleMLS ID #4287036, Cheryl Gunter, Century 21 Towne and Country. Canopy MLS as distributed by MLS GRID
- $170,0002 bd2 ba885 sqft115 Redbud Pl NW, Concord, NC 28027For SaleMLS ID #4316822, David Wishon, Keller Williams Premier. Canopy MLS as distributed by MLS GRID
- $199,9002 bd1 ba958 sqft315 S Rose Ave, Kannapolis, NC 28083For SaleMLS ID #4393460, Cindy Snyder, RE/MAX Leading Edge. Canopy MLS as distributed by MLS GRID
- $218,0002 bd1 ba1.1k sqft1010 Desoto Ave, Kannapolis, NC 28083For SaleMLS ID #4388396, Melissa Small, Coldwell Banker Realty. Canopy MLS as distributed by MLS GRID
- $150,0002 bd2 ba1k sqft4816 Spring Lake Dr, Charlotte, NC 28212For SaleMLS ID #4408673, Lorena Pujols, United Real Estate-Queen City. Canopy MLS as distributed by MLS GRID
- $139,9992 bd2 ba943 sqft9405 Old Concord Rd APT C, Charlotte, NC 28213For SaleMLS ID #4376328, Mike Laine, One Charlotte Realty, Inc. Canopy MLS as distributed by MLS GRID
- $153,0002 bd2 ba1k sqft6260 Rosecroft Dr #6260, Charlotte, NC 28215For SaleMLS ID #4407169, Craig Tribus, Beycome Brokerage Realty LLC. Canopy MLS as distributed by MLS GRID
- $199,0002 bd3 ba1.2k sqft1036 Wexford Pl NW, Concord, NC 28027For SaleMLS ID #4346677, Chris Simmons, Keller Williams South Park. Canopy MLS as distributed by MLS GRID
- $174,9002 bd2 ba836 sqft9605 Vinca Cir APT G, Charlotte, NC 28213For SaleMLS ID #4385047, Halah Ladson, Queen City Management Services LLC. Canopy MLS as distributed by MLS GRID
- $215,0002 bd1 ba1k sqft2111 Englewood St, Kannapolis, NC 28083For SaleMLS ID #4406014, Erica Wright, Austin-Barnett Realty LLC. Canopy MLS as distributed by MLS GRID
- $140,0002 bd2 ba1.1k sqft6223 Rosecroft Dr #3, Charlotte, NC 28215For SaleMLS ID #4387819, Mason Cossette, ProStead Realty. Canopy MLS as distributed by MLS GRID
- $145,0003 bd2 ba1.2k sqft172 Wildwood Acres Cir, Mooresville, NC 28115For SaleMLS ID #4378221, Alexandra Fouka, Century 21 Echelon. Canopy MLS as distributed by MLS GRID
- $124,9002 bd2 ba885 sqftRosecroft, Charlotte, NC 28215For SaleMLS ID #4405404, Kamal Dawra, K.M.D. Realty Inc.. Canopy MLS as distributed by MLS GRID
