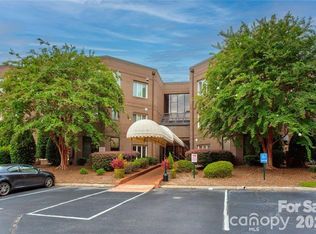
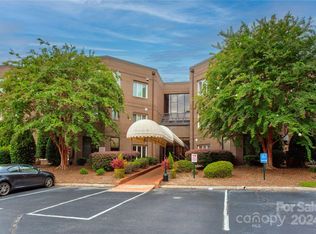
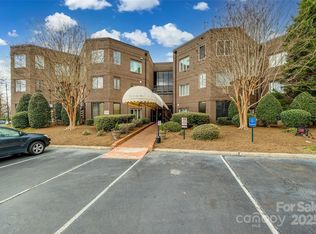
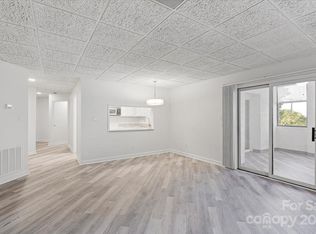
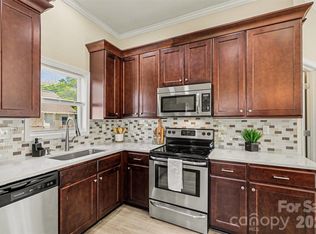
The search for "the one"ends here! Rarely available opportunity! These units do not come available often at Cornerstone. Come see this charming second floor condo with elevator access and secure key fob entry! Cozy living room features built ins and tons of natural light. Kitchen includes granite countertops, tile backsplash and newer stainless appliances. Enclosed patio perfect for morning coffee, afternoon snacks or just relaxing. Split bedroom layout for extra privacy. Primary bedroom includes an ensuite bath with granite countertops, oversized tiled shower and heated tile floors. Secondary bedroom includes ensuite bath. This space has so much potential. Conveniently located to shopping, restaurants and Atrium Health Cabarrus. Condo gazebo perfect for BBQ's and entertaining! Updates include hardwood flooring (2014), granite countertops and heated tile in primary bath (2014) carpet, paint (2024) and newer appliances. HOA dues include maintenance, water and trash!
Schedule your showing today. You don't want to miss out on this one!
Active
Price cut: $9.1K (9/18)
$239,900
84 Lake Concord Rd NE APT M, Concord, NC 28025
2beds
1,313sqft
Condominium
Built in 1987
-- sqft lot
$236,800 Zestimate®
$183/sqft
$275/mo HOA
What's special
Charming second floor condoTons of natural lightOversized tiled showerGranite countertopsTile backsplashBuilt insHeated tile floors
- 85 days
- 258
- 13
Zillow last checked:
Listing updated:
Listed by:
Becky Radhuber bradhuber@paraclerealty.com,
Better Homes and Gardens Real Estate Paracle,
Tracey Henson,
Better Homes and Gardens Real Estate Paracle
Source: Canopy MLS as distributed by MLS GRID,MLS#: 4403227
Facts & features
Interior
Bedrooms & bathrooms
- Bedrooms: 2
- Bathrooms: 2
- Full bathrooms: 2
- Main level bedrooms: 2
Primary bedroom
- Level: Main
Bedroom s
- Level: Main
Bathroom full
- Level: Main
Bathroom full
- Level: Main
Dining area
- Level: Main
Kitchen
- Level: Main
Living room
- Level: Main
Heating
- Apollo System
Cooling
- Central Air
Appliances
- Included: Dishwasher, Electric Range, Gas Water Heater, Microwave, Refrigerator
- Laundry: Laundry Closet, Main Level
Features
- Flooring: Carpet, Hardwood, Tile
- Has basement: No
Interior area
- Total structure area: 1,313
- Total interior livable area: 1,313 sqft
- Finished area above ground: 1,313
- Finished area below ground: 0
Property
Parking
- Parking features: Assigned, Parking Lot, Parking Space(s)
Features
- Levels: One
- Stories: 1
- Entry location: Main
- Patio & porch: Enclosed
- Exterior features: Elevator
Details
- Parcel number: 56213774120012
- Zoning: CURC
- Special conditions: Standard
Construction
Type & style
- Home type: Condo
- Property subtype: Condominium
Materials
- Brick Full
- Foundation: Slab
Condition
- New construction: No
- Year built: 1987
Utilities & green energy
- Sewer: Public Sewer
- Water: City
Community & HOA
Community
- Features: Elevator
- Subdivision: Cornerstone
HOA
- Has HOA: Yes
- HOA fee: $275 monthly
- HOA name: Cornerstone Condos
Location
- Region: Concord
Financial & listing details
- Price per square foot: $183/sqft
- Tax assessed value: $220,670
- Annual tax amount: $2,198
- Date on market: 7/17/2026
- Cumulative days on market: 85 days
- Listing terms: Cash,Conventional,VA Loan
- Road surface type: Asphalt, Paved
Estimated market value
$236,800
$225,000 - $249,000
$1,502/mo
Price history
| Date | Event | Price |
|---|---|---|
| 9/18/2026 | Price change | $239,900-3.7%$183/sqft |
Source:  Canopy MLS as distributed by MLS GRID #4403227 Report a problem Canopy MLS as distributed by MLS GRID #4403227 Report a problem | ||
| 7/18/2026 | Listed for sale | $249,000$190/sqft |
Source: Canopy MLS as distributed by MLS GRID #4403227 Report a problem | ||
Public tax history
| Year | Property taxes | Tax assessment |
|---|---|---|
| 2025 | $2,198 | $220,670 |
| 2024 | $2,198 +41.2% | $220,670 +73% |
| 2023 | $1,556 | $127,570 |
| 2022 | $1,556 | $127,570 |
| 2021 | $1,556 +30.4% | $127,570 +30.4% |
| 2019 | $1,194 +3.4% | $97,840 |
| 2018 | $1,155 | $97,840 |
| 2017 | $1,155 | $97,840 -17.7% |
| 2016 | -- | $118,950 |
| 2015 | -- | $118,950 |
| 2014 | $1,363 | $118,950 +3% |
| 2013 | -- | $115,470 |
| 2012 | -- | $115,470 -16.5% |
| 2011 | -- | $138,310 |
| 2010 | -- | $138,310 |
| 2009 | -- | $138,310 |
| 2008 | -- | $138,310 +15.4% |
| 2007 | -- | $119,870 |
| 2006 | -- | $119,870 |
| 2005 | -- | $119,870 |
| 2004 | -- | $119,870 +43% |
| 2003 | -- | $83,800 |
| 2002 | -- | $83,800 |
| 2001 | -- | $83,800 |
| 2000 | -- | $83,800 |
Find assessor info on the county website
Monthly payment
Est. payment
Payment breakdown
Explore the cost of this home by adjusting the details. Changes won't be saved.Climate risks
Neighborhood: Beverly Hills
Nearby schools
Schools provided by the listing agent
- Elementary: Beverly Hills
- Middle: Concord
- High: Concord
Source: Canopy MLS as distributed by MLS GRID. This data may not be complete. We recommend contacting the local school district to confirm school assignments for this home.
Similar homes
- $224,9002 bd3 ba1.4k sqftOakleaf, Concord, NC 28025For Sale

 MLS ID #4375093, Julie Everakes, NorthGroup Real Estate LLC. Canopy MLS as distributed by MLS GRID
 - $239,0002 bd2 ba1k sqft118 Glen Rae St SW, Concord, NC 28025For Sale
 MLS ID #4369406, Jennifer Villalobos, Keller Williams South Park. Canopy MLS as distributed by MLS GRID
 - $180,0002 bd2 ba944 sqft140 Lake Concord Rd NE APT D8, Concord, NC 28025For Sale
 MLS ID #4419045, Kristen Bernard, Keller Williams South Park. Canopy MLS as distributed by MLS GRID
 - $235,0002 bd1 ba860 sqft237 Jefferson Ave NE, Concord, NC 28025For Sale
 MLS ID #4350144, Mwenda Randall, Costello Real Estate and Investments LLC. Canopy MLS as distributed by MLS GRID
 - $279,9002 bd2 ba1.2k sqft3099 Trimble Cir, Concord, NC 28027For SaleMLS ID #4430038, Richie Egnor, Call It Closed International Inc. Canopy MLS as distributed by MLS GRID
- $269,9003 bd2 ba1k sqft251 Salem St SW, Concord, NC 28025For SaleMLS ID #4390081, Patricia Botero, EXP Realty LLC Ballantyne. Canopy MLS as distributed by MLS GRID
- $349,9003 bd3 ba1.4k sqft628 Sedgefield St SW, Concord, NC 28025For SaleMLS ID #4423342, Leslie Harrison, Team Thomas & Associates Realty Inc.. Canopy MLS as distributed by MLS GRID
- $239,9002 bd2 ba840 sqft802 Grace Ave, Kannapolis, NC 28083For SaleMLS ID #4413262, LUCY Rojas, NorthGroup Real Estate LLC. Canopy MLS as distributed by MLS GRID
- $284,0003 bd1 ba1k sqft280 Buffalo Ave NW, Concord, NC 28025For SaleMLS ID #4361485, Barbara Dennes, Milemma Realty, LLC. Canopy MLS as distributed by MLS GRID
- $309,0003 bd2 ba1.2k sqft2414 Ashford Dr, Concord, NC 28027For SaleMLS ID #4423444, Milas Dyer, Coldwell Banker Realty. Canopy MLS as distributed by MLS GRID
- $329,5003 bd2 ba1.2k sqft3028 Dylan Pl NW, Concord, NC 28027For SaleMLS ID #4417789, Don Gomez, C-A-RE Realty. Canopy MLS as distributed by MLS GRID
- $238,0003 bd2 ba1.2k sqft815 Mooresville Rd, Salisbury, NC 28144For SaleMLS ID #4430898, Vanessa Miles, Howard Hanna Allen Tate Concord. Canopy MLS as distributed by MLS GRID
- $240,0003 bd2 ba1.2k sqft106 E Liberty St, China Grove, NC 28023For SaleMLS ID #4385425, Zamir Ramos, Better Homes and Gardens Real Estate Paracle. Canopy MLS as distributed by MLS GRID
- $250,0002 bd2 ba1.1k sqftMill Creek Condominiums, Cornelius, NC 28031For SaleMLS ID #4397477, Cathy Yaede, Keller Williams Unified. Canopy MLS as distributed by MLS GRID
- $132,0002 bd2 ba981 sqft112 Briarcliff Dr, Kannapolis, NC 28081For SaleMLS ID #4407191, Chris Wagner, COMPASS. Canopy MLS as distributed by MLS GRID
- $235,6562 bd2 ba1k sqft214 Harbour Place Dr, Davidson, NC 28036For SaleMLS ID #4422668, Kelly Rich, Mainstay Brokerage LLC. Canopy MLS as distributed by MLS GRID
- $250,0003 bd2 ba1.2k sqft119 Walton St, Salisbury, NC 28146For SaleMLS ID #4425481, Jenna Black, Lantern Realty & Development, LLC. Canopy MLS as distributed by MLS GRID
- $255,0002 bd2 ba1.2k sqft17221 Doe Valley Ct, Cornelius, NC 28031For SaleMLS ID #4383071, Angie Wilson, Wilson Realty. Canopy MLS as distributed by MLS GRID
- $144,9002 bd2 ba980 sqftCarriage House, Kannapolis, NC 28081For SaleMLS ID #4387363, Ford Craven, Craven & Company Realtors. Canopy MLS as distributed by MLS GRID
- $215,0003 bd2 ba1.3k sqft6355 Windsor Gate Ln, Charlotte, NC 28215For SaleMLS ID #4406081, Lisa Turley, RE/MAX Executive. Canopy MLS as distributed by MLS GRID
