Skip main navigation
Coming soon-no show 08/07
  • $208,000

    4012 Town Center Rd, Harrisburg, NC 28075

    2beds
    891sqft
    : 
    $1,587/mo
    Get pre-qualified
    Condominium
    Built in 2003
    -- sqft lot
    $139,700 Zestimate®
    $233/sqft
    $300/mo HOA

    What's special

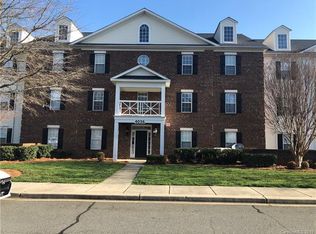
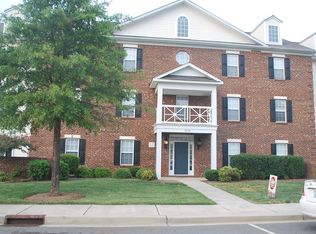
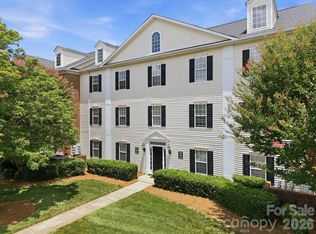
    **Coming Soon!** Move-In Ready & Prime Location! Freshly Updated 1st-Floor Condo Walkable to Harrisburg Town Center Step inside to discover a freshly painted interior complemented by stylish brand-new LVP flooring throughout. The heart of the home features a spacious kitchen equipped with ample cabinet storage and a generous pantry to keep everything organized. Right off the kitchen, you'll love the convenient eat-in dining area, perfect for quick morning coffees, quiet dinners, or entertaining. The thoughtful split layout includes two bedrooms, each boasting impressive closet storage and easy access to full baths. Enjoy easy daily living with your assigned parking space steps from your front door—no stairs or long walks with groceries! When you’re ready to relax or socialize, take a short stroll over to the sparkling community pool or head out on foot to explore everything Harrisburg Town Center has to offer, including local dining, coffee shops, boutiques, and everyday essentials. Whether you're looking for your primary residence or a turn-key option close to Charlotte, this ground-floor gem is a must-see!
    --
    on Zillow
    |
    75
    views
    |
    1
    save
    |

    Zillow last checked:

    Listing updated:

    Listed by:

    Russell Littlejohn russell@carolina-re.com,

    Carolina Alpine Real Estate LLC

    Source: Canopy MLS as distributed by MLS GRID,MLS#: 4409304MLS Logo

      Facts & features

      Interior

      Bedrooms & bathrooms
      • Bedrooms: 2
      • Bathrooms: 2
      • Full bathrooms: 2
      • Main level bedrooms: 2
      Primary bedroom
      • Level: Main
      Bedroom s
      • Level: Main
      Bathroom full
      • Level: Main
      Bathroom full
      • Level: Main
      Dining area
      • Level: Main
      Kitchen
      • Level: Main
      Living room
      • Level: Main
      Heating
      • Central
      Cooling
      • Central Air
      Appliances
      • Included: Electric Oven, Electric Range, Microwave, Refrigerator
      • Laundry: In Unit
      Features
      • Has basement: No
      Interior area
      • Total structure area: 891
      • Total interior livable area: 891 sqft
      • Finished area above ground: 891
      • Finished area below ground: 0

      Property

      Parking
      • Parking features: Assigned, Parking Space(s)
      Features
      • Levels: One
      • Stories: 1
      • Entry location: Main
      • Patio & porch: Patio
      Details
      • Parcel number: 55079779330003
      • Zoning: PUD
      • Special conditions: Standard

      Construction

      Type & style
      • Home type: Condo
      • Property subtype: Condominium
      Materials
      • Brick Partial, Vinyl
      • Foundation: Crawl Space
      Condition
      • New construction: No
      • Year built: 2003

      Utilities & green energy

      • Sewer: Public Sewer
      • Water: City

      Community & HOA

      Community
      • Subdivision: Harrisburg Town Center
      HOA
      • Has HOA: Yes
      • HOA fee: $300 monthly
      Location
      • Region: Harrisburg

      Financial & listing details

      • Price per square foot: $233/sqft
      • Tax assessed value: $207,490
      • Annual tax amount: $1,023
      • Date on market: 8/7/2026
      • Listing terms: Cash,Conventional
      • Road surface type: Asphalt, Paved

        Estimated market value

        $139,700

        $133,000 - $147,000

        $1,490/mo

        Price history

        DateEventPrice
        5/20/2026Sold$140,000+60%$157/sqft
        Source: Public Record Report a problem
        4/7/2006Sold$87,500$98/sqft
        Source: Public Record Report a problem

        Public tax history

        YearProperty taxesTax assessment
        2025$1,023 $207,490
        2024$1,023 +49%$207,490 +77.6%
        2023$686 $116,830
        2022$686 +7.3%$116,830
        2021$640 +40.8%$116,830 +40.8%
        2019$454 +10.6%$82,990
        2018$411 $82,990
        2017$411 $82,990 +3.7%
        2016$411 $80,000
        2015$411 +46.7%$80,000
        2014$280 $80,000
        2013-- $80,000
        2012-- $80,000 -13.4%
        2011-- $92,380
        2010-- $92,380
        2009-- $92,380 -4.4%
        2008-- $96,670 +18.8%
        2007-- $81,390
        2006-- $81,390
        2005-- $81,390
        2004-- $81,390
        Find assessor info on the county website

        Monthly payment

        Est. payment

        Payment breakdown

        Explore the cost of this home by adjusting the details. Changes won't be saved.
        All calculations are estimates and provided by Zillow, Inc. for informational purposes only. Actual amounts may vary.
        HOA fees may include property taxes on listings classified as Co-Ops. Contact the listing agent and/or owner for fee details.
        Mortgage interest rates are dependent on a number of factors, including credit score, down payment, and repayment length. Interest rate data provided by Zillow Group Marketplace, Inc. as of 1/1/1970 from various mortgage lenders with which we have lead or other similar arrangements; the Estimated Payment is an average of those rates.
        See how much you could borrow to make a competitive offer.

        Climate risks

        Neighborhood: 28075

        Getting around

        51 / 100
        Somewhat Walkable
        47 / 100
        Somewhat Bikeable

        Nearby schools

        GreatSchools rating

        A local agent can set up tours, give advice and negotiate with sellers.

        Browse local experts

        Similar homes