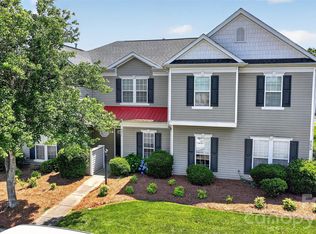
Hard-to-find single-level end-unit townhome located directly across from the community pool. The open living and dining area with fireplace offers a comfortable space for everyday living and entertaining. The primary bedroom includes a private bath and walk-in closet, while the secondary bedroom offers flexible space for guests or a home office. Enjoy morning coffee or relax in the evening on the private back patio. New carpet adds a fresh update, and the home offers an opportunity to personalize with your own style. HOA dues include water, trash/recycling, lawn care, and community amenities. Conveniently located within walking distance to the Harrisburg Family YMCA, grocery shopping, restaurants, and coffee shops. Per HOA, there is an approximate 5-year wait list for rentals.
Under contract-show
$267,000
4063 Center Place Dr, Harrisburg, NC 28075
2beds
1,204sqft
:
Get pre-qualified$1,881/mo
Townhouse
Built in 2002
0.06 Acres Lot
$260,900 Zestimate®
$222/sqft
$264/mo HOA
What's special
Private back patio
- 138 days |
- 174 |
- 16 |
Zillow last checked:
Listing updated:
Listed by:
Jay White jay@jaywhitegroup.com,
Keller Williams Ballantyne Area,
Cyndi Savage Tudor,
Keller Williams Ballantyne Area
Source: Canopy MLS as distributed by MLS GRID,MLS#: 4351188
Facts & features
Interior
Bedrooms & bathrooms
- Bedrooms: 2
- Bathrooms: 2
- Full bathrooms: 2
- Main level bedrooms: 2
Primary bedroom
- Level: Main
Bedroom s
- Level: Main
Bathroom full
- Level: Main
Bathroom full
- Level: Main
Dining area
- Level: Main
Kitchen
- Level: Main
Living room
- Level: Main
Heating
- Forced Air
Cooling
- Central Air
Appliances
- Included: Dishwasher, Disposal, Electric Range, Microwave
- Laundry: In Hall, Laundry Closet
Features
- Has basement: No
- Fireplace features: Living Room
Interior area
- Total structure area: 1,204
- Total interior livable area: 1,204 sqft
- Finished area above ground: 1,204
- Finished area below ground: 0
Property
Parking
- Parking features: Assigned, On Street
- Has uncovered spaces: Yes
Features
- Levels: One
- Stories: 1
- Entry location: Main
- Patio & porch: Patio
Lot
- Size: 0.06 Acres
Living quarters
- Secondary features: None
Details
- Parcel number: 55079861660000
- Zoning: PUD
- Special conditions: Standard
Construction
Type & style
- Home type: Townhouse
- Property subtype: Townhouse
Materials
- Vinyl
- Foundation: Slab
Condition
- New construction: No
- Year built: 2002
Utilities & green energy
- Sewer: Public Sewer
- Water: City
Community & HOA
Community
- Features: Street Lights, Walking Trails
- Subdivision: Harrisburg Town Center
HOA
- Has HOA: Yes
- HOA fee: $264 monthly
- HOA name: Cuester Management
- HOA phone: 704-894-9052
Location
- Region: Harrisburg
Financial & listing details
- Price per square foot: $222/sqft
- Tax assessed value: $268,510
- Annual tax amount: $2,648
- Date on market: 3/19/2026
- Cumulative days on market: 136 days
- Listing terms: Cash,Conventional,FHA,VA Loan
- Road surface type: None, Paved
Estimated market value
$260,900
$248,000 - $274,000
$1,796/mo
Price history
| Date | Event | Price |
|---|---|---|
| 3/19/2026 | Listed for sale | $267,000-2.9%$222/sqft |
Source:  Canopy MLS as distributed by MLS GRID #4351188 Report a problem Canopy MLS as distributed by MLS GRID #4351188 Report a problem | ||
| 5/26/2022 | Sold | $275,000+17%$228/sqft |
Source: Canopy MLS as distributed by MLS GRID #3851265 Report a problem | ||
| 4/25/2022 | Contingent | $235,000$195/sqft |
Source: Canopy MLS as distributed by MLS GRID #3851265 Report a problem | ||
| 4/20/2022 | Listed for sale | $235,000+111.7%$195/sqft |
Source: Canopy MLS as distributed by MLS GRID #3851265 Report a problem | ||
| 8/22/2002 | Sold | $111,000$92/sqft |
Source: Public Record Report a problem | ||
Public tax history
| Year | Property taxes | Tax assessment |
|---|---|---|
| 2025 | $2,648 | $268,510 |
| 2024 | $2,648 +60.7% | $268,510 +91.5% |
| 2023 | $1,647 -2.2% | $140,180 -2.2% |
| 2022 | $1,684 +114.6% | $143,320 |
| 2021 | $785 +37.3% | $143,320 +37.3% |
| 2019 | $571 +10.6% | $104,380 |
| 2018 | $517 | $104,380 |
| 2017 | $517 | $104,380 +3.8% |
| 2016 | $517 | $100,600 |
| 2015 | $517 -26.6% | $100,600 |
| 2014 | $704 | $100,600 |
| 2013 | -- | $100,600 |
| 2012 | -- | $100,600 -15.6% |
| 2011 | -- | $119,250 |
| 2010 | -- | $119,250 |
| 2009 | -- | $119,250 +0.5% |
| 2008 | -- | $118,670 +4.9% |
| 2007 | -- | $113,140 |
| 2006 | -- | $113,140 |
| 2005 | -- | $113,140 |
| 2004 | -- | $113,140 +52.5% |
| 2003 | -- | $74,170 +237.1% |
| 2002 | -- | $22,000 |
Find assessor info on the county website
Monthly payment
Est. payment
Payment breakdown
Explore the cost of this home by adjusting the details. Changes won't be saved.Climate risks
Neighborhood: 28075
Nearby schools
GreatSchools rating
- 8/10Pitts School Road ElementaryGrades: K-5Distance: 1.1 mi
- 4/10Roberta Road Middle SchoolGrades: 6-8Distance: 1.6 mi
- 4/10Jay M Robinson HighGrades: 9-12Distance: 2.6 mi
Schools provided by the listing agent
- Elementary: Pitts School
- Middle: Roberta Road
- High: Jay M. Robinson
Source: Canopy MLS as distributed by MLS GRID. This data may not be complete. We recommend contacting the local school district to confirm school assignments for this home.
- $276,5003 bd2 ba1.5k sqft4067 Center Place Dr, Harrisburg, NC 28075Off Market
- $237,2002 bd2 ba1.2k sqft4071 Center Place Dr #0, Harrisburg, NC 28075Off Market
- $274,9002 bd3 ba1.2k sqft4071 Center Place Dr, Harrisburg, NC 28075For Sale
- $366,4003 bd3 ba1.7k sqft6428 Keeton Ln LOT 127, Harrisburg, NC 28075Off Market

- $268,7002 bd2 ba1.4k sqft4059 Center Place Dr, Harrisburg, NC 28075Off Market
- $270,2003 bd2 ba1.4k sqft4075 Center Place Dr, Harrisburg, NC 28075Off Market
- $270,0002 bd3 ba1.2k sqft4055 Center Place Dr, Harrisburg, NC 28075Sold
- $255,6002 bd3 ba1.2k sqft4055 Center Place Dr #139, Harrisburg, NC 28075Off Market
A local agent can set up tours, give advice and negotiate with sellers.
Similar homes
- $295,0003 bd2 ba1.5k sqft4131 Center Place Dr, Harrisburg, NC 28075For Sale

 MLS ID #4408643, Judi Seyez, Keller Williams Ballantyne Area. Canopy MLS as distributed by MLS GRID
 - $244,9002 bd3 ba1.3k sqft9357 Glenwater Dr, Charlotte, NC 28262For Sale
 MLS ID #4410481, Jacqueline Shaffer, OfferPad Brokerage LLC. Canopy MLS as distributed by MLS GRID
 - $269,5002 bd3 ba1.5k sqft4913 Sunburst Ln, Charlotte, NC 28213For Sale
 MLS ID #4392785, Lindsey Lamica, Call It Closed International Inc. Canopy MLS as distributed by MLS GRID
 - $267,9003 bd3 ba1.5k sqft3627 Danvers St, Charlotte, NC 28213For Sale
 MLS ID #4391911, Justin Sciranko, Keller Williams Lake Norman. Canopy MLS as distributed by MLS GRID
 - $265,0003 bd3 ba1.3k sqft11033 Ardglass Ct, Charlotte, NC 28213For SaleMLS ID #4383762, Naresh Yerram, Naresh Homes Realty LLC. Canopy MLS as distributed by MLS GRID
- $295,0003 bd2 ba1.1k sqft1910 Olsen Ln, Charlotte, NC 28213For SaleMLS ID #4402471, Liz Koelling, Keller Williams South Park. Canopy MLS as distributed by MLS GRID
- $259,9002 bd3 ba1.4k sqft9369 Hamel St, Charlotte, NC 28215For SaleMLS ID #4401561, Jordan Smith, Realty One Group Revolution. Canopy MLS as distributed by MLS GRID
- $229,0002 bd3 ba1.4k sqft10618 Pointed Leaf Ct, Charlotte, NC 28213For SaleMLS ID #4397359, Christy Bradshaw, Call It Closed International Inc. Canopy MLS as distributed by MLS GRID
- $270,0003 bd3 ba1.5k sqft2652 McCurdy Trl, Charlotte, NC 28269For SaleMLS ID #4409298, Chris Hutto, Corcoran HM Properties. Canopy MLS as distributed by MLS GRID
- $305,0002 bd3 ba1.3k sqft397 Dumbarton St, Concord, NC 28027For SaleMLS ID #4405398, Jason Adams, Southland, Realtors LLC. Canopy MLS as distributed by MLS GRID
- $249,0002 bd2 ba1.4k sqft735 Mountainwater Dr, Charlotte, NC 28262For SaleMLS ID #4373332, Susan Chon, Susan Realty LLC. Canopy MLS as distributed by MLS GRID
- $300,0003 bd3 ba1.3k sqft2729 Meadow Knoll Dr, Charlotte, NC 28269For SaleMLS ID #4408544, James Taylor, Mark Spain Real Estate. Canopy MLS as distributed by MLS GRID
- $279,9002 bd3 ba1.6k sqft8318 Christmas Ct, Charlotte, NC 28216For SaleMLS ID #4407255, Tarrah Portnova, Magnolia Real Estate. Canopy MLS as distributed by MLS GRID
- $262,9002 bd3 ba1.5k sqft2814 Avalon Loop Rd, Charlotte, NC 28269For SaleMLS ID #4360934, Tony Jenkins, Keller Williams Premier. Canopy MLS as distributed by MLS GRID
- $282,0002 bd3 ba1.4k sqft6172 Prosperity Church Rd, Charlotte, NC 28269For SaleMLS ID #4396079, Don Gomez, C-A-RE Realty. Canopy MLS as distributed by MLS GRID
- $240,0003 bd3 ba1.4k sqft4140 Kenton Glenn Ct NW, Concord, NC 28027For SaleMLS ID #4355708, Jay White, Keller Williams Ballantyne Area. Canopy MLS as distributed by MLS GRID
- $299,9003 bd3 ba1.6k sqftOxford Commons, Concord, NC 28027For SaleMLS ID #4376460, Teresa Long, David Hoffman Realty Lake Norman Cornelius. Canopy MLS as distributed by MLS GRID
- $269,9003 bd3 ba1.4k sqft8230 Rudolph Rd, Charlotte, NC 28216For SaleMLS ID #4389639, Matt Stone, Stone Realty Group. Canopy MLS as distributed by MLS GRID
- $253,0003 bd3 ba1.3k sqft6491 Saint Bernard Way, Charlotte, NC 28269For SaleMLS ID #4400216, Max Cooper, EXP Realty LLC Mooresville. Canopy MLS as distributed by MLS GRID
- $245,0003 bd3 ba1.3k sqft8422 Chaceview Ct, Charlotte, NC 28269For SaleMLS ID #4357577, Sena Sweargen, Century 21 Providence Realty. Canopy MLS as distributed by MLS GRID
