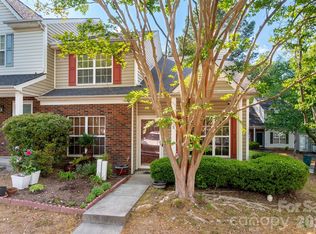
Price reduced! Enjoy low-maintenance living in this thoughtfully appointed 2 bedroom townhome, designed to accommodate a variety of lifestyles. Each bedroom features its own private full bath, offering exceptional comfort and flexibility for family members, guests, or roommates.
The heart of the home is the spacious main level, where an open layout seamlessly connects the living, dining, and kitchen areas. The kitchen stands out with expansive granite countertops, a large center island, and ample pantry storage, creating an ideal space for cooking, gathering, and entertaining.
The upper-level bedrooms showcase dramatic vaulted ceilings that enhance the home's airy feel and architectural appeal.
Step onto the rear patio and unwind while overlooking private backdrop that offers both privacy and a peaceful outdoor setting. Residents also enjoy neighborhood amenities including sidewalks throughout the community, a swimming pool, and a clubhouse for recreation and social gatherings.
Active
Price cut: $14.9K (7/13)
$235,000
10618 Pointed Leaf Ct, Charlotte, NC 28213
2beds
1,420sqft
Townhouse
Built in 2006
0.04 Acres Lot
$232,800 Zestimate®
$165/sqft
$-- HOA
What's special
Rear patioDramatic vaulted ceilingsLarge center islandAmple pantry storageSpacious main levelExpansive granite countertops
- 28 days |
- 344 |
- 25 |
Zillow last checked:
Listing updated:
Listed by:
Christy Bradshaw christy@christyandcompany.com,
Call It Closed International Inc
Source: Canopy MLS as distributed by MLS GRID,MLS#: 4397359
Facts & features
Interior
Bedrooms & bathrooms
- Bedrooms: 2
- Bathrooms: 3
- Full bathrooms: 2
- 1/2 bathrooms: 1
Primary bedroom
- Level: Upper
Bedroom s
- Level: Upper
Bathroom half
- Level: Main
Bathroom full
- Level: Upper
Dining area
- Level: Main
Great room
- Level: Main
Kitchen
- Level: Main
Heating
- Central
Cooling
- Central Air
Appliances
- Included: Dishwasher, Disposal, Oven, Refrigerator
- Laundry: Upper Level
Features
- Has basement: No
Interior area
- Total structure area: 1,420
- Total interior livable area: 1,420 sqft
- Finished area above ground: 1,420
- Finished area below ground: 0
Property
Parking
- Total spaces: 1
- Parking features: Garage Faces Front, Garage on Main Level
- Garage spaces: 1
Features
- Levels: Two
- Stories: 2
- Entry location: Main
- Pool features: Community
Lot
- Size: 0.04 Acres
- Features: Private
Details
- Parcel number: 05144877
- Zoning: MX-1
- Special conditions: Standard
Construction
Type & style
- Home type: Townhouse
- Architectural style: Traditional
- Property subtype: Townhouse
Materials
- Brick Partial, Vinyl
- Foundation: Slab
Condition
- New construction: No
- Year built: 2006
Utilities & green energy
- Sewer: Public Sewer
- Water: City
Community & HOA
Community
- Subdivision: The Townes at Old Stone Crossing
HOA
- Has HOA: Yes
Location
- Region: Charlotte
Financial & listing details
- Price per square foot: $165/sqft
- Tax assessed value: $248,800
- Annual tax amount: $1,962
- Date on market: 6/24/2026
- Cumulative days on market: 28 days
- Road surface type: Concrete, Paved
Estimated market value
$232,800
$221,000 - $244,000
$1,722/mo
Price history
| Date | Event | Price |
|---|---|---|
| 7/13/2026 | Price change | $235,000-6%$165/sqft |
Source:  Canopy MLS as distributed by MLS GRID #4397359 Report a problem Canopy MLS as distributed by MLS GRID #4397359 Report a problem | ||
| 6/25/2026 | Listed for sale | $249,900+71.2%$176/sqft |
Source: Canopy MLS as distributed by MLS GRID #4397359 Report a problem | ||
| 5/28/2019 | Sold | $146,000-1%$103/sqft |
Source: Canopy MLS as distributed by MLS GRID #3492638 Report a problem | ||
| 4/23/2019 | Price change | $147,500-1.7%$104/sqft |
Source: Keller Williams Realty #3492638 Report a problem | ||
| 4/17/2019 | Pending sale | $150,000$106/sqft |
Source: Keller Williams Realty #3492638 Report a problem | ||
| 4/6/2019 | Listed for sale | $150,000+26.1%$106/sqft |
Source: Keller Williams Realty #3492638 Report a problem | ||
| 5/5/2006 | Sold | $119,000$84/sqft |
Source: Public Record Report a problem | ||
Public tax history
| Year | Property taxes | Tax assessment |
|---|---|---|
| 2025 | $1,962 +1.5% | $248,800 |
| 2024 | $1,933 +3.4% | $248,800 |
| 2023 | $1,869 +25.3% | $248,800 +65.3% |
| 2022 | $1,492 | $150,500 |
| 2021 | $1,492 | $150,500 |
| 2020 | $1,492 +0.4% | $150,500 |
| 2019 | $1,486 -1.6% | $150,500 +33.2% |
| 2018 | $1,510 +1.8% | $113,000 |
| 2017 | $1,483 | $113,000 |
| 2016 | $1,483 | $113,000 |
| 2015 | $1,483 -0.5% | $113,000 |
| 2014 | $1,490 | $113,000 |
| 2013 | -- | $113,000 |
| 2012 | -- | $113,000 |
| 2011 | -- | $113,000 -7.5% |
| 2010 | -- | $122,100 |
| 2009 | -- | $122,100 |
| 2008 | -- | $122,100 |
| 2007 | -- | -- |
Find assessor info on the county website
Monthly payment
Est. payment
Payment breakdown
Explore the cost of this home by adjusting the details. Changes won't be saved.Climate risks
Neighborhood: Back Creek Church Road
Nearby schools
GreatSchools rating
- 5/10University Meadows ElementaryGrades: PK-5Distance: 1.5 mi
- 5/10James Martin MiddleGrades: 6-8Distance: 4.2 mi
- 3/10Julius L. Chambers High SchoolGrades: 9-12Distance: 4.3 mi
- $231,5002 bd2 ba1.2k sqft10614 Pointed Leaf Ct, Charlotte, NC 28213Off Market
- $281,3003 bd2 ba1.6k sqft10622 Pointed Leaf Ct, Charlotte, NC 28213Off Market

- $253,4003 bd3 ba1.4k sqft10610 Pointed Leaf Ct, Charlotte, NC 28213Off Market
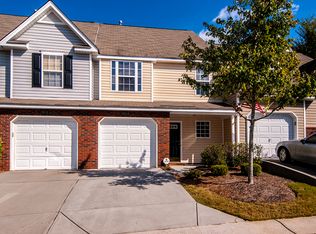
- $295,0002 bd3 ba1.6k sqft10606 Pointed Leaf Ct, Charlotte, NC 28213Sold
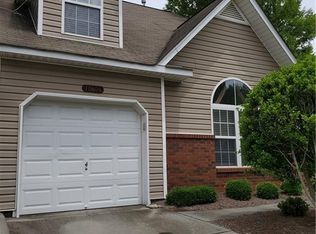
- $229,0002 bd3 ba1k sqft11218 Grass Field Rd #1083, Charlotte, NC 28213Sold
- $229,0002 bd2 ba1k sqft11218 Grass Field Rd, Charlotte, NC 28213Sold
- $237,4003 bd2 ba1.3k sqft11214 Grass Field Rd, Charlotte, NC 28213Off Market
- $231,5002 bd2 ba1.3k sqft11222 Grass Field Rd, Charlotte, NC 28213Off Market
A local agent can set up tours, give advice and negotiate with sellers.
Similar homes
- $265,0002 bd3 ba1.4k sqft9369 Hamel St, Charlotte, NC 28215For Sale
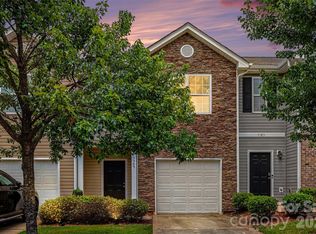
 MLS ID #4401561, Jordan Smith, Realty One Group Revolution. Canopy MLS as distributed by MLS GRID
 - $239,9992 bd3 ba1.3k sqft6720 Cypress Tree Ln, Charlotte, NC 28215For Sale
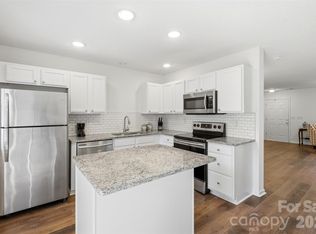 MLS ID #4390803, Josh Tuschak, SERHANT. Canopy MLS as distributed by MLS GRID
 - $249,0002 bd2 ba1.4k sqft735 Mountainwater Dr, Charlotte, NC 28262For Sale
 MLS ID #4373332, Susan Chon, Susan Realty LLC. Canopy MLS as distributed by MLS GRID
 - $305,0003 bd3 ba1.3k sqft4005 Marygrove Ct, Charlotte, NC 28213For Sale
 MLS ID #4397350, Robbie Bendig, Lantern Realty & Development LLC. Canopy MLS as distributed by MLS GRID
 - $240,0002 bd3 ba1.3k sqft5604 Santeelah Ct, Charlotte, NC 28217For SaleMLS ID #4402278, John Ginolfi, Costello Real Estate and Investments LLC. Canopy MLS as distributed by MLS GRID
- $223,0002 bd3 ba1.1k sqftKimmerly Woods, Charlotte, NC 28215For SaleMLS ID #4367342, Dominik Livinsky, Keller Williams Ballantyne Area. Canopy MLS as distributed by MLS GRID
- $239,0003 bd3 ba1.3k sqft6766 Cypress Tree Ln, Charlotte, NC 28215For SaleMLS ID #4330587, Scott Bauknight, Lifestyle International Realty. Canopy MLS as distributed by MLS GRID
- $225,0002 bd3 ba1.2k sqft1911 Flushing Ct, Charlotte, NC 28215For SaleMLS ID #4388600, Clayton Green, Keller Williams Unlimited. Canopy MLS as distributed by MLS GRID
- $219,9992 bd2 ba1k sqft11549 Retriever Way, Charlotte, NC 28269For SaleMLS ID #4401598, Tahana Sellers, NorthGroup Real Estate LLC. Canopy MLS as distributed by MLS GRID
- $245,0002 bd2 ba1.2k sqftProsperity Village, Charlotte, NC 28269For SaleMLS ID #4387226, Holly Kimsey Evans, EXP Realty LLC Ballantyne. Canopy MLS as distributed by MLS GRID
- $329,9003 bd3 ba1.9k sqft13508 Glasgow Green Ln, Charlotte, NC 28213For SaleMLS ID #4374487, Cecilia Carbajal, America's Real Estate Group Inc. Canopy MLS as distributed by MLS GRID
- $215,0003 bd2 ba1.3k sqft535 Lex Dr, Charlotte, NC 28262For SaleMLS ID #4361140, Luke Kaesmeyer, Keller Williams South Park. Canopy MLS as distributed by MLS GRID
- $255,0003 bd3 ba1.3k sqft6491 Saint Bernard Way, Charlotte, NC 28269For SaleMLS ID #4400216, Max Cooper, EXP Realty LLC Mooresville. Canopy MLS as distributed by MLS GRID
- $264,9003 bd2 ba1k sqft2306 Jordi Way, Charlotte, NC 28213For SaleMLS ID #4386952, Yadira Ramon Herrera, Mainstay Brokerage LLC. Canopy MLS as distributed by MLS GRID
- $235,0002 bd3 ba1.1k sqft5918 Crape Myrtle Ln, Charlotte, NC 28216For SaleMLS ID #4326062, Suzy Cedrone, Coldwell Banker Realty. Canopy MLS as distributed by MLS GRID
- $262,9002 bd3 ba1.5k sqft2814 Avalon Loop Rd, Charlotte, NC 28269For SaleMLS ID #4360934, Tony Jenkins, Keller Williams Premier. Canopy MLS as distributed by MLS GRID
- $178,5002 bd3 ba1k sqft6404 Windsor Gate Ln, Charlotte, NC 28215For SaleMLS ID #4401373, Austin Thompson, Engel & Volkers Charlotte. Canopy MLS as distributed by MLS GRID
- $255,0003 bd3 ba1.3k sqft8422 Chaceview Ct, Charlotte, NC 28269For SaleMLS ID #4357577, Pat Flanagan, Century 21 Providence Realty. Canopy MLS as distributed by MLS GRID
- $287,0002 bd3 ba1.5k sqft8618 Fox Chase Ln, Charlotte, NC 28269For SaleMLS ID #4401358, Michelle Ton, Keller Williams South Park. Canopy MLS as distributed by MLS GRID
- $230,0003 bd2 ba1.4k sqft2960 Zion Renaissance Ln, Charlotte, NC 28269For SaleMLS ID #4379297, Matt Stone, Stone Realty Group. Canopy MLS as distributed by MLS GRID
