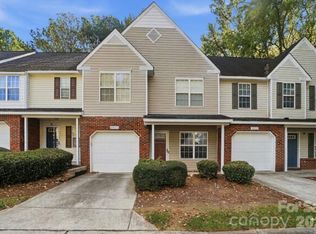
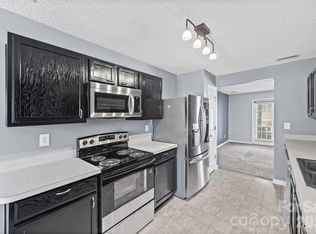
Welcome to 11214 Grass Field Road, located in The Townes at Old Stone Crossing, a well-established Charlotte townhome community offering convenient access to UNC Charlotte, major highways, shopping, dining, and entertainment. This townhome is being sold as is and presents an opportunity for a buyer looking for a property with potential to make it their own. The home offers an opportunity to personalize the space through updates and improvements, making it a project worth exploring for those seeking an affordable entry into the townhome market. Enjoy the benefits of a community with amenities that include a pool, sidewalks, and walking trails. Bring your vision and make this home your own
Under contract-show
$195,000
11214 Grass Field Rd, Charlotte, NC 28213
3beds
1,288sqft
Townhouse
Built in 2006
0.03 Acres Lot
$195,200 Zestimate®
$151/sqft
$258/mo HOA
What's special
Walking trails
- 36 days
- 187
- 8
Likely to sell faster than
Zillow last checked:
Listing updated:
Listed by:
Holly Kimsey Evans 704-529-9150,
EXP Realty LLC Ballantyne,
Deanna Evans,
EXP Realty LLC Ballantyne
Source: Canopy MLS as distributed by MLS GRID,MLS#: 4425322
Facts & features
Interior
Bedrooms & bathrooms
- Bedrooms: 3
- Bathrooms: 3
- Full bathrooms: 2
- 1/2 bathrooms: 1
Primary bedroom
- Level: Upper
- Area: 135.63 Square Feet
- Dimensions: 10' 11" X 12' 5"
Bedroom s
- Level: Upper
- Area: 83.26 Square Feet
- Dimensions: 9' 2" X 9' 1"
Bedroom s
- Level: Upper
- Area: 116.63 Square Feet
- Dimensions: 9' 4" X 12' 6"
Bathroom half
- Level: Main
Bathroom full
- Level: Upper
- Area: 61.93 Square Feet
- Dimensions: 7' 7" X 8' 2"
Bathroom full
- Level: Upper
- Area: 35.82 Square Feet
- Dimensions: 4' 8" X 7' 8"
Bathroom half
- Level: Main
- Area: 24.41 Square Feet
- Dimensions: 7' 4" X 3' 4"
Dining area
- Level: Main
Kitchen
- Level: Main
Kitchen
- Level: Main
- Area: 141.27 Square Feet
- Dimensions: 12' 9" X 11' 1"
Laundry
- Level: Main
Laundry
- Level: Main
- Area: 28.29 Square Feet
- Dimensions: 5' 9" X 4' 11"
Living room
- Level: Main
Living room
- Level: Main
- Area: 397.32 Square Feet
- Dimensions: 18' 11" X 21' 0"
Heating
- Central
Cooling
- Central Air
Appliances
- Included: Dishwasher, Oven, Refrigerator, Washer/Dryer
- Laundry: In Kitchen, Laundry Closet
Features
- Has basement: No
Interior area
- Total structure area: 1,288
- Total interior livable area: 1,288 sqft
- Finished area above ground: 1,288
- Finished area below ground: 0
Video & virtual tour
Property
Parking
- Parking features: Assigned, Parking Lot
Features
- Levels: Two
- Stories: 2
- Entry location: Main
- Exterior features: Storage
Lot
- Size: 0.03 Acres
- Features: Cul-De-Sac, Level
Details
- Parcel number: 05144645
- Zoning: MX-1
- Special conditions: Standard
Construction
Type & style
- Home type: Townhouse
- Architectural style: Traditional
- Property subtype: Townhouse
Materials
- Brick Partial, Vinyl
- Foundation: Slab
Condition
- New construction: No
- Year built: 2006
Utilities & green energy
- Sewer: Public Sewer
- Water: City
- Utilities for property: Electricity Connected
Community & HOA
Community
- Subdivision: The Townes at Old Stone Crossing
HOA
- Has HOA: Yes
- HOA fee: $258 monthly
- HOA name: Sentry Mgmt
- HOA phone: 704-892-1660
Location
- Region: Charlotte
Financial & listing details
- Price per square foot: $151/sqft
- Tax assessed value: $240,300
- Annual tax amount: $1,897
- Date on market: 9/18/2026
- Cumulative days on market: 36 days
- Listing terms: Cash,Conventional,FHA,VA Loan
- Electric utility on property: Yes
- Road surface type: Asphalt, Paved
Estimated market value
$195,200
$185,000 - $205,000
$1,709/mo
Price history
| Date | Event | Price |
|---|---|---|
| 9/29/2026 | Contingent | $195,000$151/sqft |
Source: eXp Realty #4425322 Report a problem | ||
| 9/18/2026 | Listed for sale | $195,000-31.6%$151/sqft |
Source:  Canopy MLS as distributed by MLS GRID #4425322 Report a problem | ||
| 10/7/2022 | Listing removed | -- |
Source: Canopy MLS as distributed by MLS GRID #3879893 Report a problem | ||
| 7/8/2022 | Listed for sale | $285,000+185%$221/sqft |
Source: Canopy MLS as distributed by MLS GRID #3879893 Report a problem | ||
| 8/21/2018 | Listing removed | $1,195$1/sqft |
Source: Park Avenue Properties Report a problem | ||
| 7/20/2018 | Listed for rent | $1,195+3.9%$1/sqft |
Source: Park Avenue Properties - Charlotte, NC Report a problem | ||
| 10/7/2017 | Listing removed | $1,150$1/sqft |
Source: Park Avenue Properties Report a problem | ||
| 8/11/2017 | Listed for rent | $1,150-4.2%$1/sqft |
Source: Park Avenue Properties - Charlotte, NC Report a problem | ||
| 6/13/2016 | Sold | $100,000+33.3%$78/sqft |
Source: Public Record Report a problem | ||
| 7/3/2015 | Listing removed | $1,200$1/sqft |
Source: Owner Report a problem | ||
| 6/3/2015 | Listed for rent | $1,200$1/sqft |
Source: Owner Report a problem | ||
| 6/17/2013 | Listing removed | $1,200$1/sqft |
Source: Owner Report a problem | ||
| 5/31/2013 | Sold | $75,000+10.3%$58/sqft |
Source: Public Record Report a problem | ||
| 5/10/2013 | Listed for rent | $1,200$1/sqft |
Source: Owner Report a problem | ||
| 4/2/2013 | Listed for sale | $68,000-11.6%$53/sqft |
Source: RE/MAX METRO REALTY #2142627 Report a problem | ||
| 9/11/2012 | Listing removed | $76,900$60/sqft |
Source: Allen Tate Company #2077070 Report a problem | ||
| 6/30/2012 | Price change | $76,900-19%$60/sqft |
Source: Allen Tate Company #2077070 Report a problem | ||
| 5/10/2012 | Price change | $94,900-5%$74/sqft |
Source: Allen Tate Company #2077070 Report a problem | ||
| 4/7/2012 | Listed for sale | $99,900-12.4%$78/sqft |
Source: Allen Tate Company #2077070 Report a problem | ||
| 4/4/2007 | Sold | $114,000$89/sqft |
Source: Public Record Report a problem | ||
Public tax history
| Year | Property taxes | Tax assessment |
|---|---|---|
| 2025 | $1,897 +1.5% | $240,300 |
| 2024 | $1,869 +3.4% | $240,300 |
| 2023 | $1,807 +25.8% | $240,300 +66% |
| 2022 | $1,437 | $144,800 |
| 2021 | $1,437 | $144,800 |
| 2020 | $1,437 +0.4% | $144,800 |
| 2019 | $1,431 -1.3% | $144,800 +33.6% |
| 2018 | $1,450 +1.8% | $108,400 |
| 2017 | $1,424 | $108,400 |
| 2016 | $1,424 | $108,400 |
| 2015 | $1,424 -0.5% | $108,400 |
| 2014 | $1,431 | $108,400 |
| 2013 | -- | $108,400 -0.1% |
| 2012 | -- | $108,500 |
| 2011 | -- | $108,500 -3.2% |
| 2010 | -- | $112,100 |
| 2009 | -- | $112,100 +152.5% |
| 2008 | -- | $44,400 |
| 2007 | -- | $44,400 +63.2% |
| 2006 | -- | $27,200 |
Find assessor info on the county website
Monthly payment
Est. payment
Payment breakdown
Explore the cost of this home by adjusting the details. Changes won't be saved.Climate risks
Neighborhood: Back Creek Church Road
Nearby schools
Schools provided by the listing agent
- Elementary: University Meadows
- Middle: James Martin
- High: Julius L. Chambers
Source: Canopy MLS as distributed by MLS GRID. This data may not be complete. We recommend contacting the local school district to confirm school assignments for this home.


Similar homes
- $200,0002 bd3 ba1.6k sqft2034 University Heights Ln, Charlotte, NC 28213For Sale
 MLS ID #4438338, Michelle McKoy, Keller Williams Ballantyne Area. Canopy MLS as distributed by MLS GRID
- $285,0003 bd3 ba1.5k sqft11350 Stone Trail Rd, Charlotte, NC 28213For Sale
 MLS ID #4438870, Thomas Shoupe, Opendoor Brokerage LLC. Canopy MLS as distributed by MLS GRID
- $250,0003 bd3 ba1.3k sqft16931 Greenlawn Hills Ct, Charlotte, NC 28213For Sale
 MLS ID #4434641, Ryan Burrows, Keller Williams Unified. Canopy MLS as distributed by MLS GRID
- $215,0002 bd3 ba1.4k sqft3240 Barons Court Rd, Charlotte, NC 28213For Sale
 MLS ID #4410767, Karen Glenn, First Properties. Canopy MLS as distributed by MLS GRID
- $225,0002 bd3 ba1.1k sqft2962 Caldwell Ridge Pkwy, Charlotte, NC 28213For SaleMLS ID #4412870, Erica Strong, Mark Spain Real Estate. Canopy MLS as distributed by MLS GRID
- $214,0003 bd2 ba1.2k sqft9624 Vinca Cir APT C, Charlotte, NC 28213For SaleMLS ID #4433625, William Lowery, LeafCrest Realty. Canopy MLS as distributed by MLS GRID
- $270,0002 bd3 ba1.5k sqft4209 Coulter Xing, Charlotte, NC 28213For SaleMLS ID #4438862, Penny Carter, Keller Williams Unlimited. Canopy MLS as distributed by MLS GRID
- $219,9002 bd3 ba1.3k sqftUniversity Heights, Charlotte, NC 28213For SaleMLS ID #4432436, Steve Metarelis, OfferPad Brokerage LLC. Canopy MLS as distributed by MLS GRID
- $170,0003 bd2 ba1.1k sqftVillage of college downs, Charlotte, NC 28213For SaleMLS ID #4424643, Mekkah Morings, M&M Realty Network LLC. Canopy MLS as distributed by MLS GRID
- $209,9002 bd3 ba1k sqft3858 Mosscroft Ln, Charlotte, NC 28215For SaleMLS ID #4439005, Daniel Koumou Nete, Keller Williams South Park. Canopy MLS as distributed by MLS GRID
- $209,9003 bd2 ba1.3k sqftCollege Downs, Charlotte, NC 28213For SaleMLS ID #4371741, Annette Boyd Reeves, CENTURY 21 Rucker Real Estate. Canopy MLS as distributed by MLS GRID
- $194,9002 bd2 ba942 sqft1641 Arlyn Cir APT F, Charlotte, NC 28213For SaleMLS ID #4397382, Cortez Ferrell, Blaque Tie Realty Group LLC. Canopy MLS as distributed by MLS GRID
- $235,0003 bd2 ba1.4k sqft1712 Pergola Pl, Charlotte, NC 28213For SaleMLS ID #4420874, Antwine Mitchell, Trade & Tryon Realty. Canopy MLS as distributed by MLS GRID
- $290,0003 bd2 ba1.2k sqft1726 Pamela Lorraine Dr, Charlotte, NC 28213For SaleMLS ID #4436512, Tom Turner, ProStead Realty. Canopy MLS as distributed by MLS GRID
- $207,0003 bd2 ba954 sqft1620 Arlyn Cir APT L, Charlotte, NC 28213For SaleMLS ID #4400699, Deborah Jefferson, Coldwell Banker Realty. Canopy MLS as distributed by MLS GRID
- $208,0002 bd2 ba999 sqftUniversity Heights, Charlotte, NC 28213For SaleMLS ID #4332551, Milena Price, Keller Williams Ballantyne Area. Canopy MLS as distributed by MLS GRID
- $185,0003 bd2 ba950 sqft1604 Arlyn Cir APT J, Charlotte, NC 28213For SaleMLS ID #4393622, Jodi Cullingford, JCC Property Group. Canopy MLS as distributed by MLS GRID
- $209,5003 bd2 ba954 sqftColville Ii, Charlotte, NC 28213For SaleMLS ID #4400700, Deborah Jefferson, Coldwell Banker Realty. Canopy MLS as distributed by MLS GRID
- $220,0003 bd3 ba1.3k sqft9604 Vinca Cir APT D, Charlotte, NC 28213For SaleMLS ID #4422057, Tracey Vail, Vail Realty LLC. Canopy MLS as distributed by MLS GRID
- $199,0002 bd3 ba1.2k sqft9514 Littleleaf Dr, Charlotte, NC 28215For SaleMLS ID #4411098, Lisa McGill, Opendoor Brokerage LLC. Canopy MLS as distributed by MLS GRID
