Meticulously maintained and move-in ready! This 2,070 sq ft home is nestled in a highly desirable 55+ community, located in a rapidly growing area. The spacious primary suite offers a luxurious retreat with a large en-suite bathroom and walk-in closet. The peaceful, friendly neighborhood has a wonderful sense of community - perfect for relaxing and refined living.
Active
Price cut: $10K (6/11)
$415,000
1986 Ambrose Way, Denver, NC 28037
4beds
2,070sqft
Single Family Residence
Built in 2022
0.17 Acres Lot
$410,100 Zestimate®
$200/sqft
$152/mo HOA
What's special
Spacious primary suiteWalk-in closetLarge en-suite bathroomLuxurious retreat
- 40 days |
- 271 |
- 16 |
Zillow last checked:
Listing updated:
Listed by:
Stephanie Smith service@selectpremiumprop.com,
Select Premium Properties Inc
Source: Canopy MLS as distributed by MLS GRID,MLS#: 4390640
Facts & features
Interior
Bedrooms & bathrooms
- Bedrooms: 4
- Bathrooms: 3
- Full bathrooms: 3
- Main level bedrooms: 2
Primary bedroom
- Level: Main
Bedroom s
- Level: Main
Bedroom s
- Level: Upper
Bedroom s
- Level: Upper
Kitchen
- Level: Main
Living room
- Level: Main
Heating
- Central
Cooling
- Central Air
Appliances
- Included: Disposal, ENERGY STAR Qualified Dishwasher, Exhaust Fan, Gas Cooktop, Gas Oven, Gas Range, Microwave, Tankless Water Heater
- Laundry: Electric Dryer Hookup, Laundry Room, Main Level, Washer Hookup
Features
- Open Floorplan, Pantry, Walk-In Closet(s)
- Flooring: Vinyl
- Has basement: No
Interior area
- Total structure area: 2,070
- Total interior livable area: 2,070 sqft
- Finished area above ground: 2,070
- Finished area below ground: 0
Property
Parking
- Total spaces: 2
- Parking features: Attached Garage, Garage on Main Level
- Attached garage spaces: 2
Features
- Levels: Two
- Stories: 2
- Patio & porch: Front Porch, Patio
- Exterior features: Lawn Maintenance
Lot
- Size: 0.17 Acres
Details
- Parcel number: 104532
- Zoning: PD-R
- Special conditions: Standard
Construction
Type & style
- Home type: SingleFamily
- Architectural style: Ranch
- Property subtype: Single Family Residence
Materials
- Vinyl
- Foundation: Slab
- Roof: Composition
Condition
- New construction: No
- Year built: 2022
Utilities & green energy
- Sewer: County Sewer
- Water: County Water
Community & HOA
Community
- Features: Fifty Five and Older, Sidewalks, Street Lights
- Security: Carbon Monoxide Detector(s), Security System
- Senior community: Yes
- Subdivision: Kinsley
HOA
- Has HOA: Yes
- HOA fee: $152 monthly
Location
- Region: Denver
Financial & listing details
- Price per square foot: $200/sqft
- Tax assessed value: $362,808
- Annual tax amount: $2,331
- Date on market: 6/11/2026
- Cumulative days on market: 40 days
- Road surface type: Concrete, Paved
Estimated market value
$410,100
$390,000 - $431,000
$2,479/mo
Price history
| Date | Event | Price |
|---|---|---|
| 6/11/2026 | Price change | $415,000-2.4%$200/sqft |
Source:  Canopy MLS as distributed by MLS GRID #4390640 Report a problem Canopy MLS as distributed by MLS GRID #4390640 Report a problem | ||
| 3/30/2026 | Listed for sale | $425,000+25.6%$205/sqft |
Source: Owner Report a problem | ||
| 12/20/2022 | Sold | $338,500$164/sqft |
Source: Public Record Report a problem | ||
Public tax history
| Year | Property taxes | Tax assessment |
|---|---|---|
| 2025 | $2,331 +1.3% | $362,808 |
| 2024 | $2,302 | $362,808 |
| 2023 | $2,302 | $362,808 |
| 2022 | -- | -- |
Find assessor info on the county website
Monthly payment
Est. payment
Payment breakdown
Explore the cost of this home by adjusting the details. Changes won't be saved.Climate risks
Neighborhood: 28037
Nearby schools
GreatSchools rating
- 8/10St James Elementary SchoolGrades: PK-5Distance: 1.1 mi
- 4/10East Lincoln MiddleGrades: 6-8Distance: 5.4 mi
- 8/10East Lincoln HighGrades: 9-12Distance: 2.3 mi
- $350,0003 bd2 ba1.3k sqft1982 Ambrose Way, Denver, NC 28037Sold
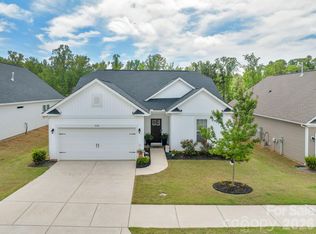
- $352,6003 bd2 ba1.5k sqft1978 Ambrose Way, Denver, NC 28037Off Market

- $368,0003 bd2 ba1.5k sqft1990 Ambrose Way, Denver, NC 28037Sold
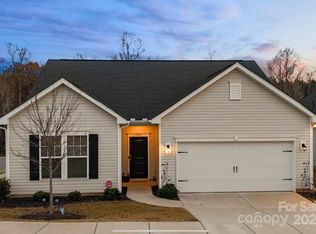
- $320,4003 bd2 ba1.1k sqft7335 Latham Way, Denver, NC 28037Off Market
- $396,1004 bd3 ba2k sqft7355 Latham Way, Denver, NC 28037Off Market
- $320,6003 bd2 ba1.1k sqft1974 Ambrose Way, Denver, NC 28037Off Market
- $370,0003 bd2 ba1.5k sqft7162 Indigo Way, Denver, NC 28037For Sale
- $312,5003 bd2 ba1.1k sqft7340 Latham Way, Denver, NC 28037Sold
A local agent can set up tours, give advice and negotiate with sellers.
Similar homes
- $429,9004 bd2 ba1.7k sqft4229 Millstream Rd, Denver, NC 28037For Sale

 MLS ID #4385148, Carl Maree, Premier South. Canopy MLS as distributed by MLS GRID
 - $370,0003 bd2 ba1.5k sqft7162 Indigo Way, Denver, NC 28037For Sale
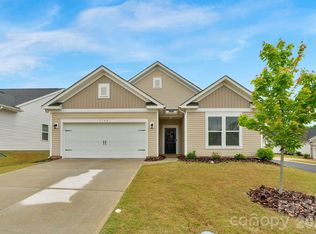 MLS ID #4378675, Joey Lindsey, Keller Williams Ballantyne Area. Canopy MLS as distributed by MLS GRID
 - $449,9003 bd2 ba1.9k sqft4190 Millstream Rd, Denver, NC 28037For Sale
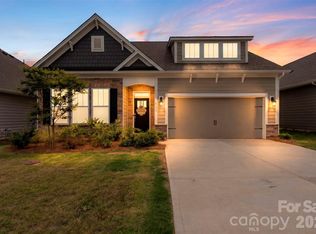 MLS ID #4388241, Jay White, Keller Williams Ballantyne Area. Canopy MLS as distributed by MLS GRID
 - $385,0003 bd3 ba1.7k sqft2273 Moss Haven Ln, Denver, NC 28037For Sale
 MLS ID #4372382, Katie Harrison, Ivester Jackson Christie's. Canopy MLS as distributed by MLS GRID
 - $465,0004 bd3 ba2.3k sqft2444 Seagull Dr, Denver, NC 28037For SaleMLS ID #4380894, Amber Eaton, Call It Closed International Inc. Canopy MLS as distributed by MLS GRID
- $394,9004 bd3 ba1.9k sqft4994 Twin River Dr, Denver, NC 28037New ConstructionCanopy MLS as distributed by MLS GRID
- $395,0004 bd3 ba2k sqft12456 Susanna Dr, Charlotte, NC 28214For SaleMLS ID #4386444, Kyle Bender, EXP Realty LLC Ballantyne. Canopy MLS as distributed by MLS GRID
- $480,0002 bd2 ba1.6k sqft4803 Looking Glass Trl, Denver, NC 28037For SaleMLS ID #4370285, Kristen Sigmon, Stephen Cooley Real Estate. Canopy MLS as distributed by MLS GRID
- $355,0003 bd3 ba1.6k sqft1148 Almerton Dr, Denver, NC 28037For SaleMLS ID #4383946, Paige McGuirk, COMPASS. Canopy MLS as distributed by MLS GRID
- $--4 bd3 ba1.7k sqft140 Tanner Loop, Troutman, NC 28166AuctionAuction.com 2
- $415,0003 bd3 ba2k sqft18347 The Commons Blvd #3203, Cornelius, NC 28031For SaleMLS ID #4396500, Suzette Lozier Gerhardt, Howard Hanna Allen Tate Lake Norman. Canopy MLS as distributed by MLS GRID
- $442,0004 bd3 ba2.3k sqft4626 Gibbons Link Rd, Charlotte, NC 28269For SaleMLS ID #4405099, Don Gomez, C-A-RE Realty. Canopy MLS as distributed by MLS GRID
- $439,9004 bd3 ba2.2k sqft110 Humbold Pl, Mooresville, NC 28115For SaleMLS ID #4403086, Tracey Vail, Vail Realty LLC. Canopy MLS as distributed by MLS GRID
- $495,0002 bd2 ba1.5k sqft6243 Scuttle Ln, Denver, NC 28037For SaleMLS ID #4362017, Robin Hurd, Carolina Realty Solutions. Canopy MLS as distributed by MLS GRID
- $489,0004 bd3 ba2.1k sqft17120 Caldwell Track Dr, Huntersville, NC 28078For SaleMLS ID #4402971, Arlene Arciero, Southern Homes of the Carolinas, Inc. Canopy MLS as distributed by MLS GRID
- $439,9004 bd3 ba2.2k sqft126 Matlen Dr, Mooresville, NC 28117For SaleMLS ID #4373700, Maceon Mitchell, Howard Hanna Allen Tate Lake Norman. Canopy MLS as distributed by MLS GRID
- $425,0004 bd3 ba2.4k sqft10621 Shanon Darby Ln, Charlotte, NC 28214For SaleMLS ID #4346409, Megan Otte, Stone Realty Group. Canopy MLS as distributed by MLS GRID
- $415,0003 bd2 ba1.6k sqft3198 Helmsley Ct, Concord, NC 28027For SaleMLS ID #4389832, Brian Bain, Keller Williams Unlimited. Canopy MLS as distributed by MLS GRID
- $375,0004 bd3 ba2.3k sqft10131 Holly Park Dr, Charlotte, NC 28214For SaleMLS ID #4390811, Nicole McAlister, Keller Williams Ballantyne Area. Canopy MLS as distributed by MLS GRID
- $439,9004 bd3 ba2.3k sqft179 Glastonbury Dr, Mooresville, NC 28115For SaleMLS ID #4385527, Ciara Correa, Lake Norman Realty, Inc.. Canopy MLS as distributed by MLS GRID
