Pilot Cove Court Listing Description
Beautifully updated 3-bedroom, 2.5-bath townhome in a highly convenient Denver location close to shopping, restaurants, fitness centers, and everyday amenities. This spacious home features brand-new high-quality laminate wood flooring throughout all upstairs bedrooms, generous closet space, and ceiling fans in every bedroom for added comfort.
The upstairs layout offers a private primary suite with its own bathroom featuring a walk-in shower, while the additional bedrooms share a full Jack-and-Jill bathroom with a full-size tub. A centrally located upstairs laundry area includes a washer and dryer with a folding table for added functionality and convenience.
Downstairs, the open-concept great room combines the living and dining areas into a bright, inviting space that opens directly onto a private patio-perfect for relaxing or entertaining. The kitchen offers excellent functionality and charm with terra-cotta tile flooring, a full-size refrigerator with ice maker, microwave, oven/stove, garbage disposal, and a convenient pass-through breakfast bar that opens into the living area-perfect for entertaining and everyday living.
Seller is also planning to install upgraded countertops, such as granite or similar solid-surface finishes, giving the kitchen an even more elevated and modern feel. The washer and dryer are included with the home for added convenience.
Just off the great room is a spacious approximately 12x12 private patio surrounded by mature tall shrubbery, creating a peaceful outdoor retreat ideal for morning coffee, relaxing evenings, grilling, or entertaining guests. The patio is accessed through an upgraded Pella sliding glass door with built-in blinds, offering both style and low-maintenance convenience. The attached outdoor storage area adds excellent flexibility and could easily serve as a hobby room, craft area, or charming outdoor bar setup.
Additional features include a convenient half bath near the front entry, along with extra storage tucked neatly beneath the staircase.
Located in a desirable neighborhood with excellent schools and easy access to Charlotte, Huntersville, Birkdale, Lake Norman, grocery stores, dining, and entertainment, this move-in-ready home offers comfort, storage, privacy, and
For sale by owner
Price cut: $5K (7/25)
$295,000
7527 Pilot Cove Ct, Denver, NC 28037
3beds
1,600sqft
Townhouse
Built in 1998
1,089 Square Feet Lot
$-- Zestimate®
$184/sqft
$220/mo HOA
What's special
Generous closet space
What the owner loves about this home
I love the convenience of being close to groceries restaurants shopping… I love the neighborhood, very established good neighbors, I love the ability to go for walks.. even walking down to the grocery store to grab that last-m
- 95 days
- 378
- 16
Listed by:
Property Owner (704) 975-2303
Facts & features
Interior
Bedrooms & bathrooms
- Bedrooms: 3
- Bathrooms: 3
- Full bathrooms: 2
- 1/2 bathrooms: 1
Heating
- Forced air
Cooling
- Other
Appliances
- Included: Dishwasher, Dryer, Garbage disposal, Microwave, Range / Oven, Refrigerator, Washer
Features
- Flooring: Tile, Hardwood
- Basement: None
- Has fireplace: Yes
Interior area
- Total interior livable area: 1,600 sqft
Property
Lot
- Size: 1,089 Square Feet
Details
- Parcel number: 75477
Construction
Type & style
- Home type: Townhouse
Condition
- New construction: No
- Year built: 1998
Community & HOA
HOA
- Has HOA: Yes
- HOA fee: $220 monthly
Location
- Region: Denver
Financial & listing details
- Price per square foot: $184/sqft
- Tax assessed value: $227,799
- Annual tax amount: $1,516
- Date on market: 7/13/2026
Estimated market value
Not available
Estimated sales range
Not available
$1,888/mo
Price history
| Date | Event | Price |
|---|---|---|
| 7/25/2026 | Price change | $295,000-1.7%$184/sqft |
Source: Owner Report a problem | ||
| 7/13/2026 | Listed for sale | $300,000+130.8%$188/sqft |
Source: Owner Report a problem | ||
| 3/24/2021 | Listing removed | -- |
Source: Owner Report a problem | ||
| 6/29/2020 | Listing removed | $1,375$1/sqft |
Source: Owner Report a problem | ||
| 6/8/2020 | Price change | $1,375-1.4%$1/sqft |
Source: Owner Report a problem | ||
| 5/26/2020 | Price change | $1,395-7%$1/sqft |
Source: Owner Report a problem | ||
| 5/4/2020 | Listed for rent | $1,500+57.9%$1/sqft |
Source: Owner Report a problem | ||
| 3/30/2013 | Listing removed | $950$1/sqft |
Source: Owner Report a problem | ||
| 3/18/2013 | Listed for rent | $950$1/sqft |
Source: Owner Report a problem | ||
| 3/24/2011 | Listing removed | $129,999$81/sqft |
Source: Owner Report a problem | ||
| 6/23/2010 | Price change | $129,999-1.9%$81/sqft |
Source: Owner Report a problem | ||
| 6/10/2010 | Price change | $132,500-3.2%$83/sqft |
Source: Owner Report a problem | ||
| 1/11/2010 | Price change | $136,900+1.5%$86/sqft |
Source: Owner Report a problem | ||
| 1/4/2010 | Price change | $134,900-1.5%$84/sqft |
Source: Owner Report a problem | ||
| 11/23/2009 | Listed for sale | $136,900-2.1%$86/sqft |
Source: Owner Report a problem | ||
| 4/13/2009 | Listed for sale | $139,900+15.6%$87/sqft |
Source: Owner Report a problem | ||
| 6/4/2007 | Sold | $121,000$76/sqft |
Source: Public Record Report a problem | ||
Public tax history
| Year | Property taxes | Tax assessment |
|---|---|---|
| 2025 | $1,516 +1.7% | $227,799 |
| 2024 | $1,490 | $227,799 |
| 2023 | $1,490 +33.6% | $227,799 +68.3% |
| 2022 | $1,115 -0.6% | $135,330 |
| 2021 | $1,122 +7.6% | $135,330 |
| 2020 | $1,042 +1.8% | $135,330 |
| 2019 | $1,023 +21.7% | $135,330 +25.1% |
| 2018 | $841 | $108,168 |
| 2017 | $841 +0.4% | $108,168 |
| 2016 | $838 -2.4% | $108,168 |
| 2015 | $858 -0.8% | -- |
| 2014 | $865 | $114,045 |
| 2013 | -- | -- |
| 2012 | -- | -- |
| 2011 | -- | -- |
| 2010 | -- | -- |
| 2009 | -- | -- |
| 2008 | -- | $119,923 +19.3% |
| 2007 | -- | $100,490 |
| 2006 | -- | $100,490 |
| 2005 | -- | $100,490 |
| 2004 | -- | $100,490 |
| 2003 | -- | -- |
| 2002 | -- | $100,599 |
Find assessor info on the county website
Monthly payment
Est. payment
Payment breakdown
Explore the cost of this home by adjusting the details. Changes won't be saved.Climate risks
Neighborhood: 28037
Nearby schools
Schools provided by the listing agent
- High: East Lincoln High School
- District: Lincoln County School System
Source: The MLS. This data may not be complete. We recommend contacting the local school district to confirm school assignments for this home.
Similar homes
- $299,0003 bd2 ba1.2k sqft7065 Fieldcrest Ln, Denver, NC 28037For Sale
 MLS ID #4425740, Nadia Kernytska, Dalton Wade, Inc.. Canopy MLS as distributed by MLS GRID
 - $325,0003 bd3 ba1.5k sqft7519 Katherine Dr, Denver, NC 28037For Sale
 MLS ID #4428529, Carmady Kruger, Lantern Realty & Development LLC. Canopy MLS as distributed by MLS GRID
 - $337,5003 bd2 ba1.5k sqft7861 Sarah Dr, Denver, NC 28037For Sale
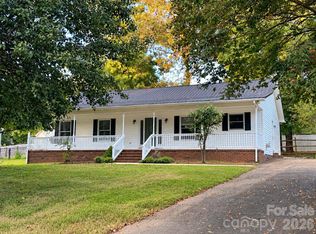 MLS ID #4431768, Amber Willard, Realty Executives Lake Norman. Canopy MLS as distributed by MLS GRID
 - $340,0003 bd3 ba1.6k sqft7904 Mariners Pointe Cir, Denver, NC 28037For Sale
 MLS ID #4431360, Kerry Strange, RE/MAX Crossroads. Canopy MLS as distributed by MLS GRID
 - $299,9003 bd3 ba1.8k sqft7593 Bluff Point Ln, Denver, NC 28037For SaleMLS ID #4396507, Wes Collins, COMPASS. Canopy MLS as distributed by MLS GRID
- $315,0003 bd2 ba1.3k sqft7564 Katherine Dr, Denver, NC 28037For SaleMLS ID #4397384, Roxy Kraemer, Coldwell Banker Realty. Canopy MLS as distributed by MLS GRID
- $349,0003 bd3 ba1.5k sqft7192 Forney Hill Rd, Denver, NC 28037For SaleMLS ID #4423320, Lauren Jarus, Keller Williams Unified. Canopy MLS as distributed by MLS GRID
- $255,0004 bd2 ba1.7k sqft4833 Maralane Trl #8, Denver, NC 28037For SaleMLS ID #4432544, Savanna Moore, RE/MAX Executive. Canopy MLS as distributed by MLS GRID
- $385,0004 bd3 ba2k sqft1170 Columbus Trl, Denver, NC 28037For SaleMLS ID #4434850, Amber Eaton, Call It Closed International Inc. Canopy MLS as distributed by MLS GRID
- $350,0003 bd2 ba1.4k sqft2455 Fay Jones Rd, Denver, NC 28037For SaleMLS ID #4429616, Melanie Romano, Coldwell Banker Realty. Canopy MLS as distributed by MLS GRID
- $415,0003 bd2 ba1.6k sqft7180 Forney Hill Rd, Denver, NC 28037For SaleMLS ID #4431111, Trevor Hall, Helen Adams Realty. Canopy MLS as distributed by MLS GRID
- $319,0002 bd2 ba1k sqft7697 Katherine Dr, Denver, NC 28037For SaleMLS ID #4414395, Xiaoyu Xu, Lake Norman Realty, Inc.. Canopy MLS as distributed by MLS GRID
- $319,9003 bd2 ba1.2k sqft177 Highland Woods Ct, Denver, NC 28037For SaleMLS ID #4333718, Katy Bridges, Carolina Right Way Realty LLC. Canopy MLS as distributed by MLS GRID
- $249,0002 bd2 ba1.1k sqft3927 Jasmine Ln, Denver, NC 28037For SaleMLS ID #4403567, Rachel Fortune, Charity Realty. Canopy MLS as distributed by MLS GRID
- $349,0004 bd2 ba1.6k sqft7742 Red Robin Trl, Denver, NC 28037For SaleMLS ID #4427301, Vanessa Faulk, EXP Realty LLC Ballantyne. Canopy MLS as distributed by MLS GRID
- $235,0003 bd2 ba1.1k sqft3944 Jasmine Ln, Denver, NC 28037For SaleMLS ID #4355941, Josee Cherrier, Howard Hanna Allen Tate Mooresville/LKN. Canopy MLS as distributed by MLS GRID
- $370,0003 bd1 ba2.1k sqft1841 Beth Haven Church Rd, Denver, NC 28037For SaleMLS ID #4420104, Courtney Defruscio, Bespoke Realty. Canopy MLS as distributed by MLS GRID
- $369,0002 bd2 ba1.9k sqft6351 Wildwood Trl, Denver, NC 28037For SaleMLS ID #4398250, Holly Zammiello, Lake Norman Realty, Inc.. Canopy MLS as distributed by MLS GRID
- $425,0003 bd2 ba1.6k sqft4300 Legacy Dr, Denver, NC 28037For SaleMLS ID #4432619, Mary Lou Webb, Nest Realty Lake Norman. Canopy MLS as distributed by MLS GRID
- $339,9003 bd2 ba1.6k sqft2099 Rock Springs Cir, Denver, NC 28037For SaleMLS ID #4389793, Bonnie Macaluso, Real Broker, LLC. Canopy MLS as distributed by MLS GRID
