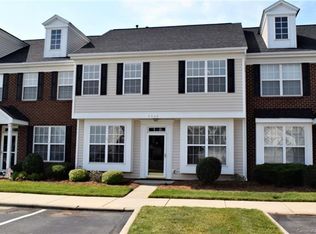
Beautifully renovated end unit townhome in Bluffs at Waterside Crossing! This spacious 3 bedroom, 2.5 bath home offers over 1,800 sq ft with an inviting open floor plan, abundant natural light and move in ready updates throughout. The main level features a welcoming entry with crown molding and chair railing, a well-lit dining area, a refreshed kitchen with new paint, hardware, dishwasher, and oven. The kitchen is open to a comfortable living area complete with a cozy gas fireplace. New flooring and fresh paint run throughout the home. Upstairs, the primary suite is loaded with light, a walk-in closet and a refreshed ensuite bathroom. Two additional bedrooms, a fully refreshed bath, and convenient upper-level laundry complete the second floor. New light fixtures throughout add a polished, updated feel. Enjoy the private patio with partial privacy fencing and additional storage space. Located in a sidewalk lined community with an outdoor pool, street lights and exterior maintenance included through the HOA, this home offers true low-maintenance living with easy access to shopping, dining, Lake Norman, and all that Denver has to offer. A rare opportunity to own a fully updated home in a fantastic location!
Active
Price cut: $10.1K (9/1)
$299,900
7593 Bluff Point Ln, Denver, NC 28037
3beds
1,822sqft
Townhouse
Built in 2004
-- sqft lot
$-- Zestimate®
$165/sqft
$185/mo HOA
What's special
Outdoor poolCozy gas fireplaceAbundant natural lightFully refreshed bathNew light fixtures throughoutConvenient upper-level laundryWalk-in closet
- 94 days
- 477
- 29
Zillow last checked:
Listing updated:
Listed by:
Wes Collins wes.collins@compass.com,
COMPASS
Source: Canopy MLS as distributed by MLS GRID,MLS#: 4396507
Facts & features
Interior
Bedrooms & bathrooms
- Bedrooms: 3
- Bathrooms: 3
- Full bathrooms: 2
- 1/2 bathrooms: 1
Primary bedroom
- Level: Upper
Bedroom s
- Level: Upper
Bedroom s
- Level: Upper
Bathroom half
- Level: Main
Bathroom full
- Level: Upper
Dining room
- Level: Main
Family room
- Level: Main
Kitchen
- Level: Main
Laundry
- Level: Upper
Living room
- Level: Main
Heating
- Forced Air
Cooling
- Central Air
Appliances
- Included: Dishwasher, Disposal, Electric Oven, Refrigerator, Self Cleaning Oven
- Laundry: Laundry Room, Upper Level
Features
- Has basement: No
- Fireplace features: Living Room
Interior area
- Total structure area: 1,822
- Total interior livable area: 1,822 sqft
- Finished area above ground: 1,822
- Finished area below ground: 0
Property
Parking
- Parking features: Parking Space(s)
Features
- Levels: Two
- Stories: 2
- Entry location: Main
Details
- Parcel number: 80333
- Zoning: PD-MU
- Special conditions: Standard
Construction
Type & style
- Home type: Townhouse
- Property subtype: Townhouse
Materials
- Brick Partial, Vinyl
- Foundation: Slab
Condition
- New construction: No
- Year built: 2004
Utilities & green energy
- Sewer: Public Sewer
- Water: City
Community & HOA
Community
- Subdivision: Bluffs at Waterside Crossing
HOA
- Has HOA: Yes
- HOA fee: $185 monthly
- HOA name: Sentry Management
Location
- Region: Denver
Financial & listing details
- Price per square foot: $165/sqft
- Tax assessed value: $266,527
- Annual tax amount: $1,895
- Date on market: 7/14/2026
- Cumulative days on market: 94 days
- Listing terms: Cash,Conventional
- Road surface type: Paved
Estimated market value
Not available
Estimated sales range
Not available
Not available
Price history
| Date | Event | Price |
|---|---|---|
| 9/1/2026 | Price change | $299,900-3.3%$165/sqft |
Source:  Canopy MLS as distributed by MLS GRID #4396507 Report a problem Canopy MLS as distributed by MLS GRID #4396507 Report a problem | ||
| 8/12/2026 | Price change | $310,000-1.6%$170/sqft |
Source: Canopy MLS as distributed by MLS GRID #4396507 Report a problem | ||
| 7/14/2026 | Listed for sale | $315,000+77%$173/sqft |
Source: Canopy MLS as distributed by MLS GRID #4396507 Report a problem | ||
| 6/9/2026 | Sold | $178,000$98/sqft |
Source: Public Record Report a problem | ||
Public tax history
| Year | Property taxes | Tax assessment |
|---|---|---|
| 2025 | $1,895 +1.5% | $290,603 |
| 2024 | $1,868 | $290,603 |
| 2023 | $1,868 +37.7% | $290,603 +73% |
| 2022 | $1,357 -0.6% | $168,025 |
| 2021 | $1,365 +7.5% | $168,025 |
| 2020 | $1,270 +1.9% | $168,025 |
| 2019 | $1,247 +18% | $168,025 +20.3% |
| 2018 | $1,057 | $139,629 |
| 2017 | $1,057 +0.4% | $139,629 |
| 2016 | $1,053 -2.8% | $139,629 |
| 2015 | $1,083 -0.8% | -- |
| 2014 | $1,092 | $147,106 |
| 2013 | -- | -- |
| 2012 | -- | -- |
| 2011 | -- | -- |
| 2010 | -- | -- |
| 2009 | -- | -- |
| 2008 | -- | $147,106 +24.5% |
| 2007 | -- | $118,173 |
| 2006 | -- | $118,173 |
Find assessor info on the county website
Monthly payment
Est. payment
Payment breakdown
Explore the cost of this home by adjusting the details. Changes won't be saved.Climate risks
Neighborhood: 28037
Nearby schools
Schools provided by the listing agent
- Elementary: Catawba Springs
- Middle: East Lincoln
- High: East Lincoln
Source: Canopy MLS as distributed by MLS GRID. This data may not be complete. We recommend contacting the local school district to confirm school assignments for this home.
Similar homes
- $340,0003 bd3 ba1.6k sqft7904 Mariners Pointe Cir, Denver, NC 28037For Sale

 MLS ID #4431360, Kerry Strange, RE/MAX Crossroads. Canopy MLS as distributed by MLS GRID
 - $295,0003 bd3 ba1.6k sqft7527 Pilot Cove Ct, Denver, NC 28037For Sale By Owner
- $337,5003 bd2 ba1.5k sqft7861 Sarah Dr, Denver, NC 28037For Sale
 MLS ID #4431768, Amber Willard, Realty Executives Lake Norman. Canopy MLS as distributed by MLS GRID
 - $299,0003 bd2 ba1.2k sqft7065 Fieldcrest Ln, Denver, NC 28037For Sale
 MLS ID #4425740, Nadia Kernytska, Dalton Wade, Inc.. Canopy MLS as distributed by MLS GRID
 - $325,0003 bd3 ba1.5k sqft7519 Katherine Dr, Denver, NC 28037For SaleMLS ID #4428529, Carmady Kruger, Lantern Realty & Development LLC. Canopy MLS as distributed by MLS GRID
- $319,9003 bd2 ba1.2k sqft177 Highland Woods Ct, Denver, NC 28037For SaleMLS ID #4333718, Katy Bridges, Carolina Right Way Realty LLC. Canopy MLS as distributed by MLS GRID
- $339,9003 bd2 ba1.6k sqft2099 Rock Springs Cir, Denver, NC 28037For SaleMLS ID #4389793, Bonnie Macaluso, Real Broker, LLC. Canopy MLS as distributed by MLS GRID
- $275,0003 bd1 ba1.4k sqft7704 Otts Cir, Stanley, NC 28164For SaleMLS ID #4421199, Christine Iler, Costello Real Estate and Investments LLC. Canopy MLS as distributed by MLS GRID
- $385,0004 bd3 ba2k sqft1170 Columbus Trl, Denver, NC 28037For SaleMLS ID #4434850, Amber Eaton, Call It Closed International Inc. Canopy MLS as distributed by MLS GRID
- $315,0003 bd2 ba1.3k sqft7564 Katherine Dr, Denver, NC 28037For SaleMLS ID #4397384, Roxy Kraemer, Coldwell Banker Realty. Canopy MLS as distributed by MLS GRID
- $319,0002 bd2 ba1k sqft7697 Katherine Dr, Denver, NC 28037For SaleMLS ID #4414395, Xiaoyu Xu, Lake Norman Realty, Inc.. Canopy MLS as distributed by MLS GRID
- $359,0003 bd3 ba1.9k sqft712 Hazel Way, Denver, NC 28037For SaleMLS ID #4424112, Cynthia Walker, Essence Realty. Canopy MLS as distributed by MLS GRID
- $294,9003 bd2 ba1.3k sqft115 Red Fox Ct #58, Mount Holly, NC 28120For SaleMLS ID #4426353, Tracey Henson, Better Homes and Gardens Real Estate Paracle. Canopy MLS as distributed by MLS GRID
- $385,0003 bd2 ba1.6k sqft439 Glencrest Dr, Stanley, NC 28164For SaleMLS ID #4415116, Antoinette Soden, Lake Norman Realty, Inc.. Canopy MLS as distributed by MLS GRID
- $349,0004 bd2 ba1.6k sqft7742 Red Robin Trl, Denver, NC 28037For SaleMLS ID #4427301, Vanessa Faulk, EXP Realty LLC Ballantyne. Canopy MLS as distributed by MLS GRID
- $425,0003 bd2 ba1.6k sqft4300 Legacy Dr, Denver, NC 28037For SaleMLS ID #4432619, Mary Lou Webb, Nest Realty Lake Norman. Canopy MLS as distributed by MLS GRID
- $379,0003 bd2 ba1.5k sqft7659 Sarah Dr, Denver, NC 28037For SaleMLS ID #4433456, Stephen Pierce, EXP Realty LLC Mooresville. Canopy MLS as distributed by MLS GRID
- $375,0003 bd3 ba1.6k sqft1178 Almerton Dr, Denver, NC 28037For SaleMLS ID #4357853, Kim Dunnagan, ERA Live Moore. Canopy MLS as distributed by MLS GRID
- $370,0003 bd3 ba1.8k sqft6311 Ashton Park Dr, Denver, NC 28037For SaleMLS ID #4422816, Amber Eaton, Call It Closed International Inc. Canopy MLS as distributed by MLS GRID
- $312,5003 bd3 ba1.8k sqft16874 Hugh Torance Pkwy, Huntersville, NC 28078For SaleMLS ID #4404023, Don Gomez, C-A-RE Realty. Canopy MLS as distributed by MLS GRID
