Welcome to 712 Hazel Way! This beautifully maintained, move-in-ready townhome offers a bright and spacious floor plan featuring a main-level primary suite, two-car garage, versatile upstairs flex space, and covered rear patio overlooking an open natural area. The main living area is filled with natural light and features attractive hard-surface flooring and recessed lighting.
The kitchen is designed for everyday living and entertaining with granite countertops, a generous center island with plenty of room for bar seating, ample cabinetry, and a refrigerator that conveys.
The main-level primary suite offers a comfortable private retreat with a spacious walk-in closet, direct access to the covered rear patio, and an ensuite bath featuring dual vanities and an oversized seated shower with dual shower heads. Step right from your bedroom onto the patio to enjoy your morning coffee or unwind at the end of the day.
Upstairs, you'll find two additional bedrooms, a full bath, and a separate office/flex room, providing versatility for a home office, media room, hobby space, or additional living area. The secondary bedrooms offer generous space, natural light, and ample closet storage.
Outside, the covered rear patio overlooks the backyard and open natural area, providing an inviting space for relaxing or entertaining. With no homes immediately behind the patio, the setting offers an added sense of openness and privacy.
Vacant and ready for its next owner, 712 Hazel Way combines the convenience of a main-level primary suite, flexible living spaces, generous storage, a two-car garage, and inviting indoor-outdoor living. Schedule your showing today!
Active
$369,900
712 Hazel Way, Denver, NC 28037
3beds
1,959sqft
Townhouse
Built in 2023
0.08 Acres Lot
$365,300 Zestimate®
$189/sqft
$276/mo HOA
What's special
Recessed lightingVersatile upstairs flex spaceGranite countertopsAttractive hard-surface flooringAmple closet storageMain-level primary suiteSpacious walk-in closet
- 17 days
- 252
- 13
Likely to sell faster than
Zillow last checked:
Listing updated:
Listed by:
Cynthia Walker cynthiawalker@essencerealty.info,
Essence Realty
Source: Canopy MLS as distributed by MLS GRID,MLS#: 4424112
Facts & features
Interior
Bedrooms & bathrooms
- Bedrooms: 3
- Bathrooms: 3
- Full bathrooms: 2
- 1/2 bathrooms: 1
- Main level bedrooms: 1
Primary bedroom
- Level: Main
Bedroom s
- Level: Upper
Bedroom s
- Level: Upper
Bathroom full
- Level: Main
Bathroom half
- Level: Main
Bathroom full
- Level: Upper
Dining area
- Level: Main
Kitchen
- Level: Main
Living room
- Level: Main
Heating
- Natural Gas
Cooling
- Central Air
Appliances
- Included: Dishwasher, Electric Range, Refrigerator with Ice Maker
- Laundry: Lower Level
Features
- Has basement: No
Interior area
- Total structure area: 1,959
- Total interior livable area: 1,959 sqft
- Finished area above ground: 1,959
- Finished area below ground: 0
Property
Parking
- Total spaces: 2
- Parking features: Attached Garage, Garage on Main Level
- Attached garage spaces: 2
Features
- Levels: Two
- Stories: 2
- Entry location: Main
Lot
- Size: 0.08 Acres
Details
- Parcel number: 103782
- Zoning: PD-MU
- Special conditions: Standard
Construction
Type & style
- Home type: Townhouse
- Property subtype: Townhouse
Materials
- Vinyl
- Foundation: Slab
Condition
- New construction: No
- Year built: 2023
Utilities & green energy
- Sewer: Public Sewer
- Water: City
- Utilities for property: Cable Connected, Electricity Connected
Community & HOA
Community
- Subdivision: Rivercross
HOA
- Has HOA: Yes
- HOA fee: $276 monthly
- HOA name: CAMS
- HOA phone: 704-731-5560
Location
- Region: Denver
Financial & listing details
- Price per square foot: $189/sqft
- Tax assessed value: $338,714
- Annual tax amount: $2,186
- Date on market: 9/12/2026
- Cumulative days on market: 17 days
- Listing terms: Cash,Conventional,FHA
- Electric utility on property: Yes
- Road surface type: Concrete
Estimated market value
$365,300
$347,000 - $384,000
$2,278/mo
Price history
| Date | Event | Price |
|---|---|---|
| 9/12/2026 | Listed for sale | $369,900-0.8%$189/sqft |
Source:  Canopy MLS as distributed by MLS GRID #4424112 Report a problem Canopy MLS as distributed by MLS GRID #4424112 Report a problem | ||
| 10/20/2022 | Sold | $373,000$190/sqft |
Source: Public Record Report a problem | ||
Public tax history
| Year | Property taxes | Tax assessment |
|---|---|---|
| 2025 | $2,186 +1.3% | $338,714 |
| 2024 | $2,157 | $338,714 |
| 2023 | $2,157 +981.1% | $338,714 +1154.5% |
| 2022 | $200 | $27,000 |
| 2021 | -- | -- |
Find assessor info on the county website
Monthly payment
Est. payment
Payment breakdown
Explore the cost of this home by adjusting the details. Changes won't be saved.Climate risks
Neighborhood: 28037
Similar homes
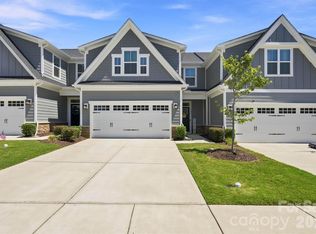
- $419,9004 bd2 ba1.7k sqft4229 Millstream Rd, Denver, NC 28037For Sale

 MLS ID #4385148, Carl Maree, Premier South. Canopy MLS as distributed by MLS GRID
 - $499,0004 bd3 ba2.3k sqft2161 Cherrybark Ct, Denver, NC 28037For Sale
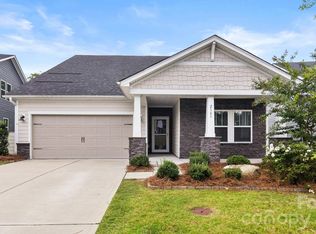 MLS ID #4410718, Tara Kane, Southern Homes of the Carolinas, Inc. Canopy MLS as distributed by MLS GRID
 - $449,0002 bd2 ba1.6k sqft4803 Looking Glass Trl, Denver, NC 28037For Sale
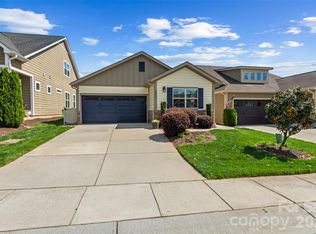 MLS ID #4370285, Kristen Sigmon, Stephen Cooley Real Estate. Canopy MLS as distributed by MLS GRID
 - $360,0003 bd3 ba1.7k sqft1276 Brawley School Rd #B, Mooresville, NC 28117For Sale
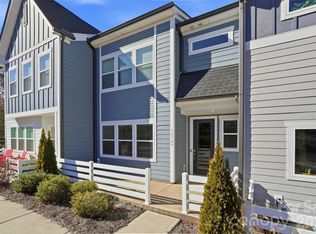 MLS ID #4344526, Trace Manning, Realty One Group Revolution. Canopy MLS as distributed by MLS GRID
 - $390,9003 bd4 ba2k sqft1001 Township Pkwy, Belmont, NC 28012For SaleMLS ID #4411189, Jennifer Coleman, Century 21 Town & Country Rlty. Canopy MLS as distributed by MLS GRID
- $370,0003 bd3 ba1.6k sqft11010 Chalkbark Ln, Charlotte, NC 28262For SaleMLS ID #4378415, Brittany Myers, Century 21 Town & Country Rlty. Canopy MLS as distributed by MLS GRID
- $399,0003 bd3 ba1.9k sqft6135 Snowy Egret Ave #60, Charlotte, NC 28214For SaleMLS ID #4411649, Michelle Wilkinson, Click Your Heels LLC. Canopy MLS as distributed by MLS GRID
- $367,0003 bd4 ba2k sqft107 Nablus Trl #C, Mooresville, NC 28117New ConstructionCanopy MLS as distributed by MLS GRID
- $375,2803 bd3 ba1.6k sqft8236 Hidden Springs Trl, Charlotte, NC 28216New ConstructionMLS ID #4421081, Jimmy McClurg, Meritage Homes of the Carolinas. Canopy MLS as distributed by MLS GRID
- $339,6503 bd2 ba1.5k sqft5121 Saddleback Dr, Mount Holly, NC 28120For SaleMLS ID #4421137, Milja Saldarriaga, NorthGroup Real Estate LLC. Canopy MLS as distributed by MLS GRID
- $350,0003 bd3 ba1.7k sqft5945 Village Dr NW, Concord, NC 28027For SaleMLS ID #4391952, Aubie Cook, EXP Realty LLC. Canopy MLS as distributed by MLS GRID
- $385,0003 bd3 ba1.4k sqft1450 Winding Stream Rd, Charlotte, NC 28206For SaleMLS ID #4399168, Mike Hege, COMPASS. Canopy MLS as distributed by MLS GRID
- $439,9003 bd3 ba2.5k sqft3341 Linetender Dr, Davidson, NC 28036For SaleMLS ID #4425656, Sharon Rapp, Epique Inc.. Canopy MLS as distributed by MLS GRID
- $404,0003 bd3 ba2.1k sqft13062 Windy Lea Ln, Huntersville, NC 28078For SaleMLS ID #4356532, Summer Brady, Mainstay Brokerage LLC. Canopy MLS as distributed by MLS GRID
- $335,0003 bd3 ba1.4k sqft11612 Galashiels Dr, Huntersville, NC 28078For SaleMLS ID #4376286, Katherine Hansen, Southern Homes of the Carolinas, Inc. Canopy MLS as distributed by MLS GRID
- $371,2303 bd3 ba2.1k sqft2456 Chartwell St, Stanley, NC 28164New ConstructionCanopy MLS as distributed by MLS GRID
- $325,0003 bd3 ba1.7k sqft11908 Basking Dr, Charlotte, NC 28214For SaleMLS ID #4402346, Ken Coronet, Realty One Group Revolution. Canopy MLS as distributed by MLS GRID
- $339,9004 bd3 ba2.2k sqft7412 Echoing Hills Ln, Maiden, NC 28650For SaleMLS ID #4409105, Don Gomez, C-A-RE Realty. Canopy MLS as distributed by MLS GRID
- $364,0003 bd3 ba1.9k sqft8121 McGarry Trl #188, Charlotte, NC 28214New ConstructionMLS ID #4408988, Kennedy Howard, Lennar Sales Corp. Canopy MLS as distributed by MLS GRID
- $339,9003 bd3 ba1.6k sqft1075 S Point Rd, Belmont, NC 28012For SaleMLS ID #4351165, Charlie French, Premier South. Canopy MLS as distributed by MLS GRID
