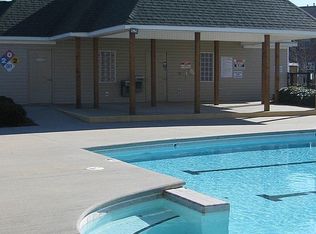
Excellent investment opportunity with a reliable long-term tenant already in place! The current lease runs through July 31, 2027, providing immediate cash flow with annual rental income of $19,560. Located in The Terraces, a desirable 55+ community in Denver, this well-maintained 2-bedroom, 2-bath home features a spacious open floor plan with vaulted ceilings, a large kitchen offering abundant counter space and a breakfast bar, and an enclosed sunroom that provides valuable additional living space. Beautiful hard-surface flooring runs throughout the home—no carpet! The primary suite includes a private en-suite bathroom and a generous walk-in closet, while the home's thoughtful layout offers ample storage throughout. Conveniently located within walking distance of the community clubhouse and just minutes from restaurants, shopping, and everyday conveniences in the heart of Denver. A turnkey investment with stable income in a highly desirable community.
Active
$249,000
3927 Jasmine Ln, Denver, NC 28037
2beds
1,110sqft
Townhouse
Built in 1996
0.05 Acres Lot
$242,200 Zestimate®
$224/sqft
$204/mo HOA
What's special
Breakfast barVaulted ceilingsGenerous walk-in closetSpacious open floor plan
- 90 days
- 131
- 9
Zillow last checked:
Listing updated:
Listed by:
Rachel Fortune rachel@charityrealty.org,
Charity Realty
Source: Canopy MLS as distributed by MLS GRID,MLS#: 4403567
Facts & features
Interior
Bedrooms & bathrooms
- Bedrooms: 2
- Bathrooms: 2
- Full bathrooms: 2
- Main level bedrooms: 2
Primary bedroom
- Features: Ceiling Fan(s), En Suite Bathroom, Walk-In Closet(s)
- Level: Main
Bedroom s
- Features: Ceiling Fan(s)
- Level: Main
Bathroom full
- Level: Main
Bathroom full
- Level: Main
Other
- Features: Vaulted Ceiling(s)
- Level: Main
Kitchen
- Features: Breakfast Bar
- Level: Main
Laundry
- Level: Main
Sunroom
- Level: Main
Heating
- Central
Cooling
- Ceiling Fan(s), Central Air
Appliances
- Included: Dishwasher, Electric Cooktop, Electric Oven, Electric Range, Electric Water Heater, Microwave, Refrigerator
- Laundry: In Kitchen, Laundry Closet
Features
- Flooring: Vinyl
- Has basement: No
Interior area
- Total structure area: 1,110
- Total interior livable area: 1,110 sqft
- Finished area above ground: 1,110
- Finished area below ground: 0
Property
Parking
- Total spaces: 2
- Parking features: Attached Carport
- Carport spaces: 2
Accessibility
- Accessibility features: Two or More Access Exits, No Interior Steps
Features
- Levels: One
- Stories: 1
- Entry location: Main
- Patio & porch: Enclosed, Rear Porch, Other
Lot
- Size: 0.05 Acres
- Dimensions: 27 x 75 x 27 x 75
Details
- Parcel number: 72798
- Zoning: R-S
- Special conditions: Subject to Lease
Construction
Type & style
- Home type: Townhouse
- Property subtype: Townhouse
Materials
- Brick Full
- Foundation: Slab
Condition
- New construction: No
- Year built: 1996
Utilities & green energy
- Sewer: County Sewer
- Water: County Water
Community & HOA
Community
- Features: Fifty Five and Older
- Security: Carbon Monoxide Detector(s), Smoke Detector(s)
- Senior community: Yes
- Subdivision: The Terraces
HOA
- Has HOA: Yes
- HOA fee: $204 monthly
- HOA name: Sentry
- HOA phone: 704-892-1660
Location
- Region: Denver
Financial & listing details
- Price per square foot: $224/sqft
- Tax assessed value: $210,724
- Annual tax amount: $1,415
- Date on market: 7/18/2026
- Cumulative days on market: 90 days
- Listing terms: Cash,Conventional,FHA,VA Loan
- Road surface type: Concrete
Estimated market value
$242,200
$230,000 - $254,000
$1,583/mo
Price history
| Date | Event | Price |
|---|---|---|
| 7/18/2026 | Listed for sale | $249,000+10.7%$224/sqft |
Source:  Canopy MLS as distributed by MLS GRID #4403567 Report a problem Canopy MLS as distributed by MLS GRID #4403567 Report a problem | ||
| 6/9/2023 | Sold | $225,000-1.3%$203/sqft |
Source: Canopy MLS as distributed by MLS GRID #4018511 Report a problem | ||
| 5/17/2023 | Pending sale | $228,000$205/sqft |
Source: Canopy MLS as distributed by MLS GRID #CAR4018511 Report a problem | ||
| 4/24/2023 | Price change | $228,000-8.8%$205/sqft |
Source: Canopy MLS as distributed by MLS GRID #CAR4018511 Report a problem | ||
| 4/10/2023 | Listed for sale | $249,900$225/sqft |
Source: Canopy MLS as distributed by MLS GRID #CAR4018511 Report a problem | ||
Public tax history
| Year | Property taxes | Tax assessment |
|---|---|---|
| 2025 | $1,415 +1.7% | $210,724 |
| 2024 | $1,391 | $210,724 |
| 2023 | $1,391 +25.6% | $210,724 +57.4% |
| 2022 | $1,107 +0.9% | $133,918 |
| 2021 | $1,098 +4.1% | $133,918 |
| 2020 | $1,055 +103.7% | $133,918 |
| 2019 | $518 +7.1% | $133,918 +9.7% |
| 2018 | $484 -5.5% | $122,032 |
| 2017 | $512 +6.2% | $122,032 |
| 2016 | $482 -2.6% | $122,032 |
| 2015 | $495 -3.3% | -- |
| 2014 | $512 | $129,328 |
| 2013 | -- | -- |
| 2012 | -- | -- |
| 2011 | -- | -- |
| 2010 | -- | -- |
| 2009 | -- | -- |
| 2008 | -- | $129,328 +11.2% |
| 2007 | -- | $116,332 |
| 2006 | -- | $116,332 |
| 2005 | -- | $116,332 |
| 2004 | -- | $116,332 |
| 2003 | -- | -- |
| 2002 | -- | $106,040 |
Find assessor info on the county website
Monthly payment
Est. payment
Payment breakdown
Explore the cost of this home by adjusting the details. Changes won't be saved.Climate risks
Neighborhood: 28037
Similar homes
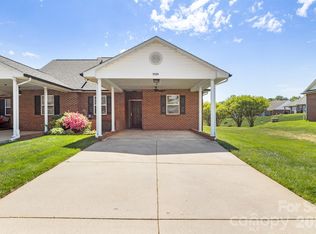
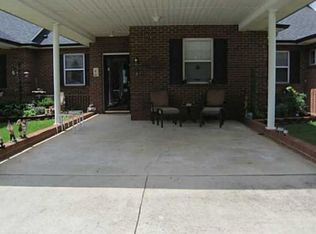
- $235,0003 bd2 ba1.1k sqft3944 Jasmine Ln, Denver, NC 28037For Sale

 MLS ID #4355941, Josee Cherrier, Howard Hanna Allen Tate Mooresville/LKN. Canopy MLS as distributed by MLS GRID
 - $233,0003 bd2 ba1k sqft5422 Wrenn Dr, Denver, NC 28037For Sale
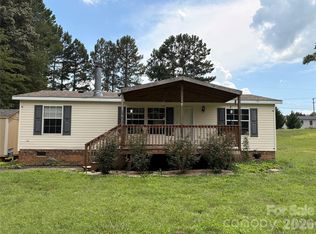 MLS ID #4399094, EmLee Cannon, Ransford Properties LLC. Canopy MLS as distributed by MLS GRID
 - $299,0003 bd2 ba1.2k sqft7065 Fieldcrest Ln, Denver, NC 28037For Sale
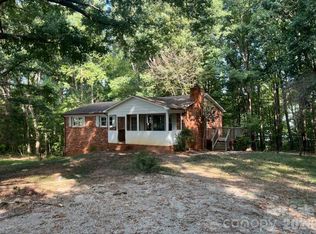 MLS ID #4425740, Nadia Kernytska, Dalton Wade, Inc.. Canopy MLS as distributed by MLS GRID
 - $295,0003 bd3 ba1.6k sqft7527 Pilot Cove Ct, Denver, NC 28037For Sale By Owner
- $289,0002 bd1 ba661 sqft2289 McCloud St, Denver, NC 28037For SaleMLS ID #4426205, Gary Espin, Espin Realty. Canopy MLS as distributed by MLS GRID
- $349,0003 bd3 ba1.5k sqft7192 Forney Hill Rd, Denver, NC 28037For SaleMLS ID #4423320, Lauren Jarus, Keller Williams Unified. Canopy MLS as distributed by MLS GRID
- $319,0002 bd2 ba1k sqft7697 Katherine Dr, Denver, NC 28037For SaleMLS ID #4414395, Xiaoyu Xu, Lake Norman Realty, Inc.. Canopy MLS as distributed by MLS GRID
- $337,5003 bd2 ba1.5k sqft7861 Sarah Dr, Denver, NC 28037For SaleMLS ID #4431768, Amber Willard, Realty Executives Lake Norman. Canopy MLS as distributed by MLS GRID
- $249,0003 bd2 ba1.4k sqft1778 N Ingleside Farm Rd, Iron Station, NC 28080For SaleMLS ID #4420350, Albert Johnson, Keller Williams Unlimited. Canopy MLS as distributed by MLS GRID
- $189,9992 bd2 ba924 sqft1433 Oakbrook Ln, Denver, NC 28037For SaleMLS ID #4417422, Emily Cabrera, Epique Inc.. Canopy MLS as distributed by MLS GRID
- $340,0003 bd3 ba1.6k sqft7904 Mariners Pointe Cir, Denver, NC 28037For SaleMLS ID #4431360, Kerry Strange, RE/MAX Crossroads. Canopy MLS as distributed by MLS GRID
- $315,0003 bd2 ba1.3k sqft7564 Katherine Dr, Denver, NC 28037For SaleMLS ID #4397384, Roxy Kraemer, Coldwell Banker Realty. Canopy MLS as distributed by MLS GRID
- $325,0003 bd3 ba1.5k sqft7519 Katherine Dr, Denver, NC 28037For SaleMLS ID #4428529, Carmady Kruger, Lantern Realty & Development LLC. Canopy MLS as distributed by MLS GRID
- $260,0003 bd2 ba1.2k sqft4756 Sierra Dr, Maiden, NC 28650For SaleMLS ID #4423564, Jill Monroe, Stephen Cooley Real Estate. Canopy MLS as distributed by MLS GRID
- $294,9002 bd2 ba1.3k sqft5557 S State Highway 16 Business Hwy, Maiden, NC 28650For SaleMLS ID #4432125, Andrea Pennell, True North Realty. Canopy MLS as distributed by MLS GRID
- $350,0003 bd2 ba1.4k sqft2455 Fay Jones Rd, Denver, NC 28037For SaleMLS ID #4429616, Melanie Romano, Coldwell Banker Realty. Canopy MLS as distributed by MLS GRID
- $279,9993 bd2 ba1k sqft358 Beth Haven Church Rd, Denver, NC 28037For SaleMLS ID #4421666, Nicholette Etheridge, Ideal Realty inc. Canopy MLS as distributed by MLS GRID
- $249,9003 bd2 ba1.1k sqft111 Dundee Ct, Maiden, NC 28650For Sale
 MLS ID #1228110, Pamela Hamby-Carter. Triad MLS
 - $349,0004 bd2 ba1.6k sqft7742 Red Robin Trl, Denver, NC 28037For SaleMLS ID #4427301, Vanessa Faulk, EXP Realty LLC Ballantyne. Canopy MLS as distributed by MLS GRID
