Skip main navigation
Under contract-show
  • Price cut: $5K (5/25)
    Est. $235,000

    3929 Jasmine Ln, Denver, NC 28037

    3beds
    1,258sqft
    Townhouse
    Built in 1996
    0.05 Acres Lot
    $-- Zestimate®
    $187/sqft
    $204/mo HOA

    What's special

    Stunning custom walk-in showerGranite countertopsNice patio spaceBig walk-in closetExtra storage unit outsideBar seating
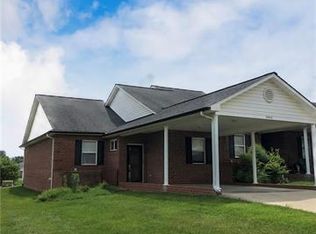
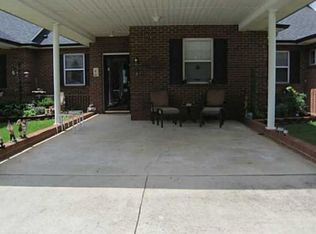
    Enjoy retirement in this amazing 55+ Community! This 1-Story townhome has been beautifully upgraded and is ready for you to make it your forever home! The front carport offers space for parking your car or sitting outside in the shade and enjoying the weather. Walk into the home onto NEW LVP flooring throughout the entire home! Great Floorplan w/nice sightlines between all living areas! Kitchen is AWESOME w/extensive counterspace, Granite Countertops, bar seating, and SS Microwave, Dishwasher, and Range! Split floorplan w/both guest bedrooms at the front of the home- they are both spacious in size and share the full hallway bathroom w/single granite vanity and STUNNING custom walk-in shower! Primary Suite hosts beautiful ceiling fan, BIG walk-in closet, and full bath w/dual granite vanity and tub/shower combo! Extra storage unit outside along w/nice patio space! This Community offers walking trails, recreation area, a pond, and more! HOA covers the water, sewer, trash, and lawn maintenance! Make this home yours today and enjoy the carefree life this community has to offer!
    82 days
    |
    96
    |
    1
    |

    Likely to sell faster than

    Zillow last checked:

    Listing updated:

    Listed by:

    Cherie Burris cherieburris@gmail.com,

    RE/MAX Executive

    Source: Canopy MLS as distributed by MLS GRID,MLS#: 4369041MLS Logo

      Facts & features

      Interior

      Bedrooms & bathrooms
      • Bedrooms: 3
      • Bathrooms: 2
      • Full bathrooms: 2
      • Main level bedrooms: 3
      Primary bedroom
      • Level: Main
      Bedroom s
      • Level: Main
      Bedroom s
      • Level: Main
      Bathroom full
      • Level: Main
      Bathroom full
      • Level: Main
      Dining area
      • Level: Main
      Great room
      • Level: Main
      Kitchen
      • Level: Main
      Heating
      • Central, Electric, Heat Pump
      Cooling
      • Central Air, Electric, Heat Pump
      Appliances
      • Included: Dishwasher, Electric Range, Electric Water Heater, Microwave, Plumbed For Ice Maker, Self Cleaning Oven
      • Laundry: Electric Dryer Hookup, In Kitchen, Laundry Closet, Washer Hookup
      Features
      • Attic Other, Breakfast Bar, Walk-In Closet(s)
      • Flooring: Vinyl
      • Doors: Insulated Door(s)
      • Windows: Insulated Windows
      • Has basement: No
      • Attic: Other
      Interior area
      • Total structure area: 1,258
      • Total interior livable area: 1,258 sqft
      • Finished area above ground: 1,258
      • Finished area below ground: 0

      Property

      Parking
      • Total spaces: 4
      • Parking features: Attached Carport, Driveway
      • Carport spaces: 1
      • Uncovered spaces: 3
      Features
      • Levels: One
      • Stories: 1
      • Entry location: Main
      • Patio & porch: Patio
      • Exterior features: Storage
      Lot
      • Size: 0.05 Acres
      • Features: Corner Lot
      Details
      • Parcel number: 72799
      • Zoning: R-S
      • Special conditions: Standard

      Construction

      Type & style
      • Home type: Townhouse
      • Architectural style: Transitional
      • Property subtype: Townhouse
      Materials
      • Brick Full
      • Foundation: Slab
      • Roof: Composition
      Condition
      • New construction: No
      • Year built: 1996

      Utilities & green energy

      • Sewer: County Sewer
      • Water: County Water
      • Utilities for property: Electricity Connected

      Community & HOA

      Community
      • Features: Fifty Five and Older, Clubhouse, Pond, Recreation Area, Walking Trails
      • Security: Smoke Detector(s)
      • Senior community: Yes
      • Subdivision: The Terraces
      HOA
      • Has HOA: Yes
      • HOA fee: $204 monthly
      • HOA name: Sentry Management
      • HOA phone: 704-892-1660
      Location
      • Region: Denver

      Financial & listing details

      • Price per square foot: $187/sqft
      • Tax assessed value: $227,145
      • Annual tax amount: $1,514
      • Date on market: 4/15/2026
      • Cumulative days on market: 82 days
      • Listing terms: Cash,Conventional,VA Loan
      • Electric utility on property: Yes
      • Road surface type: Concrete, Paved

        Foreclosure details

        Estimated market value

        Not available

        Estimated sales range

        Not available

        $1,694/mo

        Price history

        DateEventPrice
        5/25/2026Price change$235,000-2.1%$187/sqft
        Source: Canopy MLS as distributed by MLS GRID #4369041 Report a problem
        5/20/2026Price change$240,000-2%$191/sqft
        Source: Canopy MLS as distributed by MLS GRID #4369041 Report a problem
        5/16/2026Price change$245,000-2%$195/sqft
        Source: Canopy MLS as distributed by MLS GRID #4369041 Report a problem
        5/7/2026Price change$249,900-3.8%$199/sqft
        Source: Canopy MLS as distributed by MLS GRID #4369041 Report a problem
        4/24/2026Price change$259,900-3.7%$207/sqft
        Source: Canopy MLS as distributed by MLS GRID #4369041 Report a problem
        4/15/2026Listed for sale$269,900+38.4%$215/sqft
        Source: Canopy MLS as distributed by MLS GRID #4369041 Report a problem
        4/2/2026Sold$195,000-22%$155/sqft
        Source: Public Record Report a problem
        5/15/2023Sold$250,000$199/sqft
        Source: Canopy MLS as distributed by MLS GRID #4015182 Report a problem
        4/11/2023Price change$250,000-3.8%$199/sqft
        Source: Canopy MLS as distributed by MLS GRID #CAR4015182 Report a problem
        3/31/2023Listed for sale$260,000+92.6%$207/sqft
        Source: Canopy MLS as distributed by MLS GRID #CAR4015182 Report a problem
        9/9/2014Sold$135,000-3.5%$107/sqft
        Source: Public Record Report a problem
        6/22/2014Listed for sale$139,900+21.7%$111/sqft
        Source: Visual Tour #3929 Report a problem
        4/29/2005Sold$115,000$91/sqft
        Source: Public Record Report a problem

        Public tax history

        YearProperty taxesTax assessment
        2025$1,514 +1.6%$227,145
        2024$1,490 $227,145
        2023$1,490 +27.9%$227,145 +60.4%
        2022$1,164 +0.9%$141,627
        2021$1,155 +4%$141,627
        2020$1,110 +1.9%$141,627
        2019$1,090 +10.9%$141,627 +14%
        2018$983 $124,237
        2017$983 +0.3%$124,237
        2016$980 -2.6%$124,237
        2015$1,006 -3.3%--
        2014$1,041 $131,663
        2013-- --
        2012-- --
        2011-- --
        2010-- --
        2009-- --
        2008-- $131,663 +11.1%
        2007-- $118,490
        2006-- $118,490
        2005-- $118,490
        2004-- $118,490
        2003-- --
        2002-- $109,606

        Find assessor info on the county website

        Monthly payment

        Estimated monthly payment$1,822
        All calculations are estimates and provided by Zillow, Inc. for informational purposes only. Actual amounts may vary.
        HOA fees may include property taxes on listings classified as Co-Ops. Contact the listing agent and/or owner for fee details.
        Mortgage interest rates are dependent on a number of factors, including credit score, down payment, and repayment length. Interest rate data provided by Zillow Group Marketplace, Inc. as of 1/1/1970 from various mortgage lenders with which we have lead or other similar arrangements; the Estimated Payment is an average of those rates.
        See how much you could borrow to make a competitive offer.

        Climate risks

        Neighborhood: 28037

        Getting around

        31 / 100
        Car-Dependent
        8 / 100
        Somewhat Bikeable

        Nearby schools

        GreatSchools rating
        Schools provided by the listing agent
        • Elementary: Rock Springs
        • Middle: North Lincoln
        • High: North Lincoln

        Source: Canopy MLS as distributed by MLS GRID. This data may not be complete. We recommend contacting the local school district to confirm school assignments for this home.

        A local agent can set up tours, give advice and negotiate with sellers.

        Browse local experts

        Similar homes

        Skip to the end of the carouselSkip to the beginning of the carousel