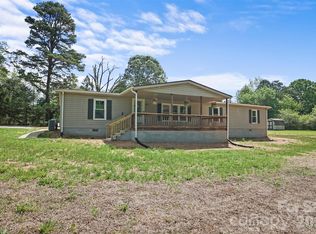
Discover the perfect blend of country charm, modern updates, and everyday convenience in this beautifully maintained 3-bedroom, 2-bath home situated on a spacious almost one-acre lot. The inviting open-concept floor plan features stylish luxury vinyl plank flooring installed throughout in 2024 and an expansive great room anchored by a wood-burning fireplace. Sliding glass doors fill the space with natural light and open to a large, level, fenced backyard with plenty of room for outdoor entertaining, gardening, or recreation.
The spacious kitchen offers generous workspace and flows seamlessly into the main living areas. The primary suite includes a well-appointed bath with dual sinks, a garden tub, and a separate shower. The updated guest bathroom features new glass shower doors installed in 2025, while a tiled landing area adds another thoughtful finishing touch.
Outside, unwind on the large covered side porch or enjoy the expansive front and back yards. Recent improvements include a new well pump in 2025, an expanded gravel driveway in 2023, and a new water heater in 2022.
Conveniently located approximately 10 minutes from Rock Springs Nature Preserve, 20 minutes from Blythe Landing on Lake Norman, and 30 minutes from Charlotte Douglas International Airport, this move-in-ready home offers space, comfort, and an appealing country setting—all within easy reach of recreation and area conveniences.
Active
$255,000
1778 N Ingleside Farm Rd, Iron Station, NC 28080
3beds
1,496sqft
Manufactured Home
Built in 1994
0.98 Acres Lot
$247,600 Zestimate®
$170/sqft
$-- HOA
What's special
Large covered side porchSpacious almost one-acre lotInviting open-concept floor plan
- 22 days
- 1,020
- 122
Likely to sell faster than
Zillow last checked:
Listing updated:
Listed by:
Albert Johnson albert@lrecharlotte.com,
Keller Williams Unlimited
Source: Canopy MLS as distributed by MLS GRID,MLS#: 4420350
Facts & features
Interior
Bedrooms & bathrooms
- Bedrooms: 3
- Bathrooms: 2
- Full bathrooms: 2
- Main level bedrooms: 3
Primary bedroom
- Level: Main
Bedroom s
- Level: Main
Bedroom s
- Level: Main
Bathroom full
- Level: Main
Bathroom full
- Level: Main
Dining room
- Level: Main
Great room
- Level: Main
Kitchen
- Level: Main
Laundry
- Level: Main
Heating
- Electric, Forced Air
Cooling
- Central Air
Appliances
- Included: Dishwasher, Electric Oven, Electric Range, Electric Water Heater
- Laundry: Electric Dryer Hookup, Laundry Room, Main Level
Features
- Soaking Tub, Open Floorplan, Walk-In Closet(s)
- Flooring: Tile, Vinyl
- Has basement: No
- Fireplace features: Great Room, Wood Burning
Interior area
- Total structure area: 1,496
- Total interior livable area: 1,496 sqft
- Finished area above ground: 1,496
- Finished area below ground: 0
Property
Parking
- Parking features: Driveway
- Has uncovered spaces: Yes
Features
- Levels: One
- Stories: 1
- Patio & porch: Covered, Side Porch
- Fencing: Back Yard
Lot
- Size: 0.98 Acres
- Features: Level
Details
- Parcel number: 59683
- Zoning: R-T
- Special conditions: Standard
Construction
Type & style
- Home type: MobileManufactured
- Property subtype: Manufactured Home
Materials
- Vinyl
- Foundation: Crawl Space
Condition
- New construction: No
- Year built: 1994
Utilities & green energy
- Sewer: Septic Installed
- Water: Well
Community & HOA
Community
- Subdivision: Avery
Location
- Region: Iron Station
Financial & listing details
- Price per square foot: $170/sqft
- Tax assessed value: $165,866
- Annual tax amount: $1,143
- Date on market: 9/6/2026
- Listing terms: Cash,Conventional,FHA,VA Loan
- Exclusions: shelves in nursery
- Road surface type: Dirt, Gravel, Paved
Estimated market value
$247,600
$235,000 - $260,000
Not available
Price history
| Date | Event | Price |
|---|---|---|
| 9/6/2026 | Listed for sale | $255,000+10.9%$170/sqft |
Source:  Canopy MLS as distributed by MLS GRID #4420350 Report a problem Canopy MLS as distributed by MLS GRID #4420350 Report a problem | ||
| 8/5/2025 | Listing removed | $230,000$154/sqft |
Source: Canopy MLS as distributed by MLS GRID #4275799 Report a problem | ||
| 7/31/2025 | Price change | $230,000-4.2%$154/sqft |
Source: Canopy MLS as distributed by MLS GRID #4275799 Report a problem | ||
| 7/24/2025 | Price change | $240,000-2.8%$160/sqft |
Source: Canopy MLS as distributed by MLS GRID #4275799 Report a problem | ||
| 7/17/2025 | Price change | $247,000-3.5%$165/sqft |
Source: Canopy MLS as distributed by MLS GRID #4275799 Report a problem | ||
| 7/7/2025 | Listed for sale | $256,000+34.7%$171/sqft |
Source: Canopy MLS as distributed by MLS GRID #4275799 Report a problem | ||
| 11/18/2022 | Sold | $190,000+26.7%$127/sqft |
Source: Canopy MLS as distributed by MLS GRID #3907251 Report a problem | ||
| 9/25/2022 | Pending sale | $150,000$100/sqft |
Source: Canopy MLS as distributed by MLS GRID #3907251 Report a problem | ||
| 9/23/2022 | Listed for sale | $150,000$100/sqft |
Source: Canopy MLS as distributed by MLS GRID #3907251 Report a problem | ||
Public tax history
| Year | Property taxes | Tax assessment |
|---|---|---|
| 2025 | $1,143 +2.1% | $165,866 |
| 2024 | $1,120 | $165,866 |
| 2023 | $1,120 +65% | $165,866 +117.9% |
| 2022 | $679 +0.8% | $76,118 |
| 2021 | $674 +4.9% | $76,118 |
| 2020 | $642 | $76,118 |
| 2019 | -- | $76,118 +10.9% |
| 2018 | -- | $68,621 |
| 2017 | $587 +0.3% | $68,621 |
| 2016 | $586 +2.3% | $68,621 |
| 2015 | $573 -11.7% | -- |
| 2014 | $648 | $79,889 |
| 2013 | -- | -- |
| 2012 | -- | -- |
| 2011 | -- | -- |
| 2010 | -- | -- |
| 2009 | -- | -- |
| 2008 | -- | $90,356 +12% |
| 2007 | -- | $80,711 |
| 2006 | -- | $80,711 |
| 2005 | -- | $80,711 |
| 2004 | -- | $80,711 |
| 2003 | -- | -- |
| 2002 | -- | $74,644 |
| 2001 | -- | $74,644 |
Find assessor info on the county website
Monthly payment
Climate risks
Neighborhood: 28080
Nearby schools
Schools provided by the listing agent
- Elementary: St. James
- Middle: East Lincoln
- High: East Lincoln
Source: Canopy MLS as distributed by MLS GRID. This data may not be complete. We recommend contacting the local school district to confirm school assignments for this home.
- $295,1003 bd1 ba1.5k sqft1507 N Ingleside Farm Rd, Iron Station, NC 28080Off Market
- $51,127-- bd-- ba-- sqft1475 N Ingleside Farm Rd, Iron station, NC 28080Off Market
- $274,001-- bd-- ba-- sqft1397 N Ingleside Farm Rd, Iron station, NC 28080Off Market
- $13,662-- bd-- ba-- sqft1397 N Ingleside Farm Rd, Iron station, NC 28080Off Market
Similar homes
- $244,9903 bd2 ba1.5k sqft2947 S State Highway 16, Newton, NC 28658For Sale

 MLS ID #4427254, Tim Tellado, Ivado Properties LLC. Canopy MLS as distributed by MLS GRID
 - $325,0003 bd2 ba1.8k sqft1305 Craig Dr, Iron Station, NC 28080For Sale
 MLS ID #4371787, Ashlyn Austin, RE/MAX Executive. Canopy MLS as distributed by MLS GRID
 - $289,9993 bd2 ba1k sqft358 Beth Haven Church Rd, Denver, NC 28037For Sale
 MLS ID #4421666, Nicholette Etheridge, Ideal Realty inc. Canopy MLS as distributed by MLS GRID
 - $259,0003 bd2 ba1.5k sqft302 Charlotte St, Alexis, NC 28006For Sale
 MLS ID #4410276, Kim Clark, Mountain Island Lake Realty LLC. Canopy MLS as distributed by MLS GRID
 - $229,5003 bd2 ba1.4k sqft912 Grace Dr, Stanley, NC 28164For SaleMLS ID #4406122, Diana Brandon, Lifestyle Realty & Associates. Canopy MLS as distributed by MLS GRID
- $195,0002 bd2 ba924 sqft1433 Oakbrook Ln, Denver, NC 28037For SaleMLS ID #4417422, Emily Cabrera, Epique Inc.. Canopy MLS as distributed by MLS GRID
- $275,0003 bd1 ba1.4k sqft7704 Otts Cir, Stanley, NC 28164For SaleMLS ID #4421199, Christine Iler, Costello Real Estate and Investments LLC. Canopy MLS as distributed by MLS GRID
- $289,9903 bd2 ba1.8k sqft4130 Cascade St, Terrell, NC 28682For SaleMLS ID #4418560, Nick Tyson, Tyson Sold. Canopy MLS as distributed by MLS GRID
- $299,0005 bd3 ba2.1k sqft6555 McIntosh Rd, Stanley, NC 28164For SaleMLS ID #4419756, Mwenda Randall, Costello Real Estate and Investments LLC. Canopy MLS as distributed by MLS GRID
- $349,0003 bd3 ba1.5k sqft7192 Forney Hill Rd, Denver, NC 28037For SaleMLS ID #4423320, Lauren Jarus, Keller Williams Unified. Canopy MLS as distributed by MLS GRID
- $230,0003 bd2 ba1.2k sqft232 Summertree Dr, Troutman, NC 28166For SaleMLS ID #4369245, Gabby Reyes, EXP Realty LLC. Canopy MLS as distributed by MLS GRID
- $319,0003 bd2 ba1.6k sqft3555 Lake Bluff Dr, Sherrills Ford, NC 28673For SaleMLS ID #4405905, Brooke Sines, RE/MAX Executive. Canopy MLS as distributed by MLS GRID
- $235,0003 bd2 ba1.5k sqft1028 Dorset Ln, Lincolnton, NC 28092New ConstructionMLS ID #4422443, Hannah Fox, The Pinnacle Property Group NC. Canopy MLS as distributed by MLS GRID
- $249,9002 bd1 ba1.3k sqft610 Helton Rd, Cherryville, NC 28021For SaleMLS ID #4427213, Vickie Spurling, Vickie Spurling Realty Inc. Canopy MLS as distributed by MLS GRID
- $259,0003 bd1 ba1.1k sqft445 Oakwood Ave, Mooresville, NC 28115For SaleMLS ID #4396857, Ildiko Toth, EXP Realty LLC Mooresville. Canopy MLS as distributed by MLS GRID
- $275,0003 bd2 ba1.2k sqft2435 Lewiston Dr, Gastonia, NC 28054For SaleMLS ID #4420710, Maggie Laskowski, Keller Williams Lake Norman. Canopy MLS as distributed by MLS GRID
- $294,5003 bd2 ba1k sqft136 Woodridge Ln, Mooresville, NC 28115For SaleMLS ID #4373482, Melanie Romano, Coldwell Banker Realty. Canopy MLS as distributed by MLS GRID
- $315,0003 bd2 ba1.3k sqft7564 Katherine Dr, Denver, NC 28037For SaleMLS ID #4397384, Roxy Kraemer, Coldwell Banker Realty. Canopy MLS as distributed by MLS GRID
- $284,0003 bd2 ba1.2k sqft5115 Tonys Way, Vale, NC 28168For SaleMLS ID #4403392, Andi McLeymore, EXP Realty LLC Ballantyne. Canopy MLS as distributed by MLS GRID
- $242,0003 bd1 ba963 sqft607 Texas Trl, Dallas, NC 28034For SaleMLS ID #4409810, Robert McClure Jr, McClure Group Realty LLC. Canopy MLS as distributed by MLS GRID
