***Get ready to check your boxes of "must-haves"! Move-in ready and extensively RENOVATED in 2026!*** This beautifully updated 3 bedroom, 2 FULL bath home sits on a quiet CUL-DE-SAC and features a 2-car attached GARAGE, FLAT yard, IN-GROUND POOL with concrete pool deck, 260-square-foot wood deck, pool storage shed, and 6-foot WHITE VINYL privacy FENCE and side gate. Perfect for quiet mornings/evenings as well as for entertaining guests! The cul-de-sac offers the privacy of less traffic in front of your home and the backyard fence and mature trees provide privacy as well. Filled with natural light, the home offers spacious bedrooms, a large primary closet, and peaceful pool views from the primary bedroom. June/July 2026 updates include REMOVAL OF ALL POPCORN CEILINGS, new EXTERIOR FRONT DOOR and PATIO DOORS, FLOORING throughout, baseboards & trim, PAINT throughout, both TOILETS & VANITIES. QUARTZ countertops, SINKS & FAUCETS in kitchen & bathrooms! New light fixtures, ceiling fans, door knobs & hinges, bathroom hardware and HVAC registers. Other recent updates or replaced mechanicals include 2026 POOL PUMP, 2026 pool supply storage shed ROOF and 2024 POOL LINER! 2025 new GARAGE DOOR OPENER. 2025 HVAC DUCT CLEANING. 2026 HVAC inspection resulted in replacement of the condenser fan motor. 260 sq ft DECK has fresh paint. Deck boards/steps inspection resulted in replacing some of the boards prior to painting. 2026 roof inspection resulted in replacement of a boot/repair in the area above the back right corner of the garage. Fireplace has never been used and there are no known issues. Great location in a tucked-away neighborhood of northeast Charlotte with quick access to major interstates, UNC Charlotte, hospitals, major employers, shopping and entertainment! Agent-owned.
Active
$400,000
3412 Pondridge Ct, Charlotte, NC 28269
3beds
1,615sqft
:
Get pre-qualified$2,392/mo
Single Family Residence
Built in 1991
0.24 Acres Lot
$392,000 Zestimate®
$248/sqft
$13/mo HOA
What's special
Flat yardPool storage shedFilled with natural lightSpacious bedroomsBaseboards and trimPaint throughoutFlooring throughout
- 5 days |
- 661 |
- 78 |
Likely to sell faster than
Zillow last checked:
Listing updated:
Listed by:
Tina Anderson tina@cabarrusliving.com,
EXP Realty LLC
Source: Canopy MLS as distributed by MLS GRID,MLS#: 4405407
Facts & features
Interior
Bedrooms & bathrooms
- Bedrooms: 3
- Bathrooms: 2
- Full bathrooms: 2
- Main level bedrooms: 3
Primary bedroom
- Features: Ceiling Fan(s), En Suite Bathroom, Vaulted Ceiling(s), Walk-In Closet(s)
- Level: Main
Bedroom s
- Level: Main
Bedroom s
- Level: Main
Bathroom full
- Level: Main
Bathroom full
- Level: Main
Dining area
- Level: Main
Kitchen
- Level: Main
Living room
- Level: Main
Heating
- Natural Gas
Cooling
- Central Air, Electric
Appliances
- Included: Dishwasher, Disposal, Electric Range, Microwave, Refrigerator with Ice Maker
- Laundry: Inside, Laundry Closet
Features
- Walk-In Closet(s)
- Flooring: Vinyl
- Has basement: No
- Fireplace features: Gas, Gas Log, Insert, Living Room
Interior area
- Total structure area: 1,615
- Total interior livable area: 1,615 sqft
- Finished area above ground: 1,615
- Finished area below ground: 0
Property
Parking
- Total spaces: 2
- Parking features: Attached Garage, Garage Door Opener, Garage Faces Front, Garage on Main Level
- Attached garage spaces: 2
Features
- Levels: One
- Stories: 1
- Patio & porch: Deck, Patio
- Exterior features: Storage
- Has private pool: Yes
- Pool features: Fenced, In Ground, Outdoor Pool
- Fencing: Back Yard,Fenced,Full,Privacy
Lot
- Size: 0.24 Acres
- Dimensions: 140 x 53 x 31 x 138 x 75
- Features: Cul-De-Sac, Level
Details
- Parcel number: 04313325
- Zoning: N1-A
- Special conditions: Standard
Construction
Type & style
- Home type: SingleFamily
- Architectural style: Ranch
- Property subtype: Single Family Residence
Materials
- Brick Partial, Vinyl
- Foundation: Slab
Condition
- New construction: No
- Year built: 1991
Utilities & green energy
- Sewer: Public Sewer
- Water: City
- Utilities for property: Electricity Connected
Community & HOA
Community
- Security: Smoke Detector(s)
- Subdivision: Farmington
HOA
- Has HOA: Yes
- HOA fee: $150 annually
- HOA name: Cedar Management
Location
- Region: Charlotte
Financial & listing details
- Price per square foot: $248/sqft
- Tax assessed value: $342,100
- Annual tax amount: $2,798
- Date on market: 7/25/2026
- Cumulative days on market: 5 days
- Listing terms: Cash,Conventional,FHA,VA Loan
- Electric utility on property: Yes
- Road surface type: Concrete, Paved
Estimated market value
$392,000
$372,000 - $412,000
$2,022/mo
Price history
| Date | Event | Price |
|---|---|---|
| 7/25/2026 | Listed for sale | $400,000+99%$248/sqft |
Source:  Canopy MLS as distributed by MLS GRID #4405407 Report a problem Canopy MLS as distributed by MLS GRID #4405407 Report a problem | ||
| 4/24/2026 | Sold | $201,000+32.2%$124/sqft |
Source: Public Record Report a problem | ||
| 6/10/2014 | Sold | $152,000$94/sqft |
Source: Canopy MLS as distributed by MLS GRID #3001044 Report a problem | ||
| 4/25/2014 | Listed for sale | $152,000+22.1%$94/sqft |
Source: RE/MAX Metro Realty #3001044 Report a problem | ||
| 8/27/1998 | Sold | $124,500$77/sqft |
Source: Public Record Report a problem | ||
Public tax history
| Year | Property taxes | Tax assessment |
|---|---|---|
| 2025 | $2,798 +2% | $342,100 |
| 2024 | $2,744 | $342,100 |
| 2023 | -- | $342,100 +77.2% |
| 2022 | -- | $193,100 |
| 2021 | -- | $193,100 |
| 2020 | -- | $193,100 |
| 2019 | $1,955 | $193,100 +48.8% |
| 2018 | -- | $129,800 |
| 2017 | $1,734 | $129,800 |
| 2016 | $1,734 | $129,800 |
| 2015 | $1,734 +0.3% | $129,800 |
| 2014 | $1,729 | $129,800 |
| 2013 | -- | $129,800 -0.3% |
| 2012 | -- | $130,200 |
| 2011 | -- | $130,200 -10.1% |
| 2010 | -- | $144,800 |
| 2009 | -- | $144,800 |
| 2008 | -- | $144,800 |
| 2007 | -- | $144,800 |
| 2006 | -- | $144,800 |
| 2005 | -- | $144,800 |
| 2004 | -- | $144,800 |
| 2003 | -- | $144,800 +17.7% |
| 2002 | -- | $123,020 |
| 2001 | -- | $123,020 |
| 2000 | -- | $123,020 |
Find assessor info on the county website
Monthly payment
Est. payment
Payment breakdown
Explore the cost of this home by adjusting the details. Changes won't be saved.Climate risks
Neighborhood: Rockwell Park-Hemphill Heights
Nearby schools
GreatSchools rating
- 4/10David Cox Road ElementaryGrades: PK-5Distance: 1.6 mi
- 2/10Ridge Road Middle SchoolGrades: 6-8Distance: 4.8 mi
- 4/10Mallard Creek HighGrades: 9-12Distance: 3.9 mi
Schools provided by the listing agent
- Elementary: David Cox Road
- Middle: Ridge Road
- High: Mallard Creek
Source: Canopy MLS as distributed by MLS GRID. This data may not be complete. We recommend contacting the local school district to confirm school assignments for this home.
- $2,0103 bd3 ba1.5k sqft3406 Pondridge Ct, Charlotte, NC 28269For Rent

- $323,6003 bd2 ba1.5k sqft3420 Pondridge Ct, Charlotte, NC 28269Off Market
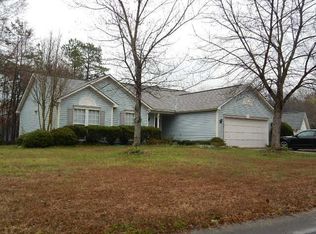
- $347,4003 bd2 ba1.9k sqft3428 Pondridge Ct, Charlotte, NC 28269Off Market
- $339,3003 bd2 ba1.8k sqft3401 Stonemarsh Ct, Charlotte, NC 28269Off Market
- $319,4003 bd2 ba1.3k sqft3403 Stonemarsh Ct, Charlotte, NC 28269Off Market
- $335,6003 bd2 ba1.8k sqft3402 Pondridge Ct, Charlotte, NC 28269Off Market
- $316,5003 bd2 ba1.4k sqft3411 Pondridge Ct, Charlotte, NC 28269Off Market
- $324,8003 bd1 ba1.5k sqft3407 Pondridge Ct, Charlotte, NC 28269Off Market
A local agent can set up tours, give advice and negotiate with sellers.
Similar homes
- $400,0004 bd4 ba2.3k sqft3102 Scotch Moss Ct, Charlotte, NC 28269For Sale
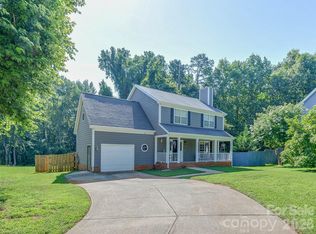
 MLS ID #4405057, Kyle Frey, My Townhome. Canopy MLS as distributed by MLS GRID
 - $410,0005 bd3 ba2.1k sqft5619 Hedgecrest Pl, Charlotte, NC 28269For Sale
 MLS ID #4396327, Ashley Diaz De Los Santos, Diaz Realty & Investments, LLC. Canopy MLS as distributed by MLS GRID
 - $--3 bd2 ba2.1k sqft8209 Charles Crawford Dr, Charlotte, NC 28269Auction
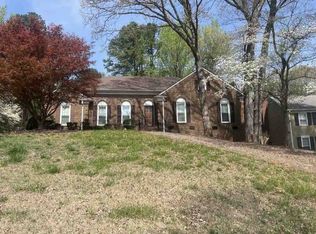 ServiceLink Auction
 - $400,0004 bd3 ba2.4k sqft8703 Earthenware Dr, Charlotte, NC 28269For Sale
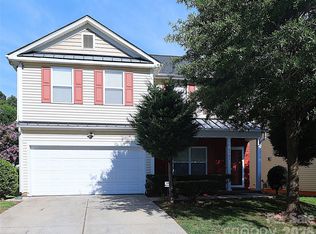 MLS ID #4402964, Paul Sum, NorthGroup Real Estate LLC. Canopy MLS as distributed by MLS GRID
 - $370,0003 bd3 ba1.7k sqft8349 Norcroft Dr, Charlotte, NC 28269For SaleMLS ID #4393082, Preston Richardson, RE/MAX Select. Canopy MLS as distributed by MLS GRID
- $405,0003 bd3 ba2.1k sqft5610 Turtleback Ct, Charlotte, NC 28269For SaleMLS ID #4398423, Scott Reed, Highgarden Real Estate. Canopy MLS as distributed by MLS GRID
- $379,9004 bd3 ba1.9k sqft5505 Lee Marie Ln, Charlotte, NC 28269For SaleMLS ID #4390449, Erika Bell, Bridge Homes. Canopy MLS as distributed by MLS GRID
- $309,0003 bd3 ba1.2k sqft5322 Chinemist Ct, Charlotte, NC 28269For SaleMLS ID #4391015, Marcel Perez Ayala, Alterna Real Estate, LLC. Canopy MLS as distributed by MLS GRID
- $375,0004 bd3 ba2.2k sqft6937 Savannah Springs Dr, Charlotte, NC 28269For SaleMLS ID #4404733, Tiera White, Urban Posh Realty LLC. Canopy MLS as distributed by MLS GRID
- $334,9003 bd3 ba1.4k sqft7524 Grabill Dr, Charlotte, NC 28269For SaleMLS ID #4391339, Robert Salmons, Entera Realty LLC. Canopy MLS as distributed by MLS GRID
- $380,0004 bd3 ba2.3k sqft7227 Cypress Ridge Dr, Charlotte, NC 28262For SaleMLS ID #4406477, Lisa Belk, Mark Spain Real Estate. Canopy MLS as distributed by MLS GRID
- $315,0003 bd2 ba1.6k sqft3508 Mayspring Pl, Charlotte, NC 28269For SaleMLS ID #4362433, Aaron Mighty, Mighty Realty Inc. Canopy MLS as distributed by MLS GRID
- $320,0003 bd2 ba1.5k sqft2940 Hosta Dr, Charlotte, NC 28269For SaleMLS ID #4398413, Daniel Fisher, Fisher Herman Realty LLC. Canopy MLS as distributed by MLS GRID
- $344,0003 bd3 ba1.5k sqft6032 Briggs Dr, Charlotte, NC 28269For SaleMLS ID #4368915, Regina Toner, Opendoor Brokerage LLC. Canopy MLS as distributed by MLS GRID
- $375,0003 bd2 ba1.5k sqft7000 Ridge Lane Rd, Charlotte, NC 28262For SaleMLS ID #4378006, Kevin Fu, Paragon Real Estate Group. Canopy MLS as distributed by MLS GRID
- $349,9004 bd3 ba2k sqft8920 Red Clay Ln, Charlotte, NC 28269For SaleMLS ID #4403111, Brandon Jackson, Better Homes and Garden Real Estate Paracle. Canopy MLS as distributed by MLS GRID
- $365,4903 bd3 ba1.6k sqft6337 Lily Pad Ct, Charlotte, NC 28262For SaleMLS ID #4399459, Lesley Ritch, Realty One Group Revolution. Canopy MLS as distributed by MLS GRID
- $338,0003 bd3 ba1.6k sqft6417 Spanish Moss Ln, Charlotte, NC 28262For SaleMLS ID #4407084, Chris Perez, HomeRiver Group. Canopy MLS as distributed by MLS GRID
- $354,9993 bd3 ba2.3k sqft8424 Glaze Ct, Charlotte, NC 28269For Sale By Owner
- $325,0003 bd3 ba1.6k sqft4008 Brandie Glen Rd, Charlotte, NC 28269For SaleMLS ID #4396112, Kim Baker, Wilcox Real Estate Group. Canopy MLS as distributed by MLS GRID
