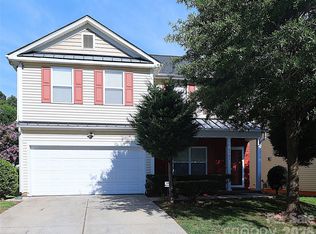
Welcome home to this Cul-de-sac stunner located so close to everything! This charmer has some special features you won't find in other homes! Beat the heat in this deep-center large pool plus portable hot tub and lounge with friends on the extra large back deck. The garage was converted to a spacious bonus area that can be used for many things (giant entertaining area/cave, home based business, gym, etc, etc) complete with an extra half bath. This great floor plan features a large living room with real wood burning fireplace and dining room. The kitchen has plenty of countertops and storage while overlooking the stunning pool! Upstairs is another bonus room being used as a bedroom, two more bedrooms and the owner's suite. The thoughtfully designed vaulted ceiling adds drama to the great sized room. Complete with walk in closet and en suite bath. Besides the pool and multi tiered deck, rocking chair front porch and check out the large fully fenced yard with the added bonus of HOA owner land behind it for the ultimate privacy. Enjoy all the great storage options between the shed (10 X 16 with loft), tall crawl and attic space! Electric panel was updated as well! All of this and more just minutes to 77,85, shopping, dining and so much more! Multiple parks and nature preserves nearby! Recent updates include new vapor barrier, vents, fans, some appliances and more. Showings start July 21st. HOA is only $161.06 a year!
Active
$400,000
3102 Scotch Moss Ct, Charlotte, NC 28269
4beds
2,322sqft
:
Get pre-qualified$2,392/mo
Single Family Residence
Built in 1990
0.3 Acres Lot
$393,200 Zestimate®
$172/sqft
$13/mo HOA
What's special
Real wood burning fireplaceRocking chair front porchVaulted ceilingDeep-center large poolSpacious bonus areaExtra half bathLarge fully fenced yard
- 8 days |
- 2,452 |
- 84 |
Likely to sell faster than
Zillow last checked:
Listing updated:
Listed by:
Kyle Frey kyle@mytownhome.com,
My Townhome
Source: Canopy MLS as distributed by MLS GRID,MLS#: 4405057
Facts & features
Interior
Bedrooms & bathrooms
- Bedrooms: 4
- Bathrooms: 4
- Full bathrooms: 2
- 1/2 bathrooms: 2
Primary bedroom
- Level: Upper
Bedroom s
- Level: Upper
Bedroom s
- Level: Upper
Bathroom half
- Level: Main
Bathroom half
- Level: Main
Bathroom full
- Level: Upper
Bathroom full
- Level: Upper
Other
- Level: Upper
Bonus room
- Level: Main
Dining room
- Level: Main
Kitchen
- Level: Main
Living room
- Level: Main
Heating
- Central
Cooling
- Central Air
Appliances
- Included: Dishwasher, Disposal, Electric Range, Microwave, Refrigerator with Ice Maker
- Laundry: Laundry Closet
Features
- Built-in Features, Open Floorplan, Walk-In Closet(s)
- Doors: Insulated Door(s)
- Windows: Insulated Windows
- Has basement: No
- Attic: Pull Down Stairs
- Fireplace features: Wood Burning
Interior area
- Total structure area: 2,322
- Total interior livable area: 2,322 sqft
- Finished area above ground: 2,322
- Finished area below ground: 0
Property
Parking
- Total spaces: 4
- Parking features: Driveway
- Uncovered spaces: 4
Features
- Levels: Two
- Stories: 2
- Pool features: Above Ground
- Has spa: Yes
- Fencing: Back Yard
Lot
- Size: 0.3 Acres
- Features: Private, Wooded
Details
- Parcel number: 04514235
- Zoning: N1-A
- Special conditions: Standard
Construction
Type & style
- Home type: SingleFamily
- Architectural style: Traditional
- Property subtype: Single Family Residence
Materials
- Hardboard Siding
- Foundation: Crawl Space
- Roof: Composition
Condition
- New construction: No
- Year built: 1990
Utilities & green energy
- Sewer: Public Sewer
- Water: City
Community & HOA
Community
- Security: Carbon Monoxide Detector(s)
- Subdivision: Grenelefe Village
HOA
- Has HOA: Yes
- HOA fee: $161 annually
Location
- Region: Charlotte
Financial & listing details
- Price per square foot: $172/sqft
- Tax assessed value: $305,300
- Annual tax amount: $2,516
- Date on market: 7/21/2026
- Cumulative days on market: 8 days
- Listing terms: Cash,Conventional,FHA,NC Bond,Nonconforming Loan,USDA Loan,VA Loan
- Road surface type: Concrete, Paved
Estimated market value
$393,200
$374,000 - $413,000
$2,216/mo
Price history
| Date | Event | Price |
|---|---|---|
| 7/21/2026 | Listed for sale | $400,000+166.7%$172/sqft |
Source:  Canopy MLS as distributed by MLS GRID #4405057 Report a problem Canopy MLS as distributed by MLS GRID #4405057 Report a problem | ||
| 12/21/2016 | Sold | $150,000-11.2%$65/sqft |
Source: Canopy MLS as distributed by MLS GRID #3224267 Report a problem | ||
| 11/4/2016 | Pending sale | $169,000$73/sqft |
Source: RE/MAX Executive Realty #3224267 Report a problem | ||
| 10/21/2016 | Listed for sale | $169,000+38%$73/sqft |
Source: RE/MAX Executive Realty #3224267 Report a problem | ||
| 7/30/1999 | Sold | $122,500$53/sqft |
Source: Public Record Report a problem | ||
Public tax history
| Year | Property taxes | Tax assessment |
|---|---|---|
| 2025 | $2,516 +2.1% | $305,300 |
| 2024 | $2,465 +3.6% | $305,300 |
| 2023 | $2,379 +26.4% | $305,300 +67.7% |
| 2022 | $1,882 | $182,000 |
| 2021 | -- | $182,000 |
| 2020 | $1,863 +0.8% | $182,000 |
| 2019 | $1,848 +14.4% | $182,000 +54.9% |
| 2018 | $1,615 +2.2% | $117,500 |
| 2017 | $1,580 | $117,500 -0.3% |
| 2016 | $1,580 | $117,900 |
| 2015 | $1,580 +0.2% | $117,900 |
| 2014 | $1,576 | -- |
| 2013 | -- | $117,900 -0.5% |
| 2012 | -- | $118,500 |
| 2011 | -- | $118,500 -2.8% |
| 2010 | -- | $121,900 |
| 2009 | -- | $121,900 |
| 2008 | -- | $121,900 |
| 2007 | -- | $121,900 |
| 2006 | -- | $121,900 |
| 2005 | -- | $121,900 |
| 2004 | -- | $121,900 |
| 2003 | -- | $121,900 +1.9% |
| 2002 | -- | $119,590 |
| 2001 | -- | $119,590 |
| 2000 | -- | $119,590 |
Find assessor info on the county website
Monthly payment
Est. payment
Payment breakdown
Explore the cost of this home by adjusting the details. Changes won't be saved.Climate risks
Neighborhood: Derita-Statesville
Nearby schools
GreatSchools rating
- 4/10Governors Village STEM Academy (Lower)Grades: PK-4Distance: 1.7 mi
- 7/10Governors Village STEM Academy (Upper)Grades: 5-8Distance: 1.7 mi
- 3/10Julius L. Chambers High SchoolGrades: 9-12Distance: 2.1 mi
Schools provided by the listing agent
- Elementary: Governors Village
- Middle: Governors Village
- High: Julius L. Chambers
Source: Canopy MLS as distributed by MLS GRID. This data may not be complete. We recommend contacting the local school district to confirm school assignments for this home.
- $266,4003 bd2 ba1.4k sqft3100 Scotch Moss Ct, Charlotte, NC 28269Off Market
- $270,2003 bd2 ba1.4k sqft3108 Scotch Moss Ct, Charlotte, NC 28269Off Market
- $304,1003 bd2 ba1.5k sqft3114 Scotch Moss Ct, Charlotte, NC 28269Off Market
- $288,8003 bd2 ba1.3k sqft3118 Scotch Moss Ct, Charlotte, NC 28269Off Market
- $278,1003 bd2 ba1.3k sqft3107 Scotch Moss Ct, Charlotte, NC 28269Off Market
- $261,6003 bd2 ba1.1k sqft3113 Scotch Moss Ct, Charlotte, NC 28269Off Market
- $295,6003 bd2 ba1.5k sqft3103 Scotch Moss Ct, Charlotte, NC 28269Off Market
- $299,6003 bd2 ba1.8k sqft3101 Scotch Moss Ct, Charlotte, NC 28269Off Market
A local agent can set up tours, give advice and negotiate with sellers.
Similar homes
- $400,0003 bd2 ba1.6k sqft3412 Pondridge Ct, Charlotte, NC 28269For Sale

 MLS ID #4405407, Tina Anderson, EXP Realty LLC. Canopy MLS as distributed by MLS GRID
 - $400,0004 bd3 ba2.4k sqft8703 Earthenware Dr, Charlotte, NC 28269For Sale
 MLS ID #4402964, Paul Sum, NorthGroup Real Estate LLC. Canopy MLS as distributed by MLS GRID
 - $375,0004 bd3 ba2.2k sqft6937 Savannah Springs Dr, Charlotte, NC 28269For Sale
 MLS ID #4404733, Tiera White, Urban Posh Realty LLC. Canopy MLS as distributed by MLS GRID
 - $410,0005 bd3 ba2.1k sqft5619 Hedgecrest Pl, Charlotte, NC 28269For Sale
 MLS ID #4396327, Ashley Diaz De Los Santos, Diaz Realty & Investments, LLC. Canopy MLS as distributed by MLS GRID
 - $400,0003 bd2 ba2.3k sqft5022 Cheviot Rd, Charlotte, NC 28269For SaleMLS ID #4367685, Cathleen Staskel, Howard Hanna Allen Tate Lake Norman. Canopy MLS as distributed by MLS GRID
- $380,0004 bd3 ba2.3k sqft6313 Lily Pad Ct, Charlotte, NC 28262For SaleMLS ID #4389544, Mark Williams, A.G. Williams Real Estate Appraisal. Canopy MLS as distributed by MLS GRID
- $442,0004 bd3 ba2.3k sqft4626 Gibbons Link Rd, Charlotte, NC 28269For SaleMLS ID #4405099, Don Gomez, C-A-RE Realty. Canopy MLS as distributed by MLS GRID
- $389,0003 bd2 ba1.5k sqft3917 Lake Rd, Charlotte, NC 28269For SaleMLS ID #4375637, Atika Khan, Galaxy One Realty LLC. Canopy MLS as distributed by MLS GRID
- $320,0003 bd2 ba1.5k sqft2940 Hosta Dr, Charlotte, NC 28269For SaleMLS ID #4398413, Daniel Fisher, Fisher Herman Realty LLC. Canopy MLS as distributed by MLS GRID
- $475,0004 bd3 ba1.7k sqft5127 Hoover Dr, Charlotte, NC 28269For SaleMLS ID #4379482, Ruben Villeda, RCL Real Estate Services Inc. Canopy MLS as distributed by MLS GRID
- $379,9004 bd3 ba1.9k sqft5505 Lee Marie Ln, Charlotte, NC 28269For SaleMLS ID #4390449, Erika Bell, Bridge Homes. Canopy MLS as distributed by MLS GRID
- $380,0004 bd3 ba2.3k sqft7227 Cypress Ridge Dr, Charlotte, NC 28262For SaleMLS ID #4406477, Lisa Belk, Mark Spain Real Estate. Canopy MLS as distributed by MLS GRID
- $415,0003 bd3 ba2.2k sqft1822 W Sugar Creek Rd, Charlotte, NC 28262For SaleMLS ID #4398353, Matt Ruotolo, EXP Realty LLC Ballantyne. Canopy MLS as distributed by MLS GRID
- $345,0003 bd2 ba1.9k sqft3800 Arvin Dr, Charlotte, NC 28269For SaleMLS ID #4401835, Matt Stone, Stone Realty Group. Canopy MLS as distributed by MLS GRID
- $265,0003 bd2 ba1.4k sqft2517 Plum St, Charlotte, NC 28269For SaleMLS ID #4397203, Allison Wightman, Keller Williams Premier. Canopy MLS as distributed by MLS GRID
- $490,0004 bd2 ba2k sqft5306 Wales St, Charlotte, NC 28269For SaleMLS ID #4392147, Christina Parker, Trelora Realty INC. Canopy MLS as distributed by MLS GRID
- $337,0003 bd2 ba1.7k sqft5400 Barnview Ct, Charlotte, NC 28269For SaleMLS ID #4344850, Lorraine Chisholm, Liahona Realty. Canopy MLS as distributed by MLS GRID
- $315,0003 bd2 ba1.2k sqft3119 Mintleaf Dr, Charlotte, NC 28269For SaleMLS ID #4381665, Caleb Cline, RE/MAX Select. Canopy MLS as distributed by MLS GRID
- $338,0003 bd3 ba1.6k sqft6417 Spanish Moss Ln, Charlotte, NC 28262For SaleMLS ID #4407084, Chris Perez, HomeRiver Group. Canopy MLS as distributed by MLS GRID
- $354,9993 bd3 ba2.3k sqft8424 Glaze Ct, Charlotte, NC 28269For Sale By Owner
