Beautiful single-story ranch offers well-established living in the Sugar Creek area. Hard surface floors flow throughout the living and dining areas into the kitchen and flex spaces in back—perfect for home office, playroom, hobby space, or whatever your life requires. Your favorite Chef will enjoy the kitchen storage and counter space—perfect for creating favorite meals and memories. Window at the kitchen sink offers views while you work.
This home provides single-story living with thoughtful updates in key areas and plenty of spaces where you can bring your own interior design finishes and touches. Three generously sized bedrooms and two full baths keep your household comfortable. Central air and natural gas forced-air heating provide energy-efficient comfort throughout the year. The wood-burning fireplace adds warmth and character on those cool Carolina evenings.
The real standout is your outdoor space. A covered patio and deck are perfect for entertaining friends and family. Your nearly quarter-acre level yard is partially fenced and equally fun for gardening, gatherings, ballgames & big dogs. Mature landscaping creates an inviting backdrop for the lifestyle you've been imagining.
Living here perfectly positions you to enjoy the best of north Charlotte. The 188ac Ribbon Walk Nature Preserve is right here for morning runs, evening walks, and weekend adventures. Excellent schools, several parks, and just about any service you could want are located within a few miles. Easy access to Uptown and the International Airport means your commute works on your terms. Growing restaurant scene, entertainment, and services all within close reach
This home and the Grenelefe Village neighborhood have so much to offer—see it for yourself today.
Under contract-show
Price cut: $5.4K (9/7)
$305,000
2940 Hosta Dr, Charlotte, NC 28269
3beds
1,625sqft
Single Family Residence
Built in 1997
0.26 Acres Lot
$301,000 Zestimate®
$188/sqft
$13/mo HOA
What's special
Single-story ranchThree generously sized bedrooms
- 73 days
- 47
- 0
Zillow last checked:
Listing updated:
Listed by:
Daniel Fisher Daniel@FisherHerman.com,
Fisher Herman Realty LLC,
Rebecca Fisher,
Fisher Herman Realty LLC
Source: Canopy MLS as distributed by MLS GRID,MLS#: 4398413
Facts & features
Interior
Bedrooms & bathrooms
- Bedrooms: 3
- Bathrooms: 2
- Full bathrooms: 2
- Main level bedrooms: 3
Primary bedroom
- Level: Main
Bedroom s
- Level: Main
Bedroom s
- Level: Main
Bathroom full
- Level: Main
Bathroom full
- Level: Main
Dining area
- Level: Main
Kitchen
- Level: Main
Living room
- Level: Main
Heating
- Central, Electric, Heat Pump
Cooling
- Central Air, Electric
Appliances
- Included: Dishwasher, Disposal, Electric Range, Low Flow Fixtures, Microwave
- Laundry: Laundry Closet, Main Level
Features
- Flooring: Laminate
- Doors: Insulated Door(s)
- Windows: Insulated Windows
- Has basement: No
- Attic: Pull Down Stairs
- Fireplace features: Living Room, Wood Burning
Interior area
- Total structure area: 1,625
- Total interior livable area: 1,625 sqft
- Finished area above ground: 1,625
- Finished area below ground: 0
Video & virtual tour
Property
Parking
- Parking features: Driveway
- Has uncovered spaces: Yes
Accessibility
- Accessibility features: Two or More Access Exits, Swing In Door(s), Accessible Hallway(s), Kitchen 60 Inch Turning Radius
Features
- Levels: One
- Stories: 1
- Patio & porch: Covered, Deck, Front Porch
- Has spa: Yes
Lot
- Size: 0.26 Acres
- Features: Cul-De-Sac, Level
Details
- Parcel number: 04514380
- Zoning: N2-B
- Special conditions: Standard
Construction
Type & style
- Home type: SingleFamily
- Property subtype: Single Family Residence
Materials
- Vinyl
- Foundation: Slab
- Roof: Composition
Condition
- New construction: No
- Year built: 1997
Utilities & green energy
- Sewer: Public Sewer
- Water: City
- Utilities for property: Cable Connected, Electricity Connected, Underground Utilities
Green energy
- Construction elements: Low VOC Coatings
- Water conservation: Low-Flow Fixtures
Community & HOA
Community
- Features: Sidewalks, Street Lights
- Security: Carbon Monoxide Detector(s), Smoke Detector(s)
- Subdivision: Grenelefe Village
HOA
- Has HOA: Yes
- HOA fee: $161 annually
- HOA name: CAM
- HOA phone: 704-731-5560
Location
- Region: Charlotte
- Elevation: 0
Financial & listing details
- Price per square foot: $188/sqft
- Tax assessed value: $281,500
- Annual tax amount: $2,333
- Date on market: 7/16/2026
- Cumulative days on market: 73 days
- Electric utility on property: Yes
- Road surface type: Concrete, Paved
Estimated market value
$301,000
$286,000 - $316,000
$1,957/mo
Price history
| Date | Event | Price |
|---|---|---|
| 9/7/2026 | Price change | $305,000-1.7%$188/sqft |
Source:  Canopy MLS as distributed by MLS GRID #4398413 Report a problem Canopy MLS as distributed by MLS GRID #4398413 Report a problem | ||
| 8/16/2026 | Price change | $310,400-3%$191/sqft |
Source: Canopy MLS as distributed by MLS GRID #4398413 Report a problem | ||
| 7/16/2026 | Listed for sale | $320,000+263.6%$197/sqft |
Source: Canopy MLS as distributed by MLS GRID #4398413 Report a problem | ||
| 10/20/2008 | Sold | $88,000-24.9%$54/sqft |
Source: Public Record Report a problem | ||
| 8/4/2008 | Sold | $117,125$72/sqft |
Source: Public Record Report a problem | ||
Public tax history
| Year | Property taxes | Tax assessment |
|---|---|---|
| 2025 | $2,333 +2.1% | $281,500 |
| 2024 | $2,285 +3.7% | $281,500 |
| 2023 | $2,204 +30.7% | $281,500 +74.1% |
| 2022 | $1,686 +0.7% | $161,700 |
| 2021 | $1,675 +0.4% | $161,700 |
| 2020 | $1,668 +0.9% | $161,700 |
| 2019 | $1,652 +9.1% | $161,700 +47.3% |
| 2018 | $1,514 +2.7% | $109,800 |
| 2017 | $1,475 | $109,800 |
| 2016 | $1,475 | $109,800 |
| 2015 | $1,475 +0.2% | $109,800 |
| 2014 | $1,472 | -- |
| 2013 | -- | $109,800 -0.1% |
| 2012 | -- | $109,900 |
| 2011 | -- | $109,900 -1.7% |
| 2010 | -- | $111,800 |
| 2009 | -- | $111,800 |
| 2008 | -- | $111,800 |
| 2007 | -- | $111,800 |
| 2006 | -- | $111,800 |
| 2005 | -- | $111,800 |
| 2004 | -- | $111,800 |
| 2003 | -- | $111,800 +5.1% |
| 2002 | -- | $106,340 |
| 2001 | -- | $106,340 |
| 2000 | -- | $106,340 |
Find assessor info on the county website
Monthly payment
Est. payment
Payment breakdown
Explore the cost of this home by adjusting the details. Changes won't be saved.Climate risks
Neighborhood: Derita-Statesville
Nearby schools
Schools provided by the listing agent
- Elementary: Governors Village
- Middle: Governors Village
- High: Julius L. Chambers
Source: Canopy MLS as distributed by MLS GRID. This data may not be complete. We recommend contacting the local school district to confirm school assignments for this home.
Similar homes
- $310,0004 bd3 ba1.5k sqft5414 Peachwood Dr, Charlotte, NC 28216For Sale
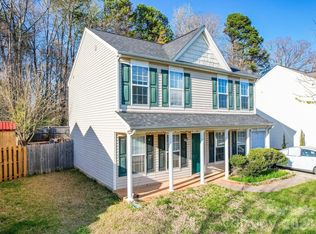
 MLS ID #4382739, Nu Nu Sung, Kalagara Realty. Canopy MLS as distributed by MLS GRID
 - $289,9903 bd1 ba1k sqft823 Farmcrest Dr, Charlotte, NC 28206For Sale
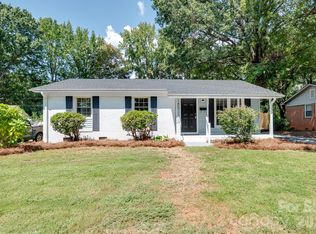 MLS ID #4418243, Cam Sustar, Ridge Realty. Canopy MLS as distributed by MLS GRID
 - $350,0003 bd2 ba1.5k sqft7607 Eastbourne Rd, Charlotte, NC 28227For Sale
 MLS ID #4435055, Cherie Burris, RE/MAX Executive. Canopy MLS as distributed by MLS GRID
 - $319,9003 bd2 ba1.1k sqft7216 Preakness Stakes Ln, Charlotte, NC 28215For Sale
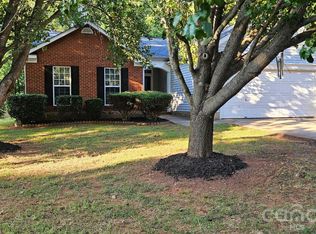 MLS ID #4398918, Alicia Grace, EXP Realty LLC Ballantyne. Canopy MLS as distributed by MLS GRID
 - $309,0003 bd2 ba1.4k sqft7239 Lockmont Dr, Charlotte, NC 28212For SaleMLS ID #4424249, Aristides Rodriguez, Key NC Homes LLC. Canopy MLS as distributed by MLS GRID
- $256,0003 bd2 ba1.2k sqft930 Wainwright Ave, Charlotte, NC 28206For SaleMLS ID #4424744, Miranda Solomon, Keller Williams Ballantyne Area. Canopy MLS as distributed by MLS GRID
- $349,0003 bd2 ba1k sqft4925 Springview Rd, Charlotte, NC 28213For SaleMLS ID #4411619, Tyler Goldsmith, Coldwell Banker Realty. Canopy MLS as distributed by MLS GRID
- $292,0004 bd2 ba1.2k sqft402 Jones St, Charlotte, NC 28208For SaleMLS ID #4423184, Shenelle Crawford, Keller Williams South Park. Canopy MLS as distributed by MLS GRID
- $337,0003 bd3 ba1.5k sqft13519 Four Oaks Ln, Matthews, NC 28105For SaleMLS ID #4421116, Ann Cabaniss, Carolina Realty & Investing Group LLC. Canopy MLS as distributed by MLS GRID
- $270,0003 bd2 ba1k sqft1225 Eagles Landing Dr, Charlotte, NC 28214For SaleMLS ID #4357532, Dany Miller, Keller Williams Unlimited. Canopy MLS as distributed by MLS GRID
- $320,0004 bd2 ba1.5k sqft3323 Wiseman Dr, Charlotte, NC 28227For SaleMLS ID #4428962, Khin Yee, Kalagara Realty. Canopy MLS as distributed by MLS GRID
- $349,0003 bd3 ba1.7k sqft5516 Ilford St, Charlotte, NC 28215For SaleMLS ID #4393005, TJ Bailey, Keller Williams Connected. Canopy MLS as distributed by MLS GRID
- $389,9993 bd2 ba1.9k sqft739 Oakbluff Cres, Charlotte, NC 28216For SaleMLS ID #4416237, Kelly Wodzinski, Keller Williams Unified. Canopy MLS as distributed by MLS GRID
- $409,0004 bd3 ba2.2k sqft10317 Stoneykirk Ln, Charlotte, NC 28269For SaleMLS ID #4382179, Nadia Kernytska, Dalton Wade, Inc.. Canopy MLS as distributed by MLS GRID
- $285,0003 bd2 ba1k sqft1420 Rollingwood Dr, Charlotte, NC 28217For SaleMLS ID #4407002, Chris Crawley, Keller Williams Ballantyne Area. Canopy MLS as distributed by MLS GRID
- $340,0003 bd1 ba1k sqft2500 Markham Ct, Charlotte, NC 28205For SaleMLS ID #4407746, Jenny Rivera, NorthGroup Real Estate LLC. Canopy MLS as distributed by MLS GRID
- $319,9003 bd2 ba1.2k sqft806 Costner St, Lowell, NC 28098For SaleMLS ID #4421101, Ally Bohanan, Northstar Real Estate, LLC. Canopy MLS as distributed by MLS GRID
- $362,5003 bd2 ba1k sqft3032 Edsel Pl, Charlotte, NC 28205For SaleMLS ID #4413489, Dan Jones, Carolina Real Estate Experts The Dan Jones Group. Canopy MLS as distributed by MLS GRID
- $410,0003 bd3 ba1.9k sqft8927 Raven Park Dr, Charlotte, NC 28216For SaleMLS ID #4419436, Dettzabel Rivero Chacin, DASH Carolina. Canopy MLS as distributed by MLS GRID
- $450,0003 bd2 ba1.5k sqft11715 Timber Ridge Rd, Charlotte, NC 28213For SaleMLS ID #4363078, Sherri Green, Coldwell Banker Realty. Canopy MLS as distributed by MLS GRID
