Cute 3 bedroom home newly upgraded and ready for you! On the outside, this home features NEW vinyl siding, covered awning entryway at the front door, and back patio perfect for entertaining with serene view of the fenced backyard! Inside the home, you will be greeted by stunning LVP flooring throughout and a stunning fireplace in the Great Room! As you walk in towards the Great Room, you will pass the built-in Wet Bar with Butler's Window looking into the main living areas of the home! The Dining Area has ample space for a good sized table and leads into the kitchen. Kitchen is awesome featuring white shaker cabinets, Granite countertops, and SS Dishwasher, Microwave, and Range. SPLIT floorplan! The Primary Suite is a great size w/modern ceiling fan and open concept bathroom w/dual granite vanity, tub/shower combo, and BIG walk-in closet! Both guest bedrooms are ample in size and share the additonal full bath w/single granite vanity & tub/shower combo. The unique features in this home make it one you have to see! Come take a look today!
Under contract-show
$350,000
7607 Eastbourne Rd, Charlotte, NC 28227
3beds
1,587sqft
Single Family Residence
Built in 1984
0.3 Acres Lot
$342,800 Zestimate®
$221/sqft
$-- HOA
What's special
Split floorplanStunning lvp flooring throughoutGranite countertopsNew vinyl sidingBig walk-in closetWhite shaker cabinets
- 31 days
- 305
- 32
Zillow last checked:
Listing updated:
Listed by:
Cherie Burris cherieburris@gmail.com,
RE/MAX Executive
Source: Canopy MLS as distributed by MLS GRID,MLS#: 4435055
Facts & features
Interior
Bedrooms & bathrooms
- Bedrooms: 3
- Bathrooms: 2
- Full bathrooms: 2
- Main level bedrooms: 3
Primary bedroom
- Level: Main
Bedroom s
- Level: Main
Bedroom s
- Level: Main
Bathroom full
- Level: Main
Bathroom full
- Level: Main
Dining area
- Level: Main
Great room
- Level: Main
Kitchen
- Level: Main
Heating
- Forced Air, Natural Gas
Cooling
- Ceiling Fan(s), Central Air
Appliances
- Included: Dishwasher, Electric Range, Gas Water Heater, Microwave, Self Cleaning Oven
- Laundry: Electric Dryer Hookup, Laundry Closet, Main Level, Washer Hookup
Features
- Open Floorplan, Pantry, Walk-In Closet(s), Wet Bar
- Flooring: Vinyl
- Doors: Insulated Door(s)
- Windows: Insulated Windows
- Has basement: No
- Attic: Pull Down Stairs
- Fireplace features: Great Room, Wood Burning
Interior area
- Total structure area: 1,587
- Total interior livable area: 1,587 sqft
- Finished area above ground: 1,587
- Finished area below ground: 0
Property
Parking
- Total spaces: 4
- Parking features: Driveway, Attached Garage, Garage Faces Front, Garage on Main Level
- Attached garage spaces: 2
- Uncovered spaces: 2
Features
- Levels: One
- Stories: 1
- Patio & porch: Covered, Front Porch, Patio
- Fencing: Back Yard,Chain Link,Partial
Lot
- Size: 0.3 Acres
- Dimensions: 72' x 186' x 72' x 188'
- Features: Cleared, Wooded
Details
- Parcel number: 10913161
- Zoning: N1-A
- Special conditions: Standard
Construction
Type & style
- Home type: SingleFamily
- Property subtype: Single Family Residence
Materials
- Vinyl
- Foundation: Slab
- Roof: Composition
Condition
- New construction: No
- Year built: 1984
Details
- Builder model: Primary is on Main
Utilities & green energy
- Sewer: Public Sewer
- Water: City
- Utilities for property: Electricity Connected
Community & HOA
Community
- Security: Carbon Monoxide Detector(s), Smoke Detector(s)
- Subdivision: Walden Park
Location
- Region: Charlotte
Financial & listing details
- Price per square foot: $221/sqft
- Tax assessed value: $279,100
- Annual tax amount: $2,315
- Date on market: 10/20/2026
- Cumulative days on market: 32 days
- Listing terms: Cash,Conventional,FHA,VA Loan
- Electric utility on property: Yes
- Road surface type: Concrete, Paved
Estimated market value
$342,800
$326,000 - $360,000
$1,837/mo
Price history
| Date | Event | Price |
|---|---|---|
| 10/20/2026 | Listed for sale | $350,000+207%$221/sqft |
Source:  Canopy MLS as distributed by MLS GRID #4435055 Report a problem | ||
| 12/16/2018 | Listing removed | $1,550$1/sqft |
Source: Galaxy Real Estate LLC #3458812 Report a problem | ||
| 12/14/2018 | Listed for rent | $1,550$1/sqft |
Source: Galaxy Real Estate LLC #3458812 Report a problem | ||
| 6/6/2018 | Sold | $114,000-2.6%$72/sqft |
Source: Public Record Report a problem | ||
| 4/1/2018 | Listed for sale | -- |
Source: Auction.com Report a problem | ||
| 6/27/2005 | Sold | $117,000$74/sqft |
Source: Public Record Report a problem | ||
Public tax history
| Year | Property taxes | Tax assessment |
|---|---|---|
| 2025 | $2,315 +2.1% | $279,100 |
| 2024 | $2,267 +3.7% | $279,100 |
| 2023 | $2,186 +23.5% | $279,100 +63.7% |
| 2022 | $1,771 | $170,500 |
| 2021 | -- | $170,500 |
| 2020 | -- | $170,500 |
| 2019 | $1,737 +7.4% | $170,500 +44.9% |
| 2018 | $1,618 +2.6% | $117,700 |
| 2017 | $1,577 | $117,700 |
| 2016 | $1,577 | $117,700 +2.1% |
| 2015 | $1,577 +2.2% | $115,300 -4.8% |
| 2014 | $1,543 | $121,100 |
| 2013 | -- | $121,100 -0.4% |
| 2012 | -- | $121,600 |
| 2011 | -- | $121,600 +6.5% |
| 2010 | -- | $114,200 |
| 2009 | -- | $114,200 |
| 2008 | -- | $114,200 |
| 2007 | -- | $114,200 |
| 2006 | -- | $114,200 |
| 2005 | -- | $114,200 |
| 2004 | -- | $114,200 |
| 2003 | -- | $114,200 +16.4% |
| 2002 | -- | $98,070 |
| 2001 | -- | $98,070 |
| 2000 | -- | $98,070 |
Find assessor info on the county website
Monthly payment
Est. payment
Payment breakdown
Explore the cost of this home by adjusting the details. Changes won't be saved.Climate risks
Neighborhood: Hickory Ridge
Nearby schools
Schools provided by the listing agent
- Elementary: Hickory Grove
- Middle: Cochrane
- High: Garinger
Source: Canopy MLS as distributed by MLS GRID. This data may not be complete. We recommend contacting the local school district to confirm school assignments for this home.

Similar homes
- $349,9003 bd2 ba1.3k sqft6044 Acadian Woods Dr, Charlotte, NC 28227For Sale
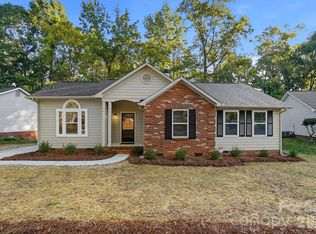
 MLS ID #4430884, Samuel Nueman, Nueman Real Estate Inc. Canopy MLS as distributed by MLS GRID
- $345,0003 bd2 ba1.2k sqft6007 Scots Bluff Dr, Charlotte, NC 28227For Sale
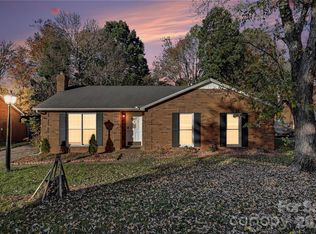 MLS ID #4440673, Ro Lian, Keller Williams Ballantyne Area. Canopy MLS as distributed by MLS GRID
- $317,0003 bd2 ba1.2k sqft8424 Othello Pl, Charlotte, NC 28227For Sale
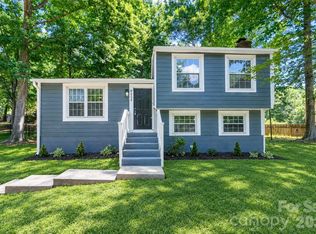 MLS ID #4423888, Jenny Rivera, NorthGroup Real Estate LLC. Canopy MLS as distributed by MLS GRID
- $314,9003 bd2 ba1.4k sqft5200 Birchbark Ln, Charlotte, NC 28227For Sale
 MLS ID #4404553, Robert Salmons, Entera Realty LLC. Canopy MLS as distributed by MLS GRID
- $309,9003 bd2 ba1.2k sqft5107 Rolling Oak Ln, Charlotte, NC 28227For SaleMLS ID #4438611, Robert Salmons, Entera Realty LLC. Canopy MLS as distributed by MLS GRID
- $314,9003 bd2 ba1.3k sqft8163 Walnut Creek Ln, Charlotte, NC 28227For SaleMLS ID #4418809, Robert Salmons, Entera Realty LLC. Canopy MLS as distributed by MLS GRID
- $350,0003 bd3 ba1.8k sqft8411 Highgate Dr, Charlotte, NC 28215For SaleMLS ID #4443120, Latashra Moorer, Mark Spain Real Estate. Canopy MLS as distributed by MLS GRID
- $299,9993 bd1 ba1.3k sqft8114 Holly Hill Rd, Charlotte, NC 28227For SaleMLS ID #4407427, Philip Logarides, Carolinas Key Realty LLC. Canopy MLS as distributed by MLS GRID
- $349,0003 bd2 ba1.2k sqft2728 Arnold Dr, Charlotte, NC 28205For SaleMLS ID #4420796, Gopal Dhimal, Keller Williams Ballantyne Area. Canopy MLS as distributed by MLS GRID
- $334,9004 bd2 ba1.3k sqft6915 Idlewild Rd, Charlotte, NC 28212For SaleMLS ID #4411027, Robert Salmons, Entera Realty LLC. Canopy MLS as distributed by MLS GRID
- $349,0003 bd3 ba1.7k sqft5516 Ilford St, Charlotte, NC 28215For SaleMLS ID #4393005, TJ Bailey, Keller Williams Connected. Canopy MLS as distributed by MLS GRID
- $324,9003 bd2 ba1.6k sqft6209 Springfield Dr, Charlotte, NC 28212For SaleMLS ID #4411035, Robert Salmons, Entera Realty LLC. Canopy MLS as distributed by MLS GRID
- $399,0004 bd2 ba1.5k sqft4400 Strangford Ave, Charlotte, NC 28215For SaleMLS ID #4422804, Beth Anklin Ivey, ProStead Realty. Canopy MLS as distributed by MLS GRID
- $334,9003 bd2 ba1.2k sqft3428 Fortis Ln, Matthews, NC 28105For SaleMLS ID #4408244, Robert Salmons, Entera Realty LLC. Canopy MLS as distributed by MLS GRID
- $365,0003 bd2 ba1.2k sqft6557 Cove Creek Dr, Charlotte, NC 28215For SaleMLS ID #4409078, William Pratt, Stephen Cooley Real Estate. Canopy MLS as distributed by MLS GRID
- $425,0003 bd2 ba1.2k sqft5128 Auburndale Rd, Charlotte, NC 28205For SaleMLS ID #4440380, Serge Mnatsakanov, Keller Williams Ballantyne Area. Canopy MLS as distributed by MLS GRID
- $350,0003 bd2 ba1.5k sqft9803 Cooper Run Ln, Charlotte, NC 28269For SaleMLS ID #4419711, Leah Long, Better Homes and Garden Real Estate Paracle. Canopy MLS as distributed by MLS GRID
- $390,0003 bd2 ba1.2k sqft4300 Dowling Dr, Charlotte, NC 28205For SaleMLS ID #4382193, Pat Buff, EXP Realty LLC Ballantyne. Canopy MLS as distributed by MLS GRID
- $349,9003 bd2 ba1.6k sqft11613 Rimrock Canyon Dr, Charlotte, NC 28226For SaleMLS ID #4393969, Robert Salmons, Entera Realty LLC. Canopy MLS as distributed by MLS GRID
- $299,9003 bd3 ba1.4k sqft6013 Vista Woods Ln, Charlotte, NC 28215For SaleMLS ID #4413340, Nancy Buckstad, EXP Realty LLC Mooresville. Canopy MLS as distributed by MLS GRID
