Welcome home to this charming 3-bedroom, 2-bathroom ranch nestled on over a half-acre in a well-established Charlotte community. Offering a perfect blend of tranquility and urban convenience, you are just minutes away from Uptown dining, premier shopping, sporting events, and the Ribbon Walk Nature Preserve. Commuting is effortless with quick access to both I-85 and I-77. The expansive back yard can be your own private oasis, offering ample space for gardening, outdoor entertaining, or recreation. Sold as-is, this property presents an incredible opportunity to bring your unique vision to life and build instant equity. Don't miss this opportunity to make this hidden gem your own!
Active
Price cut: $10K (7/21)
$265,000
2517 Plum St, Charlotte, NC 28269
3beds
1,479sqft
:
Get pre-qualified$1,576/mo
Single Family Residence
Built in 1953
0.53 Acres Lot
$262,500 Zestimate®
$179/sqft
$-- HOA
What's special
- 25 days |
- 2,543 |
- 235 |
Likely to sell faster than
Zillow last checked:
Listing updated:
Listed by:
Allison Wightman allisonwightman@kw.com,
Keller Williams Premier
Source: Canopy MLS as distributed by MLS GRID,MLS#: 4397203
Facts & features
Interior
Bedrooms & bathrooms
- Bedrooms: 3
- Bathrooms: 2
- Full bathrooms: 2
- Main level bedrooms: 3
Primary bedroom
- Level: Main
Bedroom s
- Level: Main
Bedroom s
- Level: Main
Bathroom full
- Level: Main
Bathroom full
- Level: Main
Den
- Level: Main
Dining room
- Level: Main
Kitchen
- Level: Main
Laundry
- Level: Main
Living room
- Level: Main
Heating
- Central, Natural Gas
Cooling
- Central Air, Electric
Appliances
- Included: Electric Range, Freezer, Gas Water Heater, Refrigerator, Washer/Dryer
- Laundry: In Kitchen, Inside, Multiple Locations
Features
- Attic Other
- Flooring: Carpet, Linoleum
- Doors: Storm Door(s)
- Has basement: No
- Attic: Other
- Fireplace features: Den, Gas, Gas Log
Interior area
- Total structure area: 1,479
- Total interior livable area: 1,479 sqft
- Finished area above ground: 1,479
- Finished area below ground: 0
Video & virtual tour
Property
Parking
- Total spaces: 2
- Parking features: Detached Carport, Driveway
- Carport spaces: 2
- Has uncovered spaces: Yes
Accessibility
- Accessibility features: Two or More Access Exits
Features
- Levels: One
- Stories: 1
- Patio & porch: Covered, Deck
Lot
- Size: 0.53 Acres
- Features: Level
Details
- Additional structures: Shed(s)
- Parcel number: 04514208
- Zoning: N1-A
- Special conditions: Standard
Construction
Type & style
- Home type: SingleFamily
- Architectural style: Ranch
- Property subtype: Single Family Residence
Materials
- Vinyl
- Foundation: Crawl Space
Condition
- New construction: No
- Year built: 1953
Utilities & green energy
- Sewer: Septic Installed
- Water: City
- Utilities for property: Cable Connected, Electricity Connected, Phone Connected
Community & HOA
Community
- Security: Smoke Detector(s)
- Subdivision: None
Location
- Region: Charlotte
Financial & listing details
- Price per square foot: $179/sqft
- Tax assessed value: $230,700
- Date on market: 7/2/2026
- Cumulative days on market: 90 days
- Listing terms: Cash,Conventional
- Electric utility on property: Yes
- Road surface type: Asphalt, Paved
Estimated market value
$262,500
$249,000 - $276,000
$2,231/mo
Price history
| Date | Event | Price |
|---|---|---|
| 7/21/2026 | Price change | $265,000-3.6%$179/sqft |
Source:  Canopy MLS as distributed by MLS GRID #4397203 Report a problem Canopy MLS as distributed by MLS GRID #4397203 Report a problem | ||
| 7/2/2026 | Listed for sale | $275,000-1.8%$186/sqft |
Source: Canopy MLS as distributed by MLS GRID #4397203 Report a problem | ||
| 6/17/2026 | Listing removed | $279,980$189/sqft |
Source: Canopy MLS as distributed by MLS GRID #4359633 Report a problem | ||
| 6/15/2026 | Listed for sale | $279,980$189/sqft |
Source: Canopy MLS as distributed by MLS GRID #4359633 Report a problem | ||
| 5/22/2026 | Pending sale | $279,980$189/sqft |
Source: Canopy MLS as distributed by MLS GRID #4359633 Report a problem | ||
| 5/19/2026 | Price change | $279,980-6.5%$189/sqft |
Source: Canopy MLS as distributed by MLS GRID #4359633 Report a problem | ||
| 4/21/2026 | Price change | $299,500-8.7%$203/sqft |
Source: Canopy MLS as distributed by MLS GRID #4359633 Report a problem | ||
| 3/20/2026 | Listed for sale | $327,950+420.6%$222/sqft |
Source: Canopy MLS as distributed by MLS GRID #4359633 Report a problem | ||
| 6/5/2018 | Sold | $63,000$43/sqft |
Source: Public Record Report a problem | ||
Public tax history
| Year | Property taxes | Tax assessment |
|---|---|---|
| 2025 | -- | $230,700 |
| 2024 | -- | $230,700 |
| 2023 | -- | $230,700 +112% |
| 2022 | -- | $108,800 |
| 2021 | -- | $108,800 +3.1% |
| 2020 | -- | $105,500 |
| 2019 | $1,110 | $105,500 +14.2% |
| 2018 | -- | $92,400 |
| 2017 | $1,250 | $92,400 |
| 2016 | $1,250 | $92,400 |
| 2015 | $1,250 +0.1% | $92,400 |
| 2014 | $1,249 | -- |
| 2013 | -- | $100,500 -0.1% |
| 2012 | -- | $100,600 |
| 2011 | -- | $100,600 +4.8% |
| 2010 | -- | $96,000 |
| 2009 | -- | $96,000 |
| 2008 | -- | $96,000 |
| 2007 | -- | $96,000 |
| 2006 | -- | $96,000 |
| 2005 | -- | $96,000 |
| 2004 | -- | $96,000 |
| 2003 | -- | $96,000 +32.2% |
| 2002 | -- | $72,640 |
| 2001 | -- | $72,640 |
| 2000 | -- | $72,640 |
Find assessor info on the county website
Monthly payment
Est. payment
Payment breakdown
Explore the cost of this home by adjusting the details. Changes won't be saved.Climate risks
Neighborhood: Derita-Statesville
Nearby schools
GreatSchools rating
- 4/10Governors Village STEM Academy (Lower)Grades: PK-4Distance: 1.6 mi
- 7/10Governors Village STEM Academy (Upper)Grades: 5-8Distance: 1.6 mi
- 3/10Julius L. Chambers High SchoolGrades: 9-12Distance: 2 mi
Schools provided by the listing agent
- Elementary: Governors Village
- Middle: Governors Village
- High: Julius L. Chambers
Source: Canopy MLS as distributed by MLS GRID. This data may not be complete. We recommend contacting the local school district to confirm school assignments for this home.
- $120,400-- bd-- ba-- sqftPlum St, Charlotte, NC 28269Off Market
- $29,800-- bd-- ba-- sqftPlum St, Charlotte, NC 28269Off Market
- $199,0002 bd1 ba1.1k sqft5905 Maple St, Charlotte, NC 28269Off Market
- $228,9003 bd1 ba1k sqft2521 Plum St, Charlotte, NC 28269Off Market
- $231,4003 bd1 ba1k sqft2435 Plum St, Charlotte, NC 28269Off Market
- $---- bd-- ba-- sqftMaple St, Charlotte, NC 28269Off Market
- $---- bd-- ba-- sqftMaple St, Charlotte, NC 28269Off Market
- $---- bd-- ba-- sqftHewitt Dr, Charlotte, NC 28269Off Market
A local agent can set up tours, give advice and negotiate with sellers.
Similar homes
- $284,9003 bd2 ba1.2k sqft2917 Dalecrest Dr, Charlotte, NC 28269For Sale

 MLS ID #4405641, Ky Moses, Howard Hanna Allen Tate Center City. Canopy MLS as distributed by MLS GRID
 - $345,0003 bd2 ba1.9k sqft3800 Arvin Dr, Charlotte, NC 28269For Sale
 MLS ID #4401835, Matt Stone, Stone Realty Group. Canopy MLS as distributed by MLS GRID
 - $210,0003 bd1 ba906 sqft3129 Iredell Dr, Charlotte, NC 28269For Sale
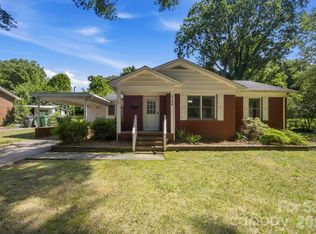 MLS ID #4402094, Tim Brown, Hines & Associates Realty LLC. Canopy MLS as distributed by MLS GRID
 - $250,0003 bd2 ba1.1k sqft3515 Shamrock Dr, Charlotte, NC 28215For Sale
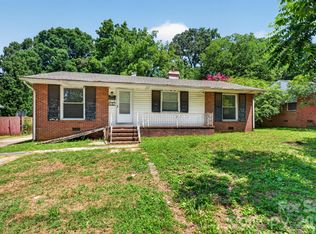 MLS ID #4367453, Steven Wiley, Keller Williams South Park. Canopy MLS as distributed by MLS GRID
 - $310,0003 bd2 ba1.2k sqft4723 Northaven Dr, Charlotte, NC 28206For SaleMLS ID #4402019, Norma Mckee, Premier South. Canopy MLS as distributed by MLS GRID
- $249,0003 bd1 ba1.2k sqft2001 McDonald Dr, Charlotte, NC 28216For SaleMLS ID #4159315, Chad Levine, EXP Realty LLC Ballantyne. Canopy MLS as distributed by MLS GRID
- $259,0003 bd1 ba933 sqft1909 Camp Greene St, Charlotte, NC 28208For SaleMLS ID #4391287, Sharon Finch, Keller Williams Ballantyne Area. Canopy MLS as distributed by MLS GRID
- $385,0003 bd2 ba1.6k sqft4020 Wilson Ln, Charlotte, NC 28206For SaleMLS ID #4402474, Ashley von Walter, Howard Hanna Allen Tate Center City. Canopy MLS as distributed by MLS GRID
- $270,0003 bd1 ba1k sqft3960 Bristol Dr, Charlotte, NC 28208For SaleMLS ID #4397608, Darcie Breazzano, Topaz Homes LLC. Canopy MLS as distributed by MLS GRID
- $274,0002 bd1 ba1.1k sqft5726 Oak Dr, Charlotte, NC 28216For SaleMLS ID #4381646, Naomi Brown-Rasmussen, Housewell.Com Realty of North Carolina LLC. Canopy MLS as distributed by MLS GRID
- $279,9003 bd2 ba1.2k sqft1126 Claremont Rd, Charlotte, NC 28214For SaleMLS ID #4393516, Robert Salmons, Entera Realty LLC. Canopy MLS as distributed by MLS GRID
- $264,6003 bd1 ba922 sqft8232 Starnes Randall Rd, Charlotte, NC 28215For SaleMLS ID #4401795, Wendi Valencia Escalera, Realty One Group Revolution. Canopy MLS as distributed by MLS GRID
- $240,0003 bd1 ba1k sqft1309 Dearborn Ave, Charlotte, NC 28206For SaleMLS ID #4402630, Ismael Gil, Keller Williams South Park. Canopy MLS as distributed by MLS GRID
- $255,0002 bd1 ba1k sqft428 Frank Dr, Charlotte, NC 28215For SaleMLS ID #4373061, Taylor Kastner, The TK Team LLC. Canopy MLS as distributed by MLS GRID
- $250,0003 bd2 ba1.2k sqft307 Dutchman Ave, Mount Holly, NC 28120For SaleMLS ID #4400001, Amber Eaton, Call It Closed International Inc. Canopy MLS as distributed by MLS GRID
- $325,0003 bd2 ba1.5k sqft6308 Covecreek Dr, Charlotte, NC 28215For SaleMLS ID #4386365, Holly Kimsey Evans, EXP Realty LLC Ballantyne. Canopy MLS as distributed by MLS GRID
- $275,0003 bd2 ba1.2k sqft3200 Sam Wilson Rd, Charlotte, NC 28214For SaleMLS ID #4324510, Laura Maultsby, Maultsby Realty Group. Canopy MLS as distributed by MLS GRID
- $385,0004 bd3 ba2.1k sqft7104 Kinsmore Ln, Charlotte, NC 28269For SaleMLS ID #4389282, Daniel Koumou Nete, Keller Williams South Park. Canopy MLS as distributed by MLS GRID
- $309,9003 bd2 ba1.3k sqft10826 Hunters Trace Ct, Charlotte, NC 28262For SaleMLS ID #4396694, Robert Salmons, Entera Realty LLC. Canopy MLS as distributed by MLS GRID
- $329,0003 bd2 ba1.5k sqft6931 Robinson Church Rd, Charlotte, NC 28215For SaleMLS ID #4397016, Grant Holsinger, EXP Realty LLC Ballantyne. Canopy MLS as distributed by MLS GRID
