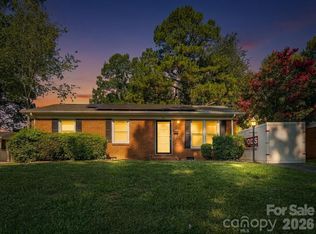
Picture yourself pulling into the driveway on a golden afternoon, the classic red brick of this 1956 charmer glowing warm in the light. There's a solid, timeless feel to a full-brick, one-story home like this one — the kind of place that has stood proudly for decades and is ready to hold decades more of your story.
Step through the full-glass storm door into a bright, welcoming breakfast and kitchen area, where sunlight spills across the space and the day begins. This is the heart of the home — where morning coffee slows down, where the kids do homework at the table while dinner simmers, where friends gather and linger a little longer. There's real room to cook and share here, with the breakfast area inviting you to pull up a chair and settle in.
From there, the living room opens up with gleaming hardwood floors that catch the afternoon light and stretch soft and easy across the room. It's the kind of space that feels instantly like home. The original wood floors carry through into all three bedrooms — each one a quiet, sunlit retreat wrapped in that same warm character, ready for restful nights and lazy weekend mornings. The full bath keeps the home's mid-century soul while feeling fresh and cared for.
But the real magic waits out back. Imagine kicking off your shoes and settling into the large screen porch as a summer evening cools — no bugs, just the breeze, a good book, and the gentle hum of the neighborhood winding down. Beyond it, the sunroom offers a light-filled bonus spot for a home office, a reading nook, or a place for your plants to soak up the sun year-round.
Step into the fully fenced backyard and you can already see it: room for the dog to run, a garden to plant, string lights overhead for weekend cookouts. The handy storage building keeps your tools and mower tucked neatly away, and inside, a utility closet with washer and dryer hookups makes everyday life simple.
This home has been loved and thoughtfully maintained — the kind of place that lets you move in and breathe easy. Double-pane windows and architectural roof shingles keep it efficient and looking sharp. The crawl space has been fully encapsulated, with a sump pump and dehumidifier installed, so you can rest easy knowing the bones are protected for the long haul. Central heat and air keep every season comfortable.
And the location? Hard to beat. You're less than 5 miles from the energy of Uptown Charlotte, just 3 miles from the buzz of Camp North End's shops, restaurants, and events, and moments from I-77 for an easy commute anywhere. Tucked on a generous 0.29-acre lot, this home gives you a peaceful place to land at the end of the day — with the whole city right at your fingertips.
Homes with this much heart, in a spot this convenient, don't wait around long. Come see 3129 Iredell Drive and imagine your next chapter beginning here.
Under contract-show
$210,000
3129 Iredell Dr, Charlotte, NC 28269
3beds
906sqft
Single Family Residence
Built in 1956
0.29 Acres Lot
$202,100 Zestimate®
$232/sqft
$-- HOA
What's special
Full-brick one-story homeFully fenced backyardDouble-pane windowsLarge screen porchCentral heat and airArchitectural roof shinglesHandy storage building
- 38 days |
- 1,745 |
- 198 |
Likely to sell faster than
Zillow last checked:
Listing updated:
Listed by:
Tim Brown me@realtortimbrown.com,
Hines & Associates Realty LLC
Source: Canopy MLS as distributed by MLS GRID,MLS#: 4402094
Facts & features
Interior
Bedrooms & bathrooms
- Bedrooms: 3
- Bathrooms: 1
- Full bathrooms: 1
- Main level bedrooms: 3
Primary bedroom
- Level: Main
Bedroom s
- Level: Main
Bedroom s
- Level: Main
Bathroom full
- Level: Main
Breakfast
- Level: Main
Kitchen
- Level: Main
Laundry
- Level: Main
Living room
- Level: Main
Utility room
- Level: Main
Heating
- Forced Air, Natural Gas
Cooling
- Central Air
Appliances
- Included: Gas Range, Gas Water Heater, Refrigerator
- Laundry: Gas Dryer Hookup, Utility Room, Main Level, Outside
Features
- Flooring: Vinyl, Wood
- Doors: Insulated Door(s), Storm Door(s)
- Windows: Insulated Windows
- Has basement: No
- Attic: Pull Down Stairs
Interior area
- Total structure area: 906
- Total interior livable area: 906 sqft
- Finished area above ground: 906
- Finished area below ground: 0
Video & virtual tour
Property
Parking
- Total spaces: 1
- Parking features: Attached Carport, Driveway
- Has carport: Yes
- Covered spaces: 1
- Has uncovered spaces: Yes
Features
- Levels: One
- Stories: 1
- Patio & porch: Covered, Front Porch, Rear Porch, Screened
- Fencing: Back Yard,Chain Link
Lot
- Size: 0.29 Acres
- Dimensions: 90 x 139 x 90 x 139
Details
- Parcel number: 04119214
- Zoning: N1-B
- Special conditions: Standard
Construction
Type & style
- Home type: SingleFamily
- Architectural style: Traditional
- Property subtype: Single Family Residence
Materials
- Brick Full, Wood
- Foundation: Crawl Space
Condition
- New construction: No
- Year built: 1956
Utilities & green energy
- Sewer: Septic Installed
- Water: City
- Utilities for property: Electricity Connected
Community & HOA
Community
- Subdivision: Milhaven Park
Location
- Region: Charlotte
Financial & listing details
- Price per square foot: $232/sqft
- Tax assessed value: $175,300
- Annual tax amount: $1,519
- Date on market: 7/9/2026
- Cumulative days on market: 31 days
- Listing terms: Cash,Conventional
- Electric utility on property: Yes
- Road surface type: Concrete, Paved
Estimated market value
$202,100
$192,000 - $212,000
$1,485/mo
Price history
| Date | Event | Price |
|---|---|---|
| 7/9/2026 | Listed for sale | $210,000+320.8%$232/sqft |
Source:  Canopy MLS as distributed by MLS GRID #4402094 Report a problem Canopy MLS as distributed by MLS GRID #4402094 Report a problem | ||
| 10/2/2011 | Listing removed | $49,900$55/sqft |
Source: TradeStreet Realty #2024776 Report a problem | ||
| 7/16/2011 | Price change | $49,900-16.7%$55/sqft |
Source: TradeStreet Realty #2024776 Report a problem | ||
| 6/18/2011 | Price change | $59,900-36.9%$66/sqft |
Source: foreclosure.com Report a problem | ||
| 9/4/2010 | Listed for sale | $94,900-4.1%$105/sqft |
Source: Chad Hendrix Properties #971271 Report a problem | ||
| 4/25/2007 | Sold | $99,000+15.8%$109/sqft |
Source: Public Record Report a problem | ||
| 12/29/2000 | Sold | $85,500+12.5%$94/sqft |
Source: Public Record Report a problem | ||
| 5/25/1999 | Sold | $76,000$84/sqft |
Source: Public Record Report a problem | ||
Public tax history
| Year | Property taxes | Tax assessment |
|---|---|---|
| 2025 | $1,519 +2.6% | $175,300 |
| 2024 | $1,481 +3.9% | $175,300 |
| 2023 | $1,425 +18.9% | $175,300 +57.6% |
| 2022 | $1,199 +0.9% | $111,200 |
| 2021 | $1,188 +0.6% | $111,200 |
| 2020 | $1,180 +1.3% | $111,200 |
| 2019 | $1,165 +94.2% | $111,200 +177.3% |
| 2018 | $600 +4.7% | $40,100 |
| 2017 | $573 | $40,100 |
| 2016 | $573 | $40,100 |
| 2015 | $573 -0.8% | $40,100 -3.6% |
| 2014 | $577 | $41,600 |
| 2013 | -- | $41,600 -0.2% |
| 2012 | -- | $41,700 |
| 2011 | -- | $41,700 -40.5% |
| 2010 | -- | $70,100 |
| 2009 | -- | $70,100 |
| 2008 | -- | $70,100 |
| 2007 | -- | $70,100 |
| 2006 | -- | $70,100 |
| 2005 | -- | $70,100 |
| 2004 | -- | $70,100 |
| 2003 | -- | $70,100 +27.2% |
| 2002 | -- | $55,130 |
| 2001 | -- | $55,130 |
| 2000 | -- | $55,130 |
Find assessor info on the county website
Monthly payment
Est. payment
Payment breakdown
Explore the cost of this home by adjusting the details. Changes won't be saved.Climate risks
Neighborhood: Slater Rd-Hamilton Circle
Nearby schools
GreatSchools rating
- 7/10Statesville Road ElementaryGrades: PK-5Distance: 0.4 mi
- 3/10Ranson MiddleGrades: 6-8Distance: 0.5 mi
- 5/10West Charlotte HighGrades: 9-12Distance: 2.2 mi
Schools provided by the listing agent
- Elementary: Statesville Road
- Middle: Ranson
- High: West Charlotte
Source: Canopy MLS as distributed by MLS GRID. This data may not be complete. We recommend contacting the local school district to confirm school assignments for this home.
- $207,6003 bd1 ba950 sqft3137 Iredell Dr, Charlotte, NC 28269Off Market
- $235,6003 bd1 ba1k sqft3121 Iredell Dr, Charlotte, NC 28269Off Market

- $258,5003 bd2 ba1k sqft3130 Iredell Dr, Charlotte, NC 28269Off Market
- $226,0002 bd1 ba1k sqft3145 Iredell Dr, Charlotte, NC 28269Off Market

- $241,4003 bd1 ba1k sqft3113 Iredell Dr, Charlotte, NC 28269Off Market
- $13,500-- bd-- ba-- sqft3105 Iredell Dr, Charlotte, NC 28269Off Market
- $276,0003 bd2 ba1k sqft3146 Iredell Dr, Charlotte, NC 28269Off Market
- $269,3003 bd2 ba1k sqft3146 Iredell Dr #1, Charlotte, NC 28269Off Market
A local agent can set up tours, give advice and negotiate with sellers.
Similar homes
- $209,9993 bd2 ba1k sqft5205 Windy Valley Dr, Charlotte, NC 28208For Sale

 MLS ID #4411900, Cecilia Carbajal, America's Real Estate Group Inc. Canopy MLS as distributed by MLS GRID
 - $205,0002 bd1 ba869 sqft2505 Druid Hills Way, Charlotte, NC 28206For Sale
 MLS ID #4390568, Bryce Smith, BHS Realty Services LLC. Canopy MLS as distributed by MLS GRID
 - $225,0003 bd1 ba1k sqft755 Edgerton Dr, Charlotte, NC 28213For Sale
 MLS ID #4404783, Pertina Potts, Real Broker, LLC. Canopy MLS as distributed by MLS GRID
 - $284,9003 bd2 ba1.2k sqft2917 Dalecrest Dr, Charlotte, NC 28269For Sale
 MLS ID #4405641, Ky Moses, Howard Hanna Allen Tate Center City. Canopy MLS as distributed by MLS GRID
 - $249,0003 bd1 ba1.2k sqft2001 McDonald Dr, Charlotte, NC 28216For SaleMLS ID #4159315, Chad Levine, EXP Realty LLC Ballantyne. Canopy MLS as distributed by MLS GRID
- $205,0002 bd1 ba957 sqft222 N Linwood Ave, Charlotte, NC 28216For SaleMLS ID #4352513, Thomas Elrod, Keller Williams Ballantyne Area. Canopy MLS as distributed by MLS GRID
- $260,0003 bd1 ba1.1k sqft4421 Knollcrest Dr, Charlotte, NC 28208For SaleMLS ID #4409172, Vicki Copeland, Keller Williams South Park. Canopy MLS as distributed by MLS GRID
- $210,0002 bd1 ba871 sqft61 Pinecrest Dr SW, Concord, NC 28027For SaleMLS ID #4413872, Meredith Christy, Meredith Christy Real Estate. Canopy MLS as distributed by MLS GRID
- $229,5002 bd1 ba703 sqft2604 Booker Ave, Charlotte, NC 28216For SaleMLS ID #4369382, Loretta Lucas, LPT Realty, LLC. Canopy MLS as distributed by MLS GRID
- $235,0003 bd2 ba1k sqft2664 Old Steele Creek Rd, Charlotte, NC 28208For SaleMLS ID #4411594, Charles Shaw, DASH Carolina. Canopy MLS as distributed by MLS GRID
- $243,0002 bd1 ba711 sqft1829 Taylor Ave, Charlotte, NC 28216For SaleMLS ID #4390462, Alexandra Leal, NorthGroup Real Estate LLC. Canopy MLS as distributed by MLS GRID
- $205,0003 bd1 ba941 sqft644 Dallas Spencer Mountain Rd, Dallas, NC 28034For SaleMLS ID #4395371, Jake Bolin, Howard Hanna Allen Tate Gastonia. Canopy MLS as distributed by MLS GRID
- $259,9003 bd2 ba1k sqft603 Dobson Dr, Charlotte, NC 28213For SaleMLS ID #4377613, Robert Salmons, Entera Realty LLC. Canopy MLS as distributed by MLS GRID
- $219,0003 bd2 ba1k sqft104 E Main St, Belmont, NC 28012For SaleMLS ID #4408838, Lisa Nobles, Keller Williams Ballantyne Area. Canopy MLS as distributed by MLS GRID
- $249,9002 bd1 ba933 sqft5045 Curtiswood Dr, Charlotte, NC 28213For SaleMLS ID #4378276, Joseph McMurry, EXP Realty LLC Ballantyne. Canopy MLS as distributed by MLS GRID
- $259,0003 bd1 ba933 sqft1909 Camp Greene St, Charlotte, NC 28208For SaleMLS ID #4391287, Sharon Finch, Keller Williams Ballantyne Area. Canopy MLS as distributed by MLS GRID
- $295,0002 bd1 ba820 sqft3137 Mathis Dr, Charlotte, NC 28208For SaleMLS ID #4412024, John Hausmann, Dane Warren Real Estate. Canopy MLS as distributed by MLS GRID
- $275,0003 bd1 ba832 sqft1805 Purser Dr, Charlotte, NC 28215For SaleMLS ID #4412286, Doug Smith, Mainstay Brokerage LLC. Canopy MLS as distributed by MLS GRID
- $279,8003 bd1 ba871 sqft364 Leafmore Dr, Charlotte, NC 28213For SaleMLS ID #4384246, Chris Crawley, Keller Williams Ballantyne Area. Canopy MLS as distributed by MLS GRID
- $279,9002 bd1 ba1k sqft3624 Sargeant Dr, Charlotte, NC 28217For SaleMLS ID #4411158, Brittany D'Errico, EXP Realty LLC Ballantyne. Canopy MLS as distributed by MLS GRID
