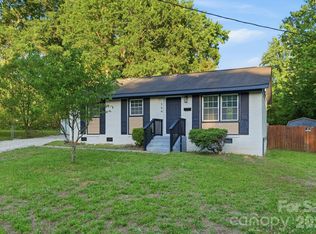
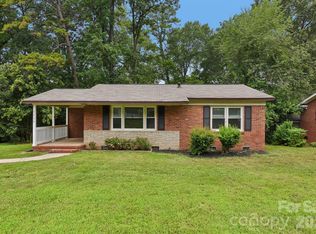
Welcome home to this charming, thoughtfully updated 3-bedroom, 1.5-bath residence perfectly situated on a spacious corner lot. Combining modern updates with timeless character, this move-in-ready home offers comfort, convenience, and exceptional value. Step inside to discover fresh paint, NEW luxury vinyl plank (LVP) flooring, and an abundance of natural light streaming through the oversized living room window, creating a bright and inviting atmosphere. Nearly every major feature of the home has been updated, giving buyers peace of mind. Enjoy a brand-new roof (2026), newer appliances that will convey with the home, fresh interior finishes, and updated flooring throughout. The kitchen features beautifully painted blue cabinets that add a pop of personality while preserving the home’s original charm. The spacious sunroom offers the perfect place to relax with your morning coffee, create a home office, or entertain guests year-round. You’ll also appreciate the ample closet space, accessible entry ramp, and large backyard with endless possibilities for outdoor living, gardening, or play. Location is everything, and this home delivers. Conveniently located just a short drive from Uptown Charlotte and Charlotte Douglas International Airport, you’ll enjoy easy access to dining, shopping, entertainment, and travel. This beautifully refreshed corner-lot home is ready to welcome its next owner! Professional will be uploaded 07/21/2026.
Under contract-no show
$284,900
2917 Dalecrest Dr, Charlotte, NC 28269
3beds
1,296sqft
:
Get pre-qualified$1,694/mo
Single Family Residence
Built in 1966
0.31 Acres Lot
$283,600 Zestimate®
$220/sqft
$-- HOA
What's special
Fresh interior finishesFresh paintSpacious sunroomSpacious corner lotLarge backyardAmple closet spaceUpdated flooring throughout
- 19 days |
- 995 |
- 90 |
Likely to sell faster than
Zillow last checked:
Listing updated:
Listed by:
Ky Moses ky.moses@allentate.com,
Howard Hanna Allen Tate Center City,
Nadine Morgan,
Howard Hanna Allen Tate Center City
Source: Canopy MLS as distributed by MLS GRID,MLS#: 4405641
Facts & features
Interior
Bedrooms & bathrooms
- Bedrooms: 3
- Bathrooms: 2
- Full bathrooms: 1
- 1/2 bathrooms: 1
- Main level bedrooms: 3
Primary bedroom
- Level: Main
Bedroom s
- Level: Main
Bedroom s
- Level: Main
Bathroom full
- Level: Main
Bathroom half
- Level: Main
Dining room
- Level: Main
Kitchen
- Level: Main
Living room
- Level: Main
Heating
- Forced Air
Cooling
- Central Air
Appliances
- Included: Microwave, Dishwasher, Electric Oven, Refrigerator with Ice Maker
- Laundry: Electric Dryer Hookup, Utility Room, Washer Hookup
Features
- None
- Flooring: Vinyl
- Doors: Insulated Door(s)
- Windows: Insulated Windows
- Has basement: No
Interior area
- Total structure area: 1,296
- Total interior livable area: 1,296 sqft
- Finished area above ground: 1,296
- Finished area below ground: 0
Property
Parking
- Total spaces: 4
- Parking features: Driveway
- Carport spaces: 2
- Uncovered spaces: 2
- Details: Designated parking is located in the rear of the home.
Accessibility
- Accessibility features: Ramp(s)-Main Level
Features
- Levels: One
- Stories: 1
- Fencing: Back Yard
- Waterfront features: None
Lot
- Size: 0.31 Acres
- Features: Corner Lot
Details
- Parcel number: 04504120
- Zoning: N1-B
- Special conditions: Standard
Construction
Type & style
- Home type: SingleFamily
- Architectural style: Ranch
- Property subtype: Single Family Residence
Materials
- Brick Full
- Foundation: Crawl Space
- Roof: Composition
Condition
- New construction: No
- Year built: 1966
Utilities & green energy
- Sewer: Public Sewer
- Water: City
Community & HOA
Community
- Features: Sidewalks
- Security: Smoke Detector(s)
- Subdivision: Derita Woods
Location
- Region: Charlotte
- Elevation: 0
Financial & listing details
- Price per square foot: $220/sqft
- Tax assessed value: $216,700
- Date on market: 7/20/2026
- Cumulative days on market: 18 days
- Listing terms: Cash
- Road surface type: Gravel, Concrete
Estimated market value
$283,600
$269,000 - $298,000
$2,537/mo
Price history
| Date | Event | Price |
|---|---|---|
| 7/29/2026 | Pending sale | $284,900$220/sqft |
Source:  Canopy MLS as distributed by MLS GRID #4405641 Report a problem Canopy MLS as distributed by MLS GRID #4405641 Report a problem | ||
| 7/21/2026 | Listed for sale | $284,900+14%$220/sqft |
Source: Canopy MLS as distributed by MLS GRID #4405641 Report a problem | ||
| 5/17/2026 | Listing removed | $250,000$193/sqft |
Source: Canopy MLS as distributed by MLS GRID #4365535 Report a problem | ||
| 5/13/2026 | Price change | $250,000-13.5%$193/sqft |
Source: Canopy MLS as distributed by MLS GRID #4365535 Report a problem | ||
| 4/25/2026 | Price change | $289,000-2%$223/sqft |
Source: Canopy MLS as distributed by MLS GRID #4365535 Report a problem | ||
| 4/4/2026 | Listed for sale | $295,000+68.6%$228/sqft |
Source: Canopy MLS as distributed by MLS GRID #4365535 Report a problem | ||
| 2/6/2026 | Sold | $175,000+29.6%$135/sqft |
Source: Public Record Report a problem | ||
| 8/1/2025 | Sold | $135,000$104/sqft |
Source: Public Record Report a problem | ||
Public tax history
| Year | Property taxes | Tax assessment |
|---|---|---|
| 2025 | -- | $216,700 |
| 2024 | -- | $216,700 |
| 2023 | -- | $216,700 +102.3% |
| 2022 | -- | $107,100 |
| 2021 | -- | $107,100 |
| 2020 | -- | $107,100 |
| 2019 | $1,125 +8.1% | $107,100 +45.3% |
| 2018 | $1,040 +3.3% | $73,700 |
| 2017 | $1,007 | $73,700 |
| 2016 | $1,007 | $73,700 |
| 2015 | $1,007 -0.1% | $73,700 -5.5% |
| 2014 | $1,009 | $78,000 |
| 2013 | -- | $78,000 -0.3% |
| 2012 | -- | $78,200 |
| 2011 | -- | $78,200 -3.8% |
| 2010 | -- | $81,300 |
| 2009 | -- | $81,300 |
| 2008 | -- | $81,300 |
| 2007 | -- | $81,300 |
| 2006 | -- | $81,300 |
| 2005 | -- | $81,300 |
| 2004 | -- | $81,300 |
| 2003 | -- | $81,300 +11.6% |
| 2002 | -- | $72,840 |
| 2001 | -- | $72,840 |
| 2000 | -- | $72,840 |
Find assessor info on the county website
Monthly payment
Est. payment
Payment breakdown
Explore the cost of this home by adjusting the details. Changes won't be saved.Climate risks
Neighborhood: Derita-Statesville
Nearby schools
GreatSchools rating
- 7/10Governors Village STEM Academy (Upper)Grades: 5-8Distance: 2.6 mi
- 3/10Julius L. Chambers High SchoolGrades: 9-12Distance: 3.1 mi
- 4/10Governors Village STEM Academy (Lower)Grades: PK-4Distance: 2.7 mi
- $271,0003 bd2 ba1.2k sqft2909 Dalecrest Dr, Charlotte, NC 28269Off Market
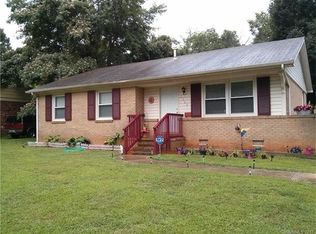
- $70,0003 bd1 ba1.1k sqft3001 Dalecrest Dr, Charlotte, NC 28269Sold
- $255,3003 bd2 ba1.1k sqft2901 Dalecrest Dr, Charlotte, NC 28269Off Market
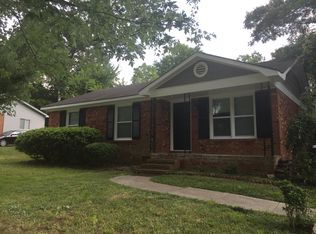
- $216,0003 bd1 ba1k sqft2916 Dalecrest Dr, Charlotte, NC 28269Off Market
- $234,9004 bd1 ba1k sqft2908 Dalecrest Dr, Charlotte, NC 28269Off Market
- $258,8003 bd1 ba1.5k sqft3009 Dalecrest Dr, Charlotte, NC 28269Off Market
- $249,6003 bd1 ba1k sqft3000 Dalecrest Dr, Charlotte, NC 28269Off Market
- $219,8003 bd1 ba1k sqft2833 Dalecrest Dr, Charlotte, NC 28269Off Market
A local agent can set up tours, give advice and negotiate with sellers.
Similar homes
- $325,0003 bd3 ba1.6k sqft5626 Graypark Dr, Charlotte, NC 28269For Sale
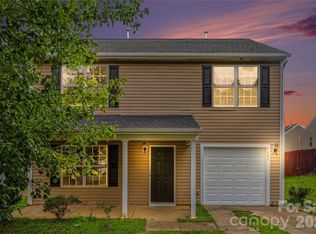
 MLS ID #4398433, Andrew Farley, NorthGroup Real Estate LLC. Canopy MLS as distributed by MLS GRID
 - $260,0003 bd1 ba1.1k sqft4421 Knollcrest Dr, Charlotte, NC 28208For Sale
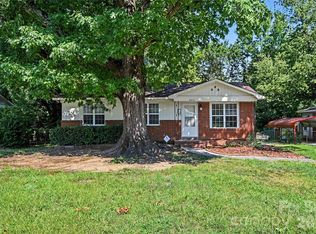 MLS ID #4409172, Vicki Copeland, Keller Williams South Park. Canopy MLS as distributed by MLS GRID
 - $279,8003 bd1 ba871 sqft364 Leafmore Dr, Charlotte, NC 28213For Sale
 MLS ID #4384246, Chris Crawley, Keller Williams Ballantyne Area. Canopy MLS as distributed by MLS GRID
 - $279,9002 bd1 ba1k sqft3624 Sargeant Dr, Charlotte, NC 28217For Sale
 MLS ID #4411158, Brittany D'Errico, EXP Realty LLC Ballantyne. Canopy MLS as distributed by MLS GRID
 - $289,9003 bd2 ba1.1k sqft6820 Barrington Dr, Charlotte, NC 28215For SaleMLS ID #4395584, Jacqueline Shaffer, OfferPad Brokerage LLC. Canopy MLS as distributed by MLS GRID
- $299,0003 bd2 ba1.1k sqft4713 Tanglebriar Dr, Charlotte, NC 28208For SaleMLS ID #4396013, Michael Flory, Premier South. Canopy MLS as distributed by MLS GRID
- $325,0003 bd2 ba1.5k sqft6308 Covecreek Dr, Charlotte, NC 28215For SaleMLS ID #4386365, Holly Kimsey Evans, EXP Realty LLC Ballantyne. Canopy MLS as distributed by MLS GRID
- $289,0003 bd2 ba1k sqft1019 Lewiston Ave, Charlotte, NC 28208For SaleMLS ID #4363513, Katherine Childers, NorthGroup Real Estate LLC. Canopy MLS as distributed by MLS GRID
- $265,9003 bd2 ba1k sqft3637 Glenville Ave, Charlotte, NC 28215For SaleMLS ID #4382722, Chris Crawley, Keller Williams Ballantyne Area. Canopy MLS as distributed by MLS GRID
- $259,9003 bd2 ba1k sqft603 Dobson Dr, Charlotte, NC 28213For SaleMLS ID #4377613, Robert Salmons, Entera Realty LLC. Canopy MLS as distributed by MLS GRID
- $299,9003 bd2 ba1.2k sqft5143 Delivau Dr, Charlotte, NC 28215For SaleMLS ID #4364426, Philip Ostwalt, Your Realty PRO Brokerage Services LLC. Canopy MLS as distributed by MLS GRID
- $274,9003 bd2 ba1.2k sqft1126 Claremont Rd, Charlotte, NC 28214For SaleMLS ID #4393516, Robert Salmons, Entera Realty LLC. Canopy MLS as distributed by MLS GRID
- $334,9003 bd2 ba1.6k sqft6209 Springfield Dr, Charlotte, NC 28212For SaleMLS ID #4411035, Robert Salmons, Entera Realty LLC. Canopy MLS as distributed by MLS GRID
- $334,9004 bd2 ba1.3k sqft6915 Idlewild Rd, Charlotte, NC 28212For SaleMLS ID #4411027, Robert Salmons, Entera Realty LLC. Canopy MLS as distributed by MLS GRID
- $347,0003 bd3 ba1.5k sqft2132 Killarney Pl, Charlotte, NC 28262For SaleMLS ID #4410407, Lee Northcutt, Keller Williams South Park. Canopy MLS as distributed by MLS GRID
- $375,0003 bd2 ba1.6k sqft8223 Knollwood Cres, Charlotte, NC 28213For SaleMLS ID #4406519, Jenna Black, Lantern Realty & Development, LLC. Canopy MLS as distributed by MLS GRID
- $259,0002 bd1 ba933 sqft5045 Curtiswood Dr, Charlotte, NC 28213For SaleMLS ID #4378276, Joseph McMurry, EXP Realty LLC Ballantyne. Canopy MLS as distributed by MLS GRID
- $310,0003 bd1 ba984 sqft2032 Eastway Dr, Charlotte, NC 28205For SaleMLS ID #4392372, Josie Ha, Carolina Living Associates LLC. Canopy MLS as distributed by MLS GRID
- $387,9004 bd3 ba1.5k sqft318 Red Roan Pl, Charlotte, NC 28215For SaleMLS ID #4411802, Ralph Harvey, Listwithfreedom.com Inc. Canopy MLS as distributed by MLS GRID
- $329,9003 bd2 ba1.2k sqft2726 Meadowcliff Dr, Charlotte, NC 28215For SaleMLS ID #4406782, Robert Salmons, Entera Realty LLC. Canopy MLS as distributed by MLS GRID
