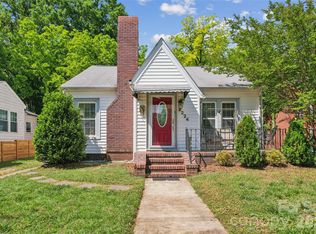
Charming single-story home in very convenient part of town. Easy access to both I-85 and I-77. Minutes from Uptown, shopping and dining. Three good size bedrooms and a full bath accompany a spacious kitchen and family room. There is also a front and back porch. This home offers your buyer the opportunity to make it their own. Great for a builder to clear or renovate. Endless possibilities for this home which has stood since 1954.
Active
Price cut: $26.5K (6/9)
$249,000
2001 McDonald Dr, Charlotte, NC 28216
3beds
1,204sqft
:
Get pre-qualified$1,498/mo
Single Family Residence
Built in 1954
0.36 Acres Lot
$-- Zestimate®
$207/sqft
$-- HOA
What's special
Family roomSpacious kitchenThree good size bedroomsBack porch
- 754 days |
- 397 |
- 27 |
Zillow last checked:
Listing updated:
Listed by:
Chad Levine 704-999-7669,
EXP Realty LLC Ballantyne,
Suzanne Levine,
EXP Realty LLC Ballantyne
Source: Canopy MLS as distributed by MLS GRID,MLS#: 4159315
Facts & features
Interior
Bedrooms & bathrooms
- Bedrooms: 3
- Bathrooms: 1
- Full bathrooms: 1
- Main level bedrooms: 3
Primary bedroom
- Level: Main
Bedroom s
- Level: Main
Bedroom s
- Level: Main
Kitchen
- Level: Main
Laundry
- Level: Main
Living room
- Level: Main
Sunroom
- Level: Main
Heating
- Central
Cooling
- Central Air
Appliances
- Included: Electric Cooktop, Electric Range, Refrigerator, Washer
- Laundry: In Kitchen
Features
- Has basement: No
- Fireplace features: Living Room
Interior area
- Total structure area: 1,204
- Total interior livable area: 1,204 sqft
- Finished area above ground: 1,204
- Finished area below ground: 0
Property
Parking
- Parking features: Driveway
- Has uncovered spaces: Yes
Features
- Levels: One
- Stories: 1
Lot
- Size: 0.36 Acres
- Features: Corner Lot
Details
- Parcel number: 04112101
- Zoning: R4
- Special conditions: Standard
Construction
Type & style
- Home type: SingleFamily
- Property subtype: Single Family Residence
Materials
- Brick Partial, Wood
- Foundation: Crawl Space
Condition
- New construction: No
- Year built: 1954
Utilities & green energy
- Sewer: Public Sewer, Septic Installed, Tap Fee Required
- Water: City
Community & HOA
Community
- Subdivision: Sunset Park
Location
- Region: Charlotte
Financial & listing details
- Price per square foot: $207/sqft
- Tax assessed value: $202,200
- Date on market: 7/9/2024
- Cumulative days on market: 666 days
- Listing terms: Cash,Conventional,FHA,VA Loan
- Road surface type: Gravel, Paved
Estimated market value
Not available
Estimated sales range
Not available
$1,480/mo
Price history
| Date | Event | Price |
|---|---|---|
| 6/9/2026 | Price change | $249,000-9.6%$207/sqft |
Source:  Canopy MLS as distributed by MLS GRID #4159315 Report a problem Canopy MLS as distributed by MLS GRID #4159315 Report a problem | ||
| 1/7/2026 | Listed for sale | $275,500-1.6%$229/sqft |
Source: Canopy MLS as distributed by MLS GRID #4159315 Report a problem | ||
| 10/10/2025 | Listing removed | $279,900$232/sqft |
Source: Canopy MLS as distributed by MLS GRID #4159315 Report a problem | ||
| 6/10/2025 | Price change | $279,900-3.3%$232/sqft |
Source: Canopy MLS as distributed by MLS GRID #4159315 Report a problem | ||
| 2/28/2025 | Price change | $289,500-3.3%$240/sqft |
Source: Canopy MLS as distributed by MLS GRID #4159315 Report a problem | ||
| 8/21/2024 | Price change | $299,500-10.6%$249/sqft |
Source: Canopy MLS as distributed by MLS GRID #4159315 Report a problem | ||
| 7/9/2024 | Listed for sale | $335,000$278/sqft |
Source: Canopy MLS as distributed by MLS GRID #4159315 Report a problem | ||
Public tax history
| Year | Property taxes | Tax assessment |
|---|---|---|
| 2025 | -- | $202,200 |
| 2024 | -- | $202,200 |
| 2023 | -- | $202,200 +57.2% |
| 2022 | -- | $128,600 |
| 2021 | -- | $128,600 |
| 2020 | -- | $128,600 |
| 2019 | $1,333 +8.5% | $128,600 +46.1% |
| 2018 | $1,228 +97.1% | $88,000 |
| 2017 | $623 | $88,000 |
| 2016 | $623 | $88,000 |
| 2015 | $623 -12.4% | $88,000 -13% |
| 2014 | $711 | $101,100 |
| 2013 | -- | $101,100 |
| 2012 | -- | $101,100 |
| 2011 | -- | $101,100 +7.8% |
| 2010 | -- | $93,800 |
| 2009 | -- | $93,800 |
| 2008 | -- | $93,800 |
| 2007 | -- | $93,800 |
| 2006 | -- | $93,800 |
| 2005 | -- | $93,800 |
| 2004 | -- | $93,800 +100% |
| 2003 | -- | $46,900 -30.9% |
| 2002 | -- | $67,900 |
| 2001 | -- | $67,900 -1.5% |
| 2000 | -- | $68,900 |
Find assessor info on the county website
Monthly payment
Est. payment
Payment breakdown
Explore the cost of this home by adjusting the details. Changes won't be saved.Climate risks
Neighborhood: Slater Rd-Hamilton Circle
Nearby schools
GreatSchools rating
- 7/10Statesville Road ElementaryGrades: PK-5Distance: 0.6 mi
- 3/10Ranson MiddleGrades: 6-8Distance: 1.2 mi
- 5/10West Charlotte HighGrades: 9-12Distance: 1.6 mi
Schools provided by the listing agent
- Elementary: Statesville Road
- Middle: Ranson
- High: West Charlotte
Source: Canopy MLS as distributed by MLS GRID. This data may not be complete. We recommend contacting the local school district to confirm school assignments for this home.
- $202,9002 bd1 ba816 sqft2009 McDonald Dr, Charlotte, NC 28216Off Market
- $299,5003 bd3 ba1.5k sqft2013 McDonald Dr, Charlotte, NC 28216Sold
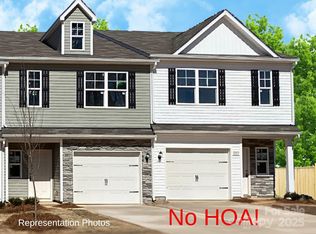
- $348,0004 bd3 ba1.4k sqft1945 Slater Rd, Charlotte, NC 28216Off Market
- $223,0003 bd2 ba1k sqft1820 Charnell Ln, Charlotte, NC 28216Off Market
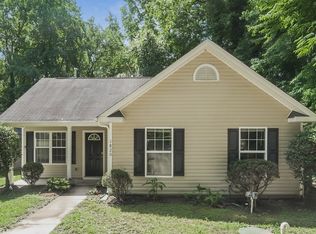
- $299,7003 bd3 ba1.5k sqft2019 McDonald Dr, Charlotte, NC 28216Sold
- $299,7003 bd3 ba1.5k sqft2017 McDonald Dr, CHARLOTTE, NC 28216Sold
- $300,000-- bd-- ba-- sqft2017 McDonald Dr, Charlotte, NC 28216Sold
- $299,9503 bd3 ba1.5k sqft2021 McDonald Dr, Charlotte, NC 28216Sold
A local agent can set up tours, give advice and negotiate with sellers.
Similar homes
- $284,9004 bd2 ba1.4k sqft9300 Edgevale Dr, Charlotte, NC 28216For Sale
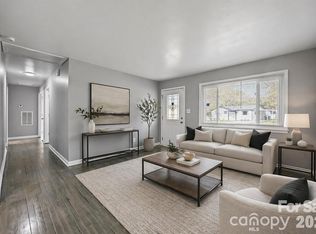
 MLS ID #4407154, Hector Y. Carbajal, America's Real Estate Group Inc. Canopy MLS as distributed by MLS GRID
 - $238,0003 bd1 ba1k sqft319 N Linwood Ave, Charlotte, NC 28216For Sale
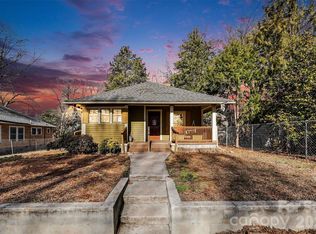 MLS ID #4324988, Andrea Jones, Lifestyle International Realty. Canopy MLS as distributed by MLS GRID
 - $240,0002 bd1 ba1.1k sqft2224 Dundeen St, Charlotte, NC 28216For Sale
 MLS ID #4376633, Brian Bain, Keller Williams Unlimited. Canopy MLS as distributed by MLS GRID
 - $265,0003 bd2 ba1.4k sqft2517 Plum St, Charlotte, NC 28269For Sale
 MLS ID #4397203, Allison Wightman, Keller Williams Premier. Canopy MLS as distributed by MLS GRID
 - $225,0003 bd1 ba1k sqft755 Edgerton Dr, Charlotte, NC 28213For SaleMLS ID #4404783, Pertina Potts, Real Broker, LLC. Canopy MLS as distributed by MLS GRID
- $289,9003 bd2 ba1.4k sqft9313 Trinity Rd, Charlotte, NC 28216For SaleMLS ID #4393503, JoAnna Lowe, Yellow Door Agency. Canopy MLS as distributed by MLS GRID
- $259,0003 bd1 ba933 sqft1909 Camp Greene St, Charlotte, NC 28208For SaleMLS ID #4391287, Sharon Finch, Keller Williams Ballantyne Area. Canopy MLS as distributed by MLS GRID
- $274,0002 bd1 ba1.1k sqft5726 Oak Dr, Charlotte, NC 28216For SaleMLS ID #4381646, Naomi Brown-Rasmussen, Housewell.Com Realty of North Carolina LLC. Canopy MLS as distributed by MLS GRID
- $285,0004 bd2 ba1.1k sqft2854 Burbank Dr, Charlotte, NC 28216For SaleMLS ID #4319034, Timothy Lessard, QC Properties LLC. Canopy MLS as distributed by MLS GRID
- $349,9003 bd2 ba1.5k sqft4400 Hamilton Cres, Charlotte, NC 28216For SaleMLS ID #4396765, Timothy Mills, The Jamison Group. Canopy MLS as distributed by MLS GRID
- $325,0003 bd2 ba1.3k sqft1433 Niagara Cres, Charlotte, NC 28214For SaleMLS ID #4406762, Shellie Rhodes, Lake Realty. Canopy MLS as distributed by MLS GRID
- $205,0002 bd1 ba957 sqft222 N Linwood Ave, Charlotte, NC 28216For SaleMLS ID #4352513, Thomas Elrod, Keller Williams Ballantyne Area. Canopy MLS as distributed by MLS GRID
- $320,0003 bd2 ba1.4k sqft3000 Barfield Dr, Charlotte, NC 28217For SaleMLS ID #4400815, Meghan Wilkinson, Corcoran HM Properties. Canopy MLS as distributed by MLS GRID
- $250,0003 bd2 ba1.2k sqft307 Dutchman Ave, Mount Holly, NC 28120For SaleMLS ID #4400001, Amber Eaton, Call It Closed International Inc. Canopy MLS as distributed by MLS GRID
- $255,0002 bd1 ba1k sqft428 Frank Dr, Charlotte, NC 28215For SaleMLS ID #4373061, Taylor Kastner, The TK Team LLC. Canopy MLS as distributed by MLS GRID
- $299,0002 bd1 ba994 sqft922 Ambassador St, Charlotte, NC 28208For SaleMLS ID #4409500, Jonathan Diianni, COMPASS. Canopy MLS as distributed by MLS GRID
- $269,5003 bd1 ba1k sqft3960 Bristol Dr, Charlotte, NC 28208For SaleMLS ID #4397608, Darcie Breazzano, Topaz Homes LLC. Canopy MLS as distributed by MLS GRID
- $275,0003 bd2 ba1.2k sqft3200 Sam Wilson Rd, Charlotte, NC 28214For SaleMLS ID #4324510, Laura Maultsby, Maultsby Realty Group. Canopy MLS as distributed by MLS GRID
- $217,5002 bd1 ba869 sqft2505 Druid Hills Way, Charlotte, NC 28206For SaleMLS ID #4390568, Bryce Smith, BHS Realty Services LLC. Canopy MLS as distributed by MLS GRID
- $270,0003 bd2 ba1.4k sqft115 Eller Rd, Gastonia, NC 28056For SaleMLS ID #4409479, Kristen Conner, Conner Property Group LLC. Canopy MLS as distributed by MLS GRID
