New Construction Townhomes with NO HOA! SouthCraft townhomes in an established Charlotte, NC community. Loaded with upgrades & 1 car garage. This is a stunning townhome. This is an end unit with modern fireplace. The main level has luxury vinyl plank wood look flooring. The kitchen features granite countertops, stainless steel appliances, white cabinets, a huge pantry and a breakfast bar. The dining area can accommodate a large table. Upstairs the primary bedroom has a huge walk-in closet & a deluxe bathroom with double sink & oversized shower. The two secondary bedrooms are good sizes & share a secondary bathroom. The laundry closet is upstairs as well as a linen closet & a large storage closet. SouthCraft is offering up to $10,000 for buyer at closing if a preferred lender is used.
Closed
$299,700
2019 McDonald Dr, Charlotte, NC 28216
3beds
1,551sqft
Townhouse
Built in 2025
0.09 Acres Lot
$299,800 Zestimate®
$193/sqft
$1,883 Estimated rent
Home value
$299,800
$276,000 - $324,000
$1,883/mo
Zestimate® history
Owner options
List your home for rent
$1,883/mo
Rent Zestimate®
Find your next renter with Zillow Rental Manager. Plus, with online applications, you can quickly screen prospective tenants – for free.
$1,883/mo
Rent Zestimate®
Refinance and save
$1,822/mo
Est. payment
Refinancing to a lower rate could help reduce your monthly payments and save thousands over the life of the loan.
$1,822/mo
Est. payment
Explore your selling options
Work with a Zillow partner agent
Leverage their expertise and Zillow's premium Showcase listings to get your home seen by more buyers.
Get startedList with your own agent
Get your home in front of millions of buyers by listing it on Zillow.
Learn how to do itSell it yourself
Take full control of how buyers see your home on Zillow by listing For Sale by Owner (FSBO).
List your homeWhat's special
Modern fireplaceBreakfast barEnd unitGranite countertopsLarge storage closetHuge pantryLinen closet
Zillow last checked:
Listing updated:
Listed by:
Jenna Lucas Jenna@ReflectionsRE.com,
EXP Realty LLC Mooresville
Bought with:
Sean Rush
SERHANT
Source: Canopy MLS as distributed by MLS GRID,MLS#: 4238409
Facts & features
Interior
Bedrooms & bathrooms
- Bedrooms: 3
- Bathrooms: 3
- Full bathrooms: 2
- 1/2 bathrooms: 1
Primary bedroom
- Level: Upper
Bedroom s
- Level: Upper
Bathroom half
- Level: Main
Bathroom full
- Level: Upper
Dining room
- Level: Main
Great room
- Level: Main
Kitchen
- Level: Main
Heating
- Heat Pump, Zoned
Cooling
- Ceiling Fan(s), Central Air, Zoned
Appliances
- Included: Dishwasher, Disposal, Electric Range, Electric Water Heater, Microwave, Plumbed For Ice Maker, Self Cleaning Oven
- Laundry: Laundry Closet, Upper Level
Features
- Breakfast Bar, Pantry, Walk-In Closet(s)
- Flooring: Carpet, Vinyl
- Has basement: No
- Attic: Pull Down Stairs
- Fireplace features: Great Room
Interior area
- Total structure area: 1,551
- Total interior livable area: 1,551 sqft
- Finished area above ground: 1,551
- Finished area below ground: 0
Property
Parking
- Total spaces: 1
- Parking features: Driveway, Attached Garage, Garage Door Opener, Garage on Main Level
- Attached garage spaces: 1
- Has uncovered spaces: Yes
Features
- Levels: Two
- Stories: 2
- Entry location: Main
- Patio & porch: Front Porch
Lot
- Size: 0.09 Acres
- Features: End Unit
Details
- Parcel number: 04112115
- Zoning: Townhome
- Special conditions: Standard
Construction
Type & style
- Home type: Townhouse
- Architectural style: Transitional
- Property subtype: Townhouse
Materials
- Stone, Vinyl
- Foundation: Slab
Condition
- New construction: Yes
- Year built: 2025
Details
- Builder model: Whitley
- Builder name: SouthCraft Builders
Utilities & green energy
- Sewer: Public Sewer
- Water: City
Community & HOA
Community
- Security: Carbon Monoxide Detector(s)
- Subdivision: none
Location
- Region: Charlotte
Financial & listing details
- Price per square foot: $193/sqft
- Tax assessed value: $33,700
- Date on market: 3/24/2025
- Cumulative days on market: 15 days
- Listing terms: Cash,Conventional,Exchange,FHA,VA Loan
- Road surface type: Concrete, Paved
Price history
| Date | Event | Price |
|---|---|---|
| 8/7/2025 | Sold | $299,700$193/sqft |
Source:  Canopy MLS as distributed by MLS GRID #4238409 Report a problem Canopy MLS as distributed by MLS GRID #4238409 Report a problem | ||
| 3/24/2025 | Listed for sale | $299,700$193/sqft |
Source: Canopy MLS as distributed by MLS GRID #4238409 Report a problem | ||
Public tax history
| Year | Property taxes | Tax assessment |
|---|---|---|
| 2025 | -- | $33,700 |
Find assessor info on the county website
Neighborhood: Slater Rd-Hamilton Circle
Nearby homes
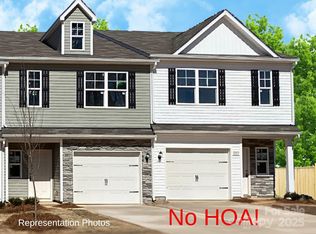
- $299,9503 bd3 ba1.5k sqft2021 McDonald Dr, Charlotte, NC 28216Sold
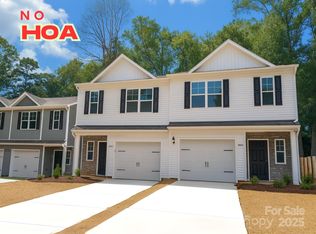
- $299,7003 bd3 ba1.5k sqft2017 McDonald Dr, CHARLOTTE, NC 28216Sold
- $299,5003 bd3 ba1.5k sqft2013 McDonald Dr, Charlotte, NC 28216Sold
- $300,000-- bd-- ba-- sqft2017 McDonald Dr, Charlotte, NC 28216Sold
- $200,9002 bd1 ba816 sqft2009 McDonald Dr, Charlotte, NC 28216Off Market
- $394,7000.49 Acres2025 McDonald Dr, Charlotte, NC 28216Off Market
- $404,9004 bd3 ba2.7k sqft2012 McDonald Dr, Charlotte, NC 28216Off Market
- $249,0003 bd1 ba1.2k sqft2001 McDonald Dr, Charlotte, NC 28216For Sale
Nearby schools
GreatSchools rating
- 7/10Statesville Road ElementaryGrades: PK-5Distance: 0.6 mi
- 3/10Ranson MiddleGrades: 6-8Distance: 1.1 mi
- 5/10West Charlotte HighGrades: 9-12Distance: 1.7 mi
Get a cash offer in 3 minutes
Find out how much your home could sell for in as little as 3 minutes with a no-obligation cash offer.
Estimated market value
$299,800
Get a cash offer in 3 minutes
Find out how much your home could sell for in as little as 3 minutes with a no-obligation cash offer.
Estimated market value
$299,800
Nearby cities
Nearby neighborhoods
Nearby zip codes
Other Charlotte Topics
