Beautiful and impeccably maintained 4 bedroom/2.5 bath home close to Lake Norman & all the amenities of the lake. Several boat ramps & marinas are close by. When entering the home you are immediately drawn to the dining room with beautiful coffered ceiling, chair rail & moldings. The large open kitchen w/granite stainless steel appliances. Living room boasts a gas fireplace which is great for chilly fall and winter weather! Hardwood floors on entire first floor. Upstairs features a huge primary bedroom w/a gorgeous bathroom, tiled shower, toilet room and walk-in closet. Three large secondary bedrooms, laundry room, a storage closet and a double linen closet – tons of storage! The main full bath upstairs even features dual vanity sinks! The backyard is fenced w/a hot tub and a hard-top gazebo. The gazebo has curtains that can be open or closed offering total privacy. RING doorbell in place. Great neighborhood w/community pool, playground and a game court. Located right near the Publix, restaurants, Dunkin & other shopping. Easy commute to Uptown Charlotte and the Airport.
Active
$435,000
3943 Norman View Dr #8, Sherrills Ford, NC 28673
4beds
2,397sqft
Single Family Residence
Built in 2018
0.18 Acres Lot
$425,900 Zestimate®
$181/sqft
$76/mo HOA
What's special
Gas fireplaceHot tubTiled showerChair rail and moldingsLaundry roomWalk-in closetGorgeous bathroom
- 36 days |
- 217 |
- 18 |
Zillow last checked:
Listing updated:
Listed by:
Rosa Ciccone cicconerosina@gmail.com,
New Home Real Estate LLC
Source: Canopy MLS as distributed by MLS GRID,MLS#: 4403785
Facts & features
Interior
Bedrooms & bathrooms
- Bedrooms: 4
- Bathrooms: 3
- Full bathrooms: 2
- 1/2 bathrooms: 1
Primary bedroom
- Features: Ceiling Fan(s), En Suite Bathroom, Tray Ceiling(s), Walk-In Closet(s)
- Level: Upper
Bedroom s
- Features: Ceiling Fan(s), Walk-In Closet(s)
- Level: Upper
Bedroom s
- Features: Ceiling Fan(s), Walk-In Closet(s)
- Level: Upper
Bedroom s
- Features: Ceiling Fan(s), Walk-In Closet(s)
- Level: Upper
Bathroom full
- Level: Upper
Bathroom full
- Level: Upper
Bathroom half
- Level: Main
Dining room
- Features: Coffered Ceiling(s)
- Level: Main
Kitchen
- Features: Kitchen Island, Open Floorplan, Walk-In Pantry
- Level: Main
Laundry
- Level: Upper
Living room
- Features: Ceiling Fan(s)
- Level: Main
Heating
- Central, Natural Gas
Cooling
- Central Air
Appliances
- Included: Dishwasher, Gas Cooktop, Microwave, Oven, Refrigerator with Ice Maker, Self Cleaning Oven, Washer/Dryer
- Laundry: Laundry Room, Upper Level
Features
- Breakfast Bar, Kitchen Island, Pantry, Walk-In Closet(s)
- Flooring: Wood
- Has basement: No
- Fireplace features: Gas, Living Room
Interior area
- Total structure area: 2,397
- Total interior livable area: 2,397 sqft
- Finished area above ground: 2,397
- Finished area below ground: 0
Property
Parking
- Total spaces: 2
- Parking features: Driveway, Attached Garage, Garage Door Opener, Garage Faces Front, Keypad Entry, Garage on Main Level
- Attached garage spaces: 2
- Has uncovered spaces: Yes
Features
- Levels: Two
- Stories: 2
- Patio & porch: Covered, Front Porch, Patio, Other
- Pool features: Community
- Has spa: Yes
- Spa features: Heated
- Fencing: Back Yard,Fenced
Lot
- Size: 0.18 Acres
- Features: Cleared
Details
- Additional structures: Gazebo
- Parcel number: 4607167399910000
- Zoning: PD-CD
- Special conditions: Standard
Construction
Type & style
- Home type: SingleFamily
- Property subtype: Single Family Residence
Materials
- Hardboard Siding
- Foundation: Slab
Condition
- New construction: No
- Year built: 2018
Utilities & green energy
- Sewer: Public Sewer
- Water: City
- Utilities for property: Cable Available, Electricity Connected
Community & HOA
Community
- Features: Game Court, Playground
- Security: Carbon Monoxide Detector(s), Security System, Smoke Detector(s)
- Subdivision: Bridgewater
HOA
- Has HOA: Yes
- HOA fee: $229 quarterly
Location
- Region: Sherrills Ford
Financial & listing details
- Price per square foot: $181/sqft
- Tax assessed value: $392,400
- Date on market: 7/10/2026
- Cumulative days on market: 36 days
- Listing terms: Cash,Conventional,FHA,VA Loan
- Electric utility on property: Yes
- Road surface type: Concrete, Paved
Estimated market value
$425,900
$405,000 - $447,000
$2,477/mo
Price history
| Date | Event | Price |
|---|---|---|
| 7/17/2026 | Listed for sale | $435,000+68%$181/sqft |
Source:  Canopy MLS as distributed by MLS GRID #4403785 Report a problem Canopy MLS as distributed by MLS GRID #4403785 Report a problem | ||
| 9/6/2018 | Sold | $259,000$108/sqft |
Source: Canopy MLS as distributed by MLS GRID #3398364 Report a problem | ||
Public tax history
Tax history is unavailable.
Monthly payment
Est. payment
Payment breakdown
Explore the cost of this home by adjusting the details. Changes won't be saved.Climate risks
Neighborhood: 28673
Nearby schools
GreatSchools rating
- 7/10Sherrills Ford ElementaryGrades: K-6Distance: 2.5 mi
- 4/10Mill Creek MiddleGrades: 7-8Distance: 7.1 mi
- 8/10Bandys HighGrades: PK,9-12Distance: 6.5 mi
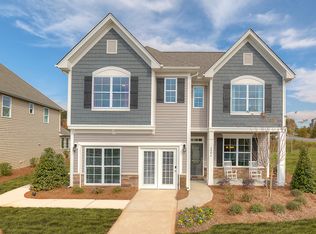
- $428,2004 bd3 ba2.2k sqft3943 Norman View Dr, Sherrills Ford, NC 28673Off Market
- $463,0004 bd3 ba3.1k sqft3949 Norman View Dr, Sherrills Ford, NC 28673Off Market
- $438,8004 bd4 ba2.8k sqft3937 Norman View Dr, Sherrills Ford, NC 28673Off Market

- $429,6003 bd3 ba2.3k sqft3709 Summer Haven Dr #97, Sherrills Ford, NC 28673Off Market

- $414,3005 bd3 ba2.6k sqft3955 Norman View Dr, Sherrills Ford, NC 28673Off Market
- $429,8005 bd3 ba2.6k sqft3955 Norman View Dr #10, Sherrills Ford, NC 28673Off Market
- $457,2005 bd3 ba2.9k sqft3931 Norman View Dr, Sherrills Ford, NC 28673Off Market
- $447,0004 bd3 ba3.2k sqft3930 Norman View Dr, Sherrills Ford, NC 28673Sold
A local agent can set up tours, give advice and negotiate with sellers.
A local lender can help you make sure your offer is ready when you are.
Similar homes
- $409,0003 bd3 ba1.5k sqft3605 Still Knoll Ln, Sherrills Ford, NC 28673For Sale

 MLS ID #4400948, Ashley Graffice, Berkshire Hathaway HomeServices Landmark Prop. Canopy MLS as distributed by MLS GRID
 - $459,9003 bd3 ba2k sqft4288 Harbor Ln, Sherrills Ford, NC 28673For Sale
 MLS ID #4407695, Jon Grigorian, Lakeshore Realty, Inc.. Canopy MLS as distributed by MLS GRID
 - $400,0003 bd2 ba1.6k sqft3785 Summer Haven Dr, Sherrills Ford, NC 28673For Sale
 MLS ID #4408937, Jon House, Howard Hanna Allen Tate Mooresville/LKN. Canopy MLS as distributed by MLS GRID
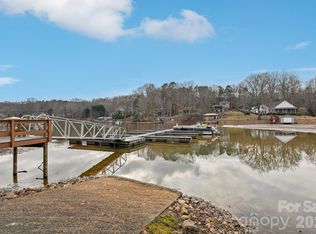
 - $430,0003 bd3 ba2k sqft3543 Lake Bluff Dr, Sherrills Ford, NC 28673For Sale
 MLS ID #4328762, Nicole Schaeffer, Jeff Cook Real Estate LPT Realty. Canopy MLS as distributed by MLS GRID
 - $425,0003 bd2 ba1.4k sqft7172 Rolling Hills Dr, Sherrills Ford, NC 28673For SaleMLS ID #4371781, Catherine Webb, EXP Realty LLC Mooresville. Canopy MLS as distributed by MLS GRID
- $427,1554 bd3 ba2.5k sqft7557 Bainbridge Rd, Sherrills Ford, NC 28673New ConstructionCanopy MLS as distributed by MLS GRID
- $399,9003 bd2 ba1.8k sqft4888 Slanting Bridge Rd, Sherrills Ford, NC 28673For SaleMLS ID #4409082, Juliet Thomas, Ivester Jackson Christie's. Canopy MLS as distributed by MLS GRID
- $499,9003 bd3 ba2k sqft3229 Creek Bend Ct, Sherrills Ford, NC 28673For SaleMLS ID #4411324, Joe Puma, Puma & Associates Realty, Inc.. Canopy MLS as distributed by MLS GRID
- $549,9004 bd3 ba2.6k sqft3675 W Bay Dr, Sherrills Ford, NC 28673For SaleMLS ID #4405778, Caesar Escobar, Milemma Realty, LLC. Canopy MLS as distributed by MLS GRID
- $365,0003 bd2 ba1.9k sqft7142 Little Mountain Rd, Sherrills Ford, NC 28673For SaleMLS ID #4410968, Eric Taylor, Tailored Real Estate Company. Canopy MLS as distributed by MLS GRID
- from $439,9004 bd3 ba2.5k sqftWilmington Plan, The Meadows at Laurelbrook, Sherrills Ford, NC 28673New ConstructionEastwood Homes
- $399,0003 bd3 ba1.6k sqft7107 Rolling Hills Dr, Sherrills Ford, NC 28673For SaleMLS ID #4396922, Thomas Elrod, Keller Williams Ballantyne Area. Canopy MLS as distributed by MLS GRID
- $349,9994 bd2 ba1.7k sqft7822 Stillwater Dr, Sherrills Ford, NC 28673For SaleMLS ID #4413305, Dan Jones, Carolina Real Estate Experts The Dan Jones Group. Canopy MLS as distributed by MLS GRID
- from $426,9904 bd3 ba3.1k sqftHampshire Plan, Laurelbrook, Sherrills Ford, NC 28673New ConstructionDR Horton
- $540,0003 bd3 ba2.2k sqft3682 Burton St, Sherrills Ford, NC 28673For Sale By Owner
- $--3 bd3 ba1.4k sqft8109 Sheffield Dr, Terrell, NC 28682AuctionXome
- $475,0004 bd6 ba2.5k sqft7685 Keistlers Store Rd, Sherrills Ford, NC 28673For SaleMLS ID #4352493, J.J. Olszowy, Ivy Property Group LLC. Canopy MLS as distributed by MLS GRID
- $360,0003 bd2 ba2.1k sqft6612 Star Dr, Sherrills Ford, NC 28673For SaleMLS ID #4408045, Emmanuel Deku, Epique Inc.. Canopy MLS as distributed by MLS GRID
- $485,0004 bd6 ba2.4k sqft7723 Keistlers Store Rd, Sherrills Ford, NC 28673For SaleMLS ID #4378169, J.J. Olszowy, Ivy Property Group LLC. Canopy MLS as distributed by MLS GRID
- $565,0003 bd2 ba2.1k sqft4072 Barbrick St, Sherrills Ford, NC 28673For SaleMLS ID #4402817, Marty McCarthy, Lake Norman Realty, Inc.. Canopy MLS as distributed by MLS GRID
