
Welcome to the perfect blend of modern comfort, privacy, and peaceful country living! Situated on a private 1.01-acre wooded lot in a desirable non-HOA community, this brand-new manufactured home offers 1,707 heated square feet, a 7-year warranty, and thoughtful upgrades throughout. The open-concept floor plan features 3 spacious bedrooms, 2 full bathrooms, upgraded LVP flooring, ceiling fans throughout, and a chef’s kitchen with quality finishes. A versatile fourth room is currently used as an office and provides excellent flex space for work, hobbies, or additional needs. The living, dining, and kitchen areas flow seamlessly for everyday living and entertaining. Enjoy your morning coffee or evening gatherings on the rear deck overlooking the private wooded surroundings. With over an acre of land and no HOA restrictions, there is plenty of room to create your ideal outdoor space. Conveniently located less than 1 mile from the growing Villages of Sherrills Ford and close to shopping, dining, and Lake Norman. The nearby railroad is reportedly used only once every several months as a backup rail line; however, this information has not been independently confirmed and should be verified by the buyer.
Active
Price cut: $10K (8/28)
$339,999
7822 Stillwater Dr, Sherrills Ford, NC 28673
4beds
1,738sqft
Manufactured Home
Built in 2025
1.01 Acres Lot
$338,400 Zestimate®
$196/sqft
$-- HOA
What's special
- 17 days
- 263
- 21
Likely to sell faster than
Zillow last checked:
Listing updated:
Listed by:
Dan Jones dan@myhomecarolinas.com,
Carolina Real Estate Experts The Dan Jones Group,
Emerson Erb,
Carolina Real Estate Experts The Dan Jones Group
Source: Canopy MLS as distributed by MLS GRID,MLS#: 4413305
Facts & features
Interior
Bedrooms & bathrooms
- Bedrooms: 4
- Bathrooms: 2
- Full bathrooms: 2
- Main level bedrooms: 4
Primary bedroom
- Level: Main
Bedroom s
- Level: Main
Bedroom s
- Level: Main
Bathroom full
- Level: Main
Bathroom full
- Level: Main
Dining room
- Level: Main
Kitchen
- Level: Main
Living room
- Level: Main
Heating
- Heat Pump
Cooling
- Ceiling Fan(s), Central Air, Electric
Appliances
- Included: Dishwasher, Electric Oven, Electric Range, Electric Water Heater, Exhaust Fan, Exhaust Hood, Microwave
- Laundry: Mud Room
Features
- Has basement: No
Interior area
- Total structure area: 1,738
- Total interior livable area: 1,738 sqft
- Finished area above ground: 1,738
- Finished area below ground: 0
Video & virtual tour
Property
Parking
- Parking features: Driveway
- Has uncovered spaces: Yes
Features
- Levels: One
- Stories: 1
Lot
- Size: 1.01 Acres
Details
- Parcel number: 4607128723310000
- Zoning: R-30
- Special conditions: Standard
Construction
Type & style
- Home type: MobileManufactured
- Property subtype: Manufactured Home
Materials
- Brick Partial, Vinyl
- Foundation: Crawl Space
Condition
- New construction: No
- Year built: 2025
Utilities & green energy
- Sewer: Septic Installed
- Water: Well
Community & HOA
Community
- Subdivision: Sherrill Cove
Location
- Region: Sherrills Ford
Financial & listing details
- Price per square foot: $196/sqft
- Tax assessed value: $191,500
- Date on market: 8/15/2026
- Cumulative days on market: 17 days
- Listing terms: Cash,Conventional
- Road surface type: Concrete, Paved
Estimated market value
$338,400
$321,000 - $355,000
Not available
Price history
| Date | Event | Price |
|---|---|---|
| 8/28/2026 | Price change | $339,999-2.9%$196/sqft |
Source:  Canopy MLS as distributed by MLS GRID #4413305 Report a problem Canopy MLS as distributed by MLS GRID #4413305 Report a problem | ||
| 8/15/2026 | Listed for sale | $349,999-7.9%$201/sqft |
Source: Canopy MLS as distributed by MLS GRID #4413305 Report a problem | ||
| 8/10/2026 | Listing removed | $380,000$219/sqft |
Source: Canopy MLS as distributed by MLS GRID #4365143 Report a problem | ||
| 6/25/2026 | Price change | $380,000-3.6%$219/sqft |
Source: Canopy MLS as distributed by MLS GRID #4365143 Report a problem | ||
| 4/13/2026 | Price change | $394,000-0.3%$227/sqft |
Source: Canopy MLS as distributed by MLS GRID #4365143 Report a problem | ||
| 4/10/2026 | Listed for sale | $395,000$227/sqft |
Source: Canopy MLS as distributed by MLS GRID #4365143 Report a problem | ||
Public tax history
Tax history is unavailable.
Monthly payment
Climate risks
Neighborhood: 28673
Nearby schools
Schools provided by the listing agent
- Elementary: Sherrills Ford
- Middle: Mill Creek
- High: Bandys
Source: Canopy MLS as distributed by MLS GRID. This data may not be complete. We recommend contacting the local school district to confirm school assignments for this home.

Similar homes
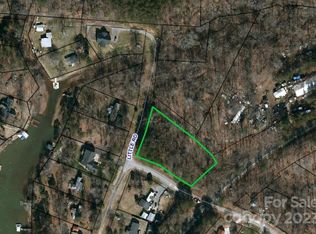
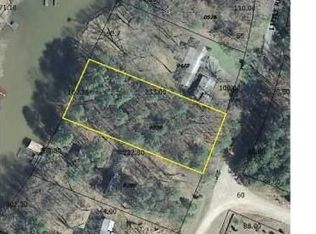
- $349,0003 bd2 ba1.6k sqft3555 Lake Bluff Dr, Sherrills Ford, NC 28673For Sale
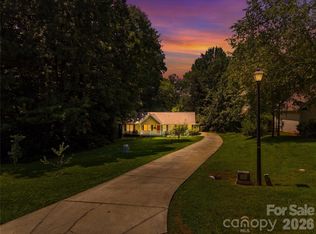
 MLS ID #4405905, Brooke Sines, RE/MAX Executive. Canopy MLS as distributed by MLS GRID
 - $409,0003 bd3 ba1.5k sqft3605 Still Knoll Ln, Sherrills Ford, NC 28673For Sale
 MLS ID #4400948, Ashley Graffice, Berkshire Hathaway HomeServices Landmark Prop. Canopy MLS as distributed by MLS GRID
 - $349,9003 bd2 ba1.3k sqft2843 Hopewell Church Rd, Sherrills Ford, NC 28673For Sale
 MLS ID #4387405, Sanchez Fair, MartinGroup Properties Inc. Canopy MLS as distributed by MLS GRID
 - $343,0003 bd3 ba2.1k sqft2859 Sherrills Stream Dr, Sherrills Ford, NC 28673For Sale
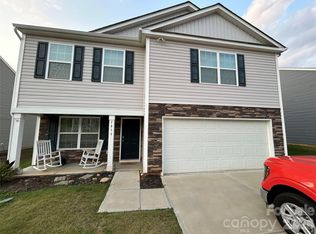 MLS ID #4371397, Cindy Briggs, Espin Realty. Canopy MLS as distributed by MLS GRID
 - $329,9003 bd2 ba1k sqft147 Island Terrace Rd, Statesville, NC 28677For SaleMLS ID #4416211, Tyler Antrican, EXP Realty LLC Mooresville. Canopy MLS as distributed by MLS GRID
- $425,0003 bd2 ba1.4k sqft7172 Rolling Hills Dr, Sherrills Ford, NC 28673For SaleMLS ID #4371781, Catherine Webb, EXP Realty LLC Mooresville. Canopy MLS as distributed by MLS GRID
- $380,0004 bd2 ba2k sqft8175 Long Island Rd, Catawba, NC 28609For SaleMLS ID #4415284, Doug Smith, Mainstay Brokerage LLC. Canopy MLS as distributed by MLS GRID
- $349,9003 bd2 ba1.2k sqft134 Mills Valley Dr, Mooresville, NC 28117For SaleMLS ID #4417612, Tammy Wingo, Waters Edge Real Estate Firm Inc. Canopy MLS as distributed by MLS GRID
- $499,9003 bd3 ba2k sqft3229 Creek Bend Ct, Sherrills Ford, NC 28673For SaleMLS ID #4411324, Joe Puma, Puma & Associates Realty, Inc.. Canopy MLS as distributed by MLS GRID
- $359,5003 bd2 ba2k sqft262 Upper Stanley Rd, Stanley, NC 28164For SaleMLS ID #4413693, Antoinette Soden, Lake Norman Realty, Inc.. Canopy MLS as distributed by MLS GRID
- $339,0003 bd3 ba1.8k sqft837 Old Mountain Rd, Statesville, NC 28677For SaleMLS ID #4389880, Kelly Bergstein, BSI Builder Services. Canopy MLS as distributed by MLS GRID
- $359,9003 bd2 ba1.7k sqft140 Wylie Trl, Statesville, NC 28677For SaleMLS ID #4415683, April Tyner, RE/MAX Legendary. Canopy MLS as distributed by MLS GRID
- $340,0003 bd2 ba1.5k sqft821 Deer Path Pl, Mooresville, NC 28115For SaleMLS ID #4418014, Angie Miller, Genesis Realty Company. Canopy MLS as distributed by MLS GRID
- $325,0003 bd2 ba1.8k sqft1305 Craig Dr, Iron Station, NC 28080For SaleMLS ID #4371787, Ashlyn Austin, RE/MAX Executive. Canopy MLS as distributed by MLS GRID
- $339,9003 bd2 ba1.4k sqft135 Byers Rd, Troutman, NC 28166For SaleMLS ID #4413720, Doug Smith, Mainstay Brokerage LLC. Canopy MLS as distributed by MLS GRID
- $335,0003 bd2 ba1.5k sqft1718 Woolie Rd, Lincolnton, NC 28092For SaleMLS ID #4417317, Brooke Lyerly, Marc 1 Realty. Canopy MLS as distributed by MLS GRID
- $340,0003 bd2 ba1.7k sqft11913 Platon Ave, Huntersville, NC 28078For SaleMLS ID #4386789, Jody Christensen, Keller Williams Ballantyne Area. Canopy MLS as distributed by MLS GRID
- $335,0003 bd3 ba1.7k sqft147 Valley Glen Dr, Troutman, NC 28166For SaleMLS ID #4400282, Abby Taylor, NorthGroup Real Estate LLC. Canopy MLS as distributed by MLS GRID
- $325,0003 bd2 ba1k sqft123 Greentree Dr, Mooresville, NC 28117For SaleMLS ID #4392693, Pete Dorninger, Redfin Corporation. Canopy MLS as distributed by MLS GRID
- $375,0004 bd2 ba1.6k sqft113 Sawtooth Ln, Stanley, NC 28164For SaleMLS ID #4410991, Charity McMinn, Realty One Group Revolution. Canopy MLS as distributed by MLS GRID
