Space, flexibility, and thoughtful design come together in this 3 bedroom, 2 bathroom home offering just over 1,500 square feet on nearly an acre! This property comes with an additional parcel, giving you the rare flexibility to add a pool, build a second home, or simply enjoy the extra space at your leisure. Inside, thoughtful interior design shines in the areas that matter most, with primary bedroom, bathroom and laundry on the main level. From the stylish living room to the beautifully updated bathrooms. Hardwood flooring flows through the living room and primary bedroom, while the kitchen features tile flooring for both style and durability. The spacious two-car garage offers plenty of room for a workshop, and an outbuilding for additional storage conveys with the property. Please see attachments with a list of upgrades done to the property! Zoned for N.B. Mills Elementary, West Iredell Middle, and West Iredell High. Opportunities like this don't come around often, so schedule your private showing today!
Active
$349,000
237 Scotts Creek Rd, Statesville, NC 28625
3beds
1,520sqft
Single Family Residence
Built in 1998
0.84 Acres Lot
$342,200 Zestimate®
$230/sqft
$-- HOA
What's special
Nearly an acreBeautifully updated bathroomsThoughtful interior design
- 7 days
- 492
- 58
Likely to sell faster than
Zillow last checked:
Listing updated:
Listed by:
Kelsie Blevins kelsieblevins@realtyexecutives.com,
Realty Executives of Hickory
Source: Canopy MLS as distributed by MLS GRID,MLS#: 4429792
Facts & features
Interior
Bedrooms & bathrooms
- Bedrooms: 3
- Bathrooms: 2
- Full bathrooms: 2
- Main level bedrooms: 1
Primary bedroom
- Level: Main
Bedroom s
- Level: Upper
Bedroom s
- Level: Upper
Bathroom full
- Level: Main
Bathroom full
- Level: Upper
Dining room
- Level: Main
Kitchen
- Level: Main
Laundry
- Level: Main
Living room
- Level: Main
Heating
- Heat Pump
Cooling
- Central Air
Appliances
- Included: Dishwasher, Microwave, Oven
- Laundry: Electric Dryer Hookup, Laundry Room, Main Level
Features
- Has basement: No
Interior area
- Total structure area: 1,520
- Total interior livable area: 1,520 sqft
- Finished area above ground: 1,520
- Finished area below ground: 0
Property
Parking
- Total spaces: 2
- Parking features: Attached Garage, Parking Space(s), Garage on Main Level
- Attached garage spaces: 2
Features
- Levels: Two
- Stories: 2
- Patio & porch: Deck
Lot
- Size: 0.84 Acres
Details
- Additional parcels included: 4726826565.000
- Parcel number: 4726825569.000
- Zoning: RA
- Special conditions: Standard
Construction
Type & style
- Home type: SingleFamily
- Property subtype: Single Family Residence
Materials
- Brick Partial, Vinyl
- Foundation: Crawl Space
Condition
- New construction: No
- Year built: 1998
Utilities & green energy
- Sewer: Septic Installed
- Water: City
Community & HOA
Community
- Subdivision: None
Location
- Region: Statesville
Financial & listing details
- Price per square foot: $230/sqft
- Tax assessed value: $244,850
- Annual tax amount: $1,505
- Date on market: 9/30/2026
- Cumulative days on market: 7 days
- Listing terms: Cash,Conventional,FHA,VA Loan
- Road surface type: Concrete, Paved
Estimated market value
$342,200
$325,000 - $359,000
$1,757/mo
Price history
| Date | Event | Price |
|---|---|---|
| 9/30/2026 | Listed for sale | $349,000+24.6%$230/sqft |
Source:  Canopy MLS as distributed by MLS GRID #4429792 Report a problem Canopy MLS as distributed by MLS GRID #4429792 Report a problem | ||
| 12/28/2023 | Sold | $280,000-3.4%$184/sqft |
Source: Canopy MLS as distributed by MLS GRID #4090294 Report a problem | ||
| 12/9/2023 | Pending sale | $290,000$191/sqft |
Source: Canopy MLS as distributed by MLS GRID #4090294 Report a problem | ||
| 12/7/2023 | Listed for sale | $290,000+7.4%$191/sqft |
Source: Canopy MLS as distributed by MLS GRID #4090294 Report a problem | ||
| 2/7/2023 | Sold | $270,000-5.3%$178/sqft |
Source: Canopy MLS as distributed by MLS GRID #3929863 Report a problem | ||
| 12/16/2022 | Listed for sale | $285,000-5%$188/sqft |
Source: Canopy MLS as distributed by MLS GRID #3929863 Report a problem | ||
| 12/3/2022 | Listing removed | -- |
Source: Canopy MLS as distributed by MLS GRID #3868248 Report a problem | ||
| 7/25/2022 | Listing removed | $299,900-6.3%$197/sqft |
Source: Canopy MLS as distributed by MLS GRID #3868248 Report a problem | ||
| 6/3/2022 | Listed for sale | $320,000+162.3%$211/sqft |
Source: Canopy MLS as distributed by MLS GRID #3868248 Report a problem | ||
| 10/28/1999 | Sold | $122,000$80/sqft |
Source: Public Record Report a problem | ||
Public tax history
| Year | Property taxes | Tax assessment |
|---|---|---|
| 2025 | $1,505 | $244,850 |
| 2024 | $1,505 | $244,850 |
| 2023 | $1,505 +65% | $244,850 +80.4% |
| 2022 | $912 +0.4% | $135,730 |
| 2021 | $908 | $135,730 |
| 2020 | $908 +1.5% | $135,730 |
| 2019 | $894 +15.5% | $135,730 +12.3% |
| 2018 | $774 | $120,910 |
| 2017 | $774 | $120,910 |
| 2016 | $774 | $120,910 |
| 2015 | $774 +2.1% | $120,910 -5.1% |
| 2014 | $759 | $127,360 |
| 2013 | -- | $127,360 |
| 2012 | -- | $127,360 |
| 2011 | -- | $127,360 -2.6% |
| 2010 | -- | $130,770 |
| 2009 | -- | $130,770 -1.6% |
| 2008 | -- | $132,920 |
| 2007 | -- | $132,920 +3.4% |
| 2006 | -- | $128,500 |
| 2005 | -- | $128,500 |
| 2004 | -- | $128,500 |
| 2003 | -- | $128,500 +4.8% |
| 2002 | -- | $122,660 |
| 2001 | -- | $122,660 |
| 2000 | -- | $122,660 |
Find assessor info on the county website
Monthly payment
Est. payment
Payment breakdown
Explore the cost of this home by adjusting the details. Changes won't be saved.Climate risks
Neighborhood: 28625
Nearby schools
Schools provided by the listing agent
- Elementary: N.B. Mills
- Middle: West Iredell
- High: West Iredell
Source: Canopy MLS as distributed by MLS GRID. This data may not be complete. We recommend contacting the local school district to confirm school assignments for this home.
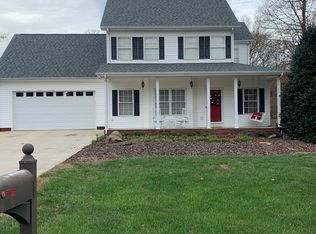
- $289,2003 bd2 ba1.4k sqft239 Scotts Creek Rd, Statesville, NC 28625Off Market
- $13,050-- bd-- ba-- sqft231 Scotts Creek Rd, Statesville, NC 28625Off Market
- $299,0003 bd2 ba1.5k sqft127 Cross Creek Dr, Statesville, NC 28625Off Market
- $401,4003 bd3 ba2.1k sqft133 Cross Creek Dr #134, Statesville, NC 28625Off Market
Similar homes
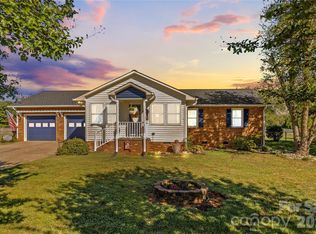
- $334,9003 bd2 ba1.6k sqft186 Antler Dr, Statesville, NC 28625For Sale
 MLS ID #4429218, Jill Galliher, Keller Williams Unified. Canopy MLS as distributed by MLS GRID
 - $315,0003 bd2 ba1.4k sqft327 James Farm Rd, Statesville, NC 28625For Sale
 MLS ID #4429317, Jill Galliher, Keller Williams Unified. Canopy MLS as distributed by MLS GRID
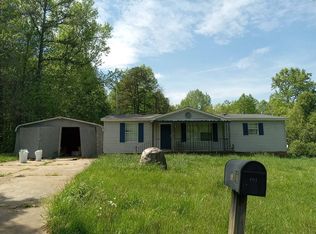
 - $--3 bd2 ba1.2k sqft141 Westridge Dr, Statesville, NC 28625Auction
 Auction.com 2
 - $280,0003 bd2 ba1.2k sqft3567 Carington Ln, Statesville, NC 28625For Sale
 MLS ID #4429130, Haley Eklund, Tarheel Realty II. Canopy MLS as distributed by MLS GRID
 - $370,0004 bd3 ba1.9k sqft1829 Kenmore Dr, Statesville, NC 28625For SaleMLS ID #4426962, Jon House, Howard Hanna Allen Tate Mooresville/LKN. Canopy MLS as distributed by MLS GRID
- $400,0003 bd2 ba1.8k sqft148 Greythorn Dr, Statesville, NC 28625For SaleMLS ID #4427266, Matt Crepas, EXP Realty LLC Mooresville. Canopy MLS as distributed by MLS GRID
- $350,0003 bd2 ba1.5k sqft102 Bay Tree Ct, Statesville, NC 28625New ConstructionMLS ID #4413609, Kelly Bergstein, BSI Builder Services. Canopy MLS as distributed by MLS GRID
- $350,0003 bd2 ba1.5k sqft134 Sanders Way, Statesville, NC 28625New ConstructionMLS ID #4413633, Kelly Bergstein, BSI Builder Services. Canopy MLS as distributed by MLS GRID
- $339,9003 bd2 ba1.9k sqft210 Jane Sowers Rd, Statesville, NC 28625For Sale
 MLS ID #1225767, Tami Fox. Triad MLS
 - $305,0003 bd2 ba1.5k sqft175 Riverfield Dr, Statesville, NC 28625For SaleMLS ID #4412782, Becca Brouillard, RE/MAX Properties Plus, Inc.. Canopy MLS as distributed by MLS GRID
- $334,9003 bd2 ba1.4k sqft105 Dundee Ct, Statesville, NC 28625For SaleMLS ID #4368291, Kristine Nelson, ERA Live Moore. Canopy MLS as distributed by MLS GRID
- $340,0003 bd2 ba1.5k sqft424 Holland Dr, Statesville, NC 28677For SaleMLS ID #4428690, Chanika Graham, Stewart-Graham Realty Inc.. Canopy MLS as distributed by MLS GRID
- $344,9004 bd3 ba2k sqft138 Shumaker Dr, Statesville, NC 28625For SaleMLS ID #4391719, Lisa Buhrmaster, Madison & Company Realty. Canopy MLS as distributed by MLS GRID
- $289,0003 bd2 ba1.5k sqft248 Harriet Ln, Statesville, NC 28625For SaleMLS ID #1230648, Garry Steele. Triad MLS
- $325,0003 bd2 ba1.3k sqft104 Roseman Ln, Statesville, NC 28625New ConstructionMLS ID #1236322, Jamie Gentry. Triad MLS
- $359,0003 bd3 ba2.1k sqft826 Davie Ave, Statesville, NC 28677For SaleMLS ID #4428138, Eric McCauley, Lake Norman Realty, Inc.. Canopy MLS as distributed by MLS GRID
- $350,0003 bd2 ba1.4k sqft518 W Sharpe St, Statesville, NC 28677For SaleMLS ID #4359455, Christy Allen, The Allen Team Inc. Canopy MLS as distributed by MLS GRID
- $305,0003 bd2 ba1.7k sqft201 Tarrington Dr, Statesville, NC 28625For SaleMLS ID #4293154, Laura Murden, eXp Realty, LLC. Canopy MLS as distributed by MLS GRID
- $389,9003 bd2 ba1.6k sqft143 Heritage Hall Ln #22P, Statesville, NC 28625New ConstructionCanopy MLS as distributed by MLS GRID
