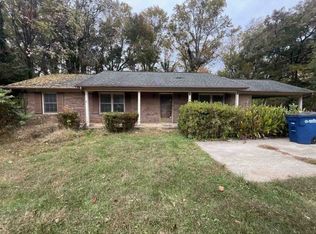
Welcome home to this charming brick ranch in Statesville! Offering comfortable single-level living, this 3-bedroom, 2-bath home features 1,711 square feet of inviting space. The home is situated on a large lot with an amazing fenced backyard minutes from downtown restaurants and shops! Guests are greeted by a covered front porch and welcomed into the front foyer with arched doorway to the main Living Room with a cozy gas logs fireplace. The Kitchen has painted oak cabinets, granite tile countertops and stainless steel appliances. Dedicated Dining Room plus a Family Room. The Primary Bedroom features an updated en suite bathroom with tiled shower & smart light w/speaker; there is also a walk-in closet in the owners suite. Hardwood floors in all the bedrooms! Inside Laundry closet. Spacious 2-car garage with separate storage/utility closet. New metal roof installed in 2021. Quiet neighborhood, with quick access to I-77, Iredell Memorial Hospital, and local parks & schools. Enjoy the outdoors on your covered rear patio overlooking the large, flat, fully fenced backyard--perfect for kids and pets to play! Don't miss your opportunity to make this Statesville home your own!
Active
$350,000
1013 Hunter St, Statesville, NC 28677
3beds
1,711sqft
Single Family Residence
Built in 1969
0.45 Acres Lot
$-- Zestimate®
$205/sqft
$-- HOA
What's special
Cozy gas logs fireplaceBrick ranchCovered front porchTiled showerFamily roomLarge lotAmazing fenced backyard
- 1 day
- 65
- 11
Zillow last checked:
Listing updated:
Listed by:
Nikki Robinson NikkiR@lakenormanrealty.com,
Lake Norman Realty, Inc
Source: Canopy MLS as distributed by MLS GRID,MLS#: 4443115
Facts & features
Interior
Bedrooms & bathrooms
- Bedrooms: 3
- Bathrooms: 2
- Full bathrooms: 2
- Main level bedrooms: 3
Primary bedroom
- Features: En Suite Bathroom
- Level: Main
Bedroom s
- Level: Main
Bedroom s
- Level: Main
Bathroom full
- Level: Main
Bathroom full
- Level: Main
Den
- Level: Main
Dining room
- Level: Main
Kitchen
- Features: Kitchen Island
- Level: Main
Living room
- Features: See Remarks
- Level: Main
Heating
- Natural Gas
Cooling
- Central Air, Electric
Appliances
- Included: Dishwasher, Electric Range, Electric Water Heater, Microwave
- Laundry: Main Level
Features
- Kitchen Island, Storage, Walk-In Closet(s)
- Flooring: Bamboo, Tile, Wood
- Has basement: No
- Attic: Pull Down Stairs
- Fireplace features: Gas Log, Living Room
Interior area
- Total structure area: 1,711
- Total interior livable area: 1,711 sqft
- Finished area above ground: 1,711
- Finished area below ground: 0
Property
Parking
- Total spaces: 2
- Parking features: Driveway, Attached Garage, Garage Faces Front, Garage on Main Level
- Attached garage spaces: 2
- Has uncovered spaces: Yes
- Details: 2-car Garage, concrete driveway
Features
- Levels: One
- Stories: 1
- Patio & porch: Covered, Front Porch, Rear Porch
- Fencing: Back Yard,Full
Lot
- Size: 0.45 Acres
- Features: Level, Open Lot, Wooded
Details
- Parcel number: 4745527022.000
- Zoning: R10
- Special conditions: Standard
Construction
Type & style
- Home type: SingleFamily
- Architectural style: Ranch
- Property subtype: Single Family Residence
Materials
- Brick Full, Vinyl
- Foundation: Crawl Space
- Roof: Metal
Condition
- New construction: No
- Year built: 1969
Utilities & green energy
- Sewer: Public Sewer
- Water: City
- Utilities for property: Electricity Connected
Community & HOA
Community
- Subdivision: Brookgreen
Location
- Region: Statesville
Financial & listing details
- Price per square foot: $205/sqft
- Tax assessed value: $259,950
- Annual tax amount: $2,705
- Date on market: 11/18/2026
- Cumulative days on market: 1 day
- Listing terms: Cash,Conventional,FHA,VA Loan
- Electric utility on property: Yes
- Road surface type: Concrete, Paved
Estimated market value
Not available
Estimated sales range
Not available
Not available
Price history
| Date | Event | Price |
|---|---|---|
| 11/18/2026 | Listed for sale | $350,000+31.1%$205/sqft |
Source:  Canopy MLS as distributed by MLS GRID #4443115 Report a problem | ||
| 7/12/2021 | Sold | $267,000-0.7%$156/sqft |
Source: Canopy MLS as distributed by MLS GRID #3750531 Report a problem | ||
| 6/21/2021 | Pending sale | $269,000$157/sqft |
Source:  RE/MAX International #3750531 Report a problem | ||
| 6/15/2021 | Listed for sale | $269,000+86.2%$157/sqft |
Source: RE/MAX International #3750531 Report a problem | ||
| 7/25/2011 | Sold | $144,500-6.7%$84/sqft |
Source: Public Record Report a problem | ||
| 3/24/2011 | Listed for sale | $154,900-2.9%$91/sqft |
Source: RE/MAX Properties Plus, Inc. #2008188 Report a problem | ||
| 12/21/2009 | Listing removed | $159,500+22.7%$93/sqft |
Source: Advanced Access #846324 Report a problem | ||
| 5/21/2009 | Sold | $130,000-18.5% |
Source:  Triad MLS #521675 Report a problem | ||
| 3/24/2009 | Listed for sale | $159,500-8.6%$93/sqft |
Source: Listhub #846324 Report a problem | ||
| 11/24/2008 | Listing removed | $174,500$102/sqft |
Source: Listhub #776722 Report a problem | ||
| 10/30/2008 | Listed for sale | $174,500-8.1%$102/sqft |
Source: Listhub #776722 Report a problem | ||
| 8/8/2008 | Listing removed | $189,900$111/sqft |
Source: Coldwell Banker** #776722 Report a problem | ||
| 6/2/2008 | Listed for sale | $189,900$111/sqft |
Source: Coldwell Banker** #776722 Report a problem | ||
Public tax history
| Year | Property taxes | Tax assessment |
|---|---|---|
| 2025 | $2,705 | $259,950 |
| 2024 | $2,705 | $259,950 |
| 2023 | $2,705 +68.3% | $259,950 +89.7% |
| 2022 | $1,607 -3.4% | $137,030 |
| 2021 | $1,663 | $137,030 |
| 2020 | $1,663 +0.8% | $137,030 |
| 2019 | $1,649 +7.4% | $137,030 +1.3% |
| 2018 | $1,537 | $135,290 |
| 2017 | $1,537 +16.4% | $135,290 |
| 2016 | $1,320 | $135,290 |
| 2015 | $1,320 -4% | $135,290 -8.5% |
| 2014 | $1,376 | $147,880 |
| 2013 | -- | $147,880 |
| 2012 | -- | $147,880 +15.2% |
| 2011 | -- | $128,330 +5% |
| 2010 | -- | $122,250 |
| 2009 | -- | $122,250 |
| 2008 | -- | $122,250 |
| 2007 | -- | $122,250 +7.6% |
| 2006 | -- | $113,590 |
| 2005 | -- | $113,590 |
| 2004 | -- | $113,590 |
| 2003 | -- | $113,590 +19.8% |
| 2002 | -- | $94,780 |
| 2001 | -- | $94,780 |
| 2000 | -- | $94,780 |
Find assessor info on the county website
Monthly payment
Est. payment
Payment breakdown
Explore the cost of this home by adjusting the details. Changes won't be saved.Climate risks
Neighborhood: 28677
Nearby schools
Schools provided by the listing agent
- Elementary: East Iredell
- Middle: Third Creek
- High: Statesville
Source: Canopy MLS as distributed by MLS GRID. This data may not be complete. We recommend contacting the local school district to confirm school assignments for this home.

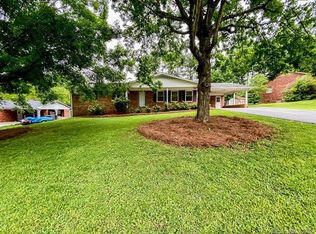

Similar homes
- $265,0003 bd2 ba1.4k sqft404 Holland Cir, Statesville, NC 28677For Sale
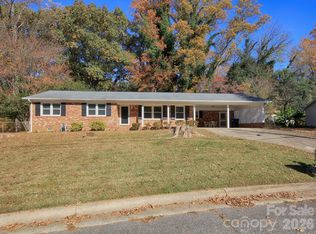
 MLS ID #4440982, Angie Roberts, Keller Williams Unified. Canopy MLS as distributed by MLS GRID
- $--3 bd2 ba1.5k sqft820 Kerley Ct, Statesville, NC 28677Auction
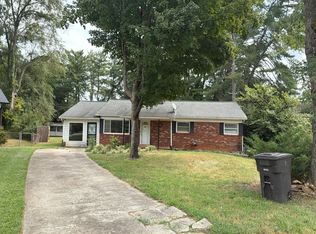 Auction.com 2
- $315,0003 bd2 ba2.2k sqft924 Thomas St, Statesville, NC 28677For Sale
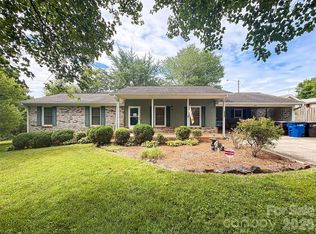 MLS ID #4398271, Mary Palmes, Howard Hanna Allen Tate Statesville. Canopy MLS as distributed by MLS GRID
- $--3 bd2 ba1.6k sqft402 Holland Dr, Statesville, NC 28677Auction
 ServiceLink Auction
- $300,0003 bd2 ba1.5k sqft514 Lakeside Dr, Statesville, NC 28677For SaleMLS ID #4398384, Roxanna LeVan, Howard Hanna Allen Tate Statesville. Canopy MLS as distributed by MLS GRID
- $339,9653 bd3 ba2.1k sqft826 Davie Ave, Statesville, NC 28677For SaleMLS ID #4428138, Eric McCauley, Lake Norman Realty, Inc.. Canopy MLS as distributed by MLS GRID
- $275,0003 bd2 ba1.5k sqft690 Brookdale Dr, Statesville, NC 28677For SaleMLS ID #4440694, Jay White, Centralina Realty INC.. Canopy MLS as distributed by MLS GRID
- $344,9004 bd3 ba1.8k sqft522 Stockton St, Statesville, NC 28677For SaleMLS ID #4410961, Ernie Smith, Realty of America. Canopy MLS as distributed by MLS GRID
- $375,0003 bd2 ba1.8k sqft306 Starmount Dr, Statesville, NC 28677For SaleMLS ID #4428230, Kristi Madison Pfeufer, Madison & Company Realty. Canopy MLS as distributed by MLS GRID
- $325,0003 bd2 ba1.5k sqft424 Holland Dr, Statesville, NC 28677For SaleMLS ID #4428690, Chanika Graham, Stewart-Graham Realty Inc.. Canopy MLS as distributed by MLS GRID
- $313,0003 bd2 ba2.2k sqft732 W Front St, Statesville, NC 28677For SaleMLS ID #4436486, Verria Hairston, Opendoor Brokerage LLC. Canopy MLS as distributed by MLS GRID
- $275,0003 bd2 ba2k sqft596 Georgia Ave, Statesville, NC 28677For SaleMLS ID #4424491, Robert Sechrist, Crest Properties. Canopy MLS as distributed by MLS GRID
- $409,5003 bd3 ba1.8k sqft304 Gregory Rd, Statesville, NC 28677For SaleMLS ID #4435085, Medina Wilson, Lake Norman Realty, Inc.. Canopy MLS as distributed by MLS GRID
- $259,9003 bd2 ba1.4k sqft1204 Fulton Dr, Statesville, NC 28677For SaleMLS ID #4426164, Robert Salmons, Entera Realty LLC. Canopy MLS as distributed by MLS GRID
- $325,0003 bd2 ba1.7k sqft225 Edgewood Dr, Statesville, NC 28625For Sale
 MLS ID #1239659, Mary Palmes. Triad MLS
- $349,0003 bd2 ba1.5k sqft2607 Montgomery Dr, Statesville, NC 28625For SaleMLS ID #4432123, Jay White, Centralina Realty INC.. Canopy MLS as distributed by MLS GRID
- $260,0003 bd2 ba1.4k sqft517 N Carolina Ave, Statesville, NC 28677For SaleMLS ID #4431413, Brooke Gaither, Tarheel Realty II. Canopy MLS as distributed by MLS GRID
- $379,5003 bd2 ba2k sqft305 Heritage Cir, Statesville, NC 28625For SaleMLS ID #1234164, Carli Bass. Triad MLS
