Welcome to 304 Gregory Road, a beautiful brick home with a full basement and immediate move-in availability. This spacious property offers an attached two-car garage with direct access to the kitchen, plus a dedicated storage room in the garage.
The kitchen is designed for both everyday living and entertaining, featuring a large center island, custom cabinetry, and newer appliances. It opens seamlessly into the living room, creating an inviting open-concept layout. The living room features a cozy fireplace, while the adjoining den offers a second fireplace and access to the bright sunroom.
You'll find three bedrooms, two full bathrooms, and a conveniently located laundry room. The walk-out basement includes a bathroom, an additional laundry area, and a shower that could easily be used as a dog-washing station or grooming area.
Outdoor living is just as impressive, with a large patio perfect for entertaining, a charming front porch ideal for rocking chairs, and over 2 acres of property to enjoy. A concrete driveway provides parking for 5-6 vehicles, with an additional parking area accommodating 2 more cars.
Active
$425,000
304 Gregory Rd, Statesville, NC 28677
3beds
1,814sqft
Single Family Residence
Built in 1966
2.2 Acres Lot
$411,600 Zestimate®
$234/sqft
$-- HOA
What's special
Full basementCozy fireplaceBright sunroomBeautiful brick homeLarge center islandConveniently located laundry roomThree bedrooms
- 13 days
- 865
- 87
Likely to sell faster than
Zillow last checked:
Listing updated:
Listed by:
Medina Wilson ms1wilson@yahoo.com,
Lake Norman Realty, Inc.
Source: Canopy MLS as distributed by MLS GRID,MLS#: 4435085
Facts & features
Interior
Bedrooms & bathrooms
- Bedrooms: 3
- Bathrooms: 3
- Full bathrooms: 3
- Main level bedrooms: 3
Primary bedroom
- Level: Main
Bedroom s
- Level: Main
Bathroom full
- Level: Main
Laundry
- Level: Main
Heating
- Heat Pump
Cooling
- Heat Pump
Appliances
- Included: Dishwasher, Electric Cooktop, Electric Oven, Exhaust Fan, Microwave, Refrigerator
- Laundry: Electric Dryer Hookup, Laundry Chute, Laundry Room, Lower Level, Main Level, Washer Hookup
Features
- Attic Other, Kitchen Island, Walk-In Closet(s)
- Flooring: Other
- Doors: Storm Door(s)
- Windows: Insulated Windows
- Basement: Bath/Stubbed,Exterior Entry,Full,Interior Entry,Storage Space
- Attic: Other
- Fireplace features: Den, Living Room
Interior area
- Total structure area: 1,814
- Total interior livable area: 1,814 sqft
- Finished area above ground: 1,814
- Finished area below ground: 0
Property
Parking
- Total spaces: 6
- Parking features: Driveway, Attached Garage, Garage Door Opener, Garage Faces Side, Parking Space(s), Garage on Main Level
- Attached garage spaces: 2
- Uncovered spaces: 4
Accessibility
- Accessibility features: Bath Grab Bars
Features
- Levels: One
- Stories: 1
Lot
- Size: 2.2 Acres
Details
- Parcel number: 4735414693.000
- Zoning: R10
- Special conditions: Standard
Construction
Type & style
- Home type: SingleFamily
- Property subtype: Single Family Residence
Materials
- Brick Full
Condition
- New construction: No
- Year built: 1966
Utilities & green energy
- Sewer: Public Sewer
- Water: City
Community & HOA
Community
- Security: Security System, Smoke Detector(s)
- Subdivision: Gregory Place
Location
- Region: Statesville
Financial & listing details
- Price per square foot: $234/sqft
- Tax assessed value: $213,660
- Annual tax amount: $2,234
- Date on market: 10/16/2026
- Cumulative days on market: 13 days
- Road surface type: Asphalt, Concrete, Gravel, Paved
Estimated market value
$411,600
$391,000 - $432,000
$1,823/mo
Price history
| Date | Event | Price |
|---|---|---|
| 10/16/2026 | Listed for sale | $425,000$234/sqft |
Source:  Canopy MLS as distributed by MLS GRID #4435085 Report a problem | ||
Public tax history
| Year | Property taxes | Tax assessment |
|---|---|---|
| 2025 | $2,234 | $213,660 |
| 2024 | $2,234 | $213,660 |
| 2023 | $2,234 +60.3% | $213,660 +82.1% |
| 2022 | $1,393 +4.8% | $117,330 |
| 2021 | $1,329 | $117,330 |
| 2020 | $1,329 +0.9% | $117,330 |
| 2019 | $1,318 +6.6% | $117,330 -0.1% |
| 2018 | $1,236 | $117,390 |
| 2017 | $1,236 +7.2% | $117,390 |
| 2016 | $1,153 | $117,390 |
| 2015 | $1,153 -1.9% | $117,390 -6.4% |
| 2014 | $1,175 | $125,430 |
| 2013 | -- | $125,430 |
| 2012 | -- | $125,430 |
| 2011 | -- | $125,430 -0.5% |
| 2010 | -- | $126,030 |
| 2009 | -- | $126,030 |
| 2008 | -- | $126,030 |
| 2007 | -- | $126,030 +6.1% |
| 2006 | -- | $118,830 |
| 2005 | -- | $118,830 |
| 2004 | -- | $118,830 |
| 2003 | -- | $118,830 +9.4% |
| 2002 | -- | $108,630 |
| 2001 | -- | $108,630 |
| 2000 | -- | $108,630 |
Find assessor info on the county website
Monthly payment
Est. payment
Payment breakdown
Explore the cost of this home by adjusting the details. Changes won't be saved.Climate risks
Neighborhood: 28677
Similar homes
- $375,0003 bd2 ba1.8k sqft306 Starmount Dr, Statesville, NC 28677For Sale
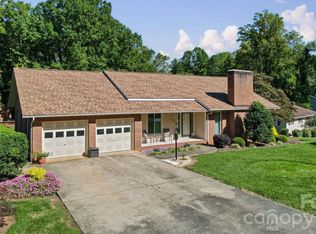
 MLS ID #4428230, Kristi Madison Pfeufer, Madison & Company Realty. Canopy MLS as distributed by MLS GRID
- $--3 bd2 ba1.5k sqft820 Kerley Ct, Statesville, NC 28677Auction
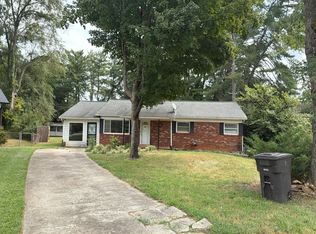 Auction.com 2
- $--4 bd2 ba1.8k sqft419 Armfield St, Statesville, NC 28677Auction
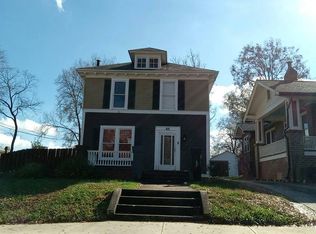 Auction.com 2
- $--3 bd2 ba1.5k sqft402 Holland Dr, Statesville, NC 28677Auction
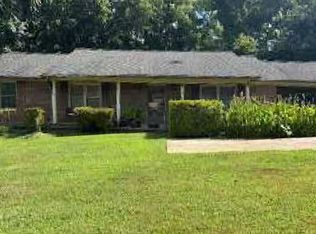 ServiceLink Auction
- $499,9993 bd3 ba1.7k sqft843 Stockton St, Statesville, NC 28677For Sale
 MLS ID #1229177, Rick Donathan. Triad MLS
- $321,0003 bd2 ba2.2k sqft732 W Front St, Statesville, NC 28677For SaleMLS ID #4436486, Verria Hairston, Opendoor Brokerage LLC. Canopy MLS as distributed by MLS GRID
- $372,9004 bd2 ba1.9k sqft820 Woodland Rd, Statesville, NC 28677For SaleMLS ID #4377029, Matthew Madison, Madison & Company Realty. Canopy MLS as distributed by MLS GRID
- $399,5003 bd2 ba1.5k sqft916 Westminster Dr #8, Statesville, NC 28677For SaleMLS ID #4428276, Christy Stone, EXP Realty LLC Mooresville. Canopy MLS as distributed by MLS GRID
- $349,9003 bd3 ba2.1k sqft826 Davie Ave, Statesville, NC 28677For SaleMLS ID #4428138, Eric McCauley, Lake Norman Realty, Inc.. Canopy MLS as distributed by MLS GRID
- $340,0003 bd2 ba1.5k sqft424 Holland Dr, Statesville, NC 28677For SaleMLS ID #4428690, Chanika Graham, Stewart-Graham Realty Inc.. Canopy MLS as distributed by MLS GRID
- $399,9994 bd3 ba2.5k sqft921 Argyle Ct, Statesville, NC 28677For SaleMLS ID #4398226, Daphne Dalton, NorthGroup Real Estate LLC. Canopy MLS as distributed by MLS GRID
- $260,0003 bd3 ba2.1k sqft522 N Carolina Ave, Statesville, NC 28677For SaleMLS ID #1239570, Anita Payne. Triad MLS
- $330,0003 bd2 ba2.2k sqft924 Thomas St, Statesville, NC 28677For SaleMLS ID #4398271, Mary Palmes, Howard Hanna Allen Tate Statesville. Canopy MLS as distributed by MLS GRID
- $329,9904 bd3 ba2.3k sqft706 Springdale Rd, Statesville, NC 28677For SaleMLS ID #4427238, Tim Tellado, Ivado Properties LLC. Canopy MLS as distributed by MLS GRID
- $275,0003 bd2 ba1.4k sqft517 N Carolina Ave, Statesville, NC 28677For SaleMLS ID #4431413, Brooke Gaither, Tarheel Realty II. Canopy MLS as distributed by MLS GRID
- $344,9004 bd3 ba1.8k sqft522 Stockton St, Statesville, NC 28677For SaleMLS ID #4410961, Ernie Smith, Realty of America. Canopy MLS as distributed by MLS GRID
- $295,0003 bd2 ba1.5k sqft1320 Yadkin St, Statesville, NC 28677For SaleMLS ID #4436183, Kim Sumner, His Way Realty LLC. Canopy MLS as distributed by MLS GRID
- $260,0003 bd2 ba1.3k sqft335 N Oakland Ave Unit A, Statesville, NC 28677For SaleMLS ID #4437094, Michael Mejia, Michael Andrew Group LLC. Canopy MLS as distributed by MLS GRID
- $295,0003 bd2 ba1.5k sqft1324 Yadkin St, Statesville, NC 28677For SaleMLS ID #4436185, Kim Sumner, His Way Realty LLC. Canopy MLS as distributed by MLS GRID
