Welcome Home!
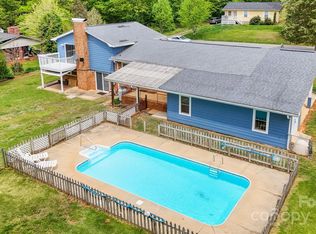
This unique tri-level home offers 3 bedrooms, 2 full baths and 1 half bathroom along with a thoughtfully designed layout and plenty of space to enjoy. Step through the front door into a welcoming foyer conveniently located just off the attached garage. From there the home opens into a spacious den and half bath with direct access to the back patio which is perfect for relaxing, entertaining, or enjoying a quiet evening outdoors. Stairs on either side of the den lead up to the kitchen, dining area, and living room, creating a comfortable flow through the main living spaces. The kitchen has been thoughtfully updated with all new appliances, and beautiful countertops. Upstairs you'll find the home's bedrooms and a full hallway bathroom. The spacious primary bedroom is located at the end of the hall and features its own private bathroom and walk in closet.
Outside the back yard offers even more versatility with a private patio area, and two-car detached garage featuring attic space for additional storage. With multiple living areas, updated features, generous storage, and inviting indoor and outdoor spaces, this unique home is ready to welcome its next owner!
Active
Price cut: $7K (10/5)
$298,000
2661 Tiffany St, Conover, NC 28613
3beds
2,148sqft
Single Family Residence
Built in 1972
0.49 Acres Lot
$293,400 Zestimate®
$139/sqft
$-- HOA
What's special
Two-car detached garagePrivate patio areaAttached garageWelcoming foyerBeautiful countertopsSpacious primary bedroomSpacious den
- 34 days
- 1,295
- 168
Likely to sell faster than
Zillow last checked:
Listing updated:
Listed by:
Sarah Watson Sarah@HarperRealtyNC.com,
Harper Realty
Source: Canopy MLS as distributed by MLS GRID,MLS#: 4414689
Facts & features
Interior
Bedrooms & bathrooms
- Bedrooms: 3
- Bathrooms: 3
- Full bathrooms: 2
- 1/2 bathrooms: 1
Primary bedroom
- Level: Third
- Area: 197.76 Square Feet
- Dimensions: 16' 3" X 12' 2"
Bedroom s
- Level: Third
Bedroom s
- Level: Third
Bathroom full
- Level: Third
Bathroom full
- Level: Third
Den
- Level: Main
Dining room
- Level: Upper
Kitchen
- Level: Upper
Living room
- Level: Upper
Heating
- Central
Cooling
- Central Air
Appliances
- Included: Electric Range, Microwave, Refrigerator, Washer/Dryer
- Laundry: Main Level
Features
- Has basement: No
- Fireplace features: Family Room, Gas Log
Interior area
- Total structure area: 1,153
- Total interior livable area: 2,148 sqft
- Finished area above ground: 2,148
- Finished area below ground: 0
Property
Parking
- Total spaces: 3
- Parking features: Driveway, Attached Garage, Detached Garage, Garage on Main Level
- Attached garage spaces: 3
- Has uncovered spaces: Yes
Features
- Levels: Two
- Stories: 2
- Fencing: Back Yard
Lot
- Size: 0.49 Acres
Details
- Parcel number: 375119627108
- Zoning: R-20
- Special conditions: Standard
Construction
Type & style
- Home type: SingleFamily
- Architectural style: Ranch
- Property subtype: Single Family Residence
Materials
- Brick Partial, Vinyl
- Foundation: Crawl Space, Slab
- Roof: Fiberglass
Condition
- New construction: No
- Year built: 1972
Utilities & green energy
- Sewer: Septic Installed
- Water: City
Community & HOA
Community
- Subdivision: SHAMROCK PARK
Location
- Region: Conover
Financial & listing details
- Price per square foot: $139/sqft
- Tax assessed value: $245,600
- Annual tax amount: $1,298
- Date on market: 9/3/2026
- Cumulative days on market: 34 days
- Listing terms: Cash,Conventional,FHA,USDA Loan,VA Loan
- Road surface type: Concrete, Paved
Estimated market value
$293,400
$279,000 - $308,000
$2,102/mo
Price history
| Date | Event | Price |
|---|---|---|
| 10/5/2026 | Price change | $298,000-2.3%$139/sqft |
Source:  Canopy MLS as distributed by MLS GRID #4414689 Report a problem Canopy MLS as distributed by MLS GRID #4414689 Report a problem | ||
| 9/17/2026 | Price change | $305,000-4.7%$142/sqft |
Source: Canopy MLS as distributed by MLS GRID #4414689 Report a problem | ||
| 9/3/2026 | Listed for sale | $320,000$149/sqft |
Source: Canopy MLS as distributed by MLS GRID #4414689 Report a problem | ||
Public tax history
| Year | Property taxes | Tax assessment |
|---|---|---|
| 2025 | $1,298 +3.5% | $245,600 |
| 2024 | $1,254 +4% | $245,600 |
| 2023 | $1,206 +7.3% | $245,600 +54.1% |
| 2022 | $1,124 +2.9% | $159,400 |
| 2021 | $1,092 | $159,400 |
| 2020 | $1,092 +3% | $159,400 |
| 2019 | $1,060 +11.9% | $159,400 +11.9% |
| 2018 | $948 +1.5% | $142,500 |
| 2017 | $933 +114.8% | -- |
| 2016 | $435 | -- |
| 2015 | $435 | $142,450 -0.5% |
| 2014 | $435 | $143,100 |
| 2013 | $435 | -- |
| 2012 | $435 | -- |
| 2011 | $435 +11.3% | -- |
| 2010 | $390 -49% | -- |
| 2009 | $765 | -- |
| 2008 | $765 | -- |
| 2007 | $765 +17.3% | -- |
| 2006 | $652 | -- |
| 2005 | -- | -- |
| 2004 | -- | -- |
| 2003 | -- | -- |
| 2002 | -- | -- |
| 2001 | -- | -- |
| 2000 | -- | -- |
Find assessor info on the county website
Monthly payment
Est. payment
Payment breakdown
Explore the cost of this home by adjusting the details. Changes won't be saved.Climate risks
Neighborhood: 28613
Nearby schools
Schools provided by the listing agent
- Elementary: Claremont
- Middle: River Bend
- High: Bunker Hill
Source: Canopy MLS as distributed by MLS GRID. This data may not be complete. We recommend contacting the local school district to confirm school assignments for this home.
Similar homes
- $259,0003 bd2 ba2k sqft2428 Cedar Valley Dr, Conover, NC 28613For Sale
 MLS ID #4402625, Sandi Dingler, RE/MAX Legendary. Canopy MLS as distributed by MLS GRID
 - $293,0003 bd2 ba1.3k sqft4917 Pond Ct, Conover, NC 28613For Sale
 MLS ID #4424441, Cindy Quick, EXP Realty LLC Mooresville. Canopy MLS as distributed by MLS GRID
 - $330,0003 bd2 ba1.4k sqft1590 Mayfair Dr, Conover, NC 28613For Sale
 MLS ID #4394287, Biddy Nichols, Walker Real Estate Services LLC. Canopy MLS as distributed by MLS GRID
 - $339,9993 bd2 ba1.8k sqft4273 Springs Rd, Conover, NC 28613For Sale
 MLS ID #4424417, Amanda Stokes, RE/MAX Legendary. Canopy MLS as distributed by MLS GRID
 - $339,9003 bd2 ba1.9k sqft2639 Mount Olive Church Rd, Newton, NC 28658For SaleMLS ID #4420840, Andi Jack, RE/MAX A-Team. Canopy MLS as distributed by MLS GRID
- $294,0003 bd3 ba2k sqft4036 Elizabeth St, Hickory, NC 28601For SaleMLS ID #4423673, Nakia Walker, Opendoor Brokerage LLC. Canopy MLS as distributed by MLS GRID
- $299,9003 bd2 ba1.8k sqft1401 Southwest Blvd, Newton, NC 28658For SaleMLS ID #4395509, Kevin Castro, RE/MAX Prestige Legacy. Canopy MLS as distributed by MLS GRID
- $399,9004 bd3 ba2.6k sqft304 Parlier Ave NE, Conover, NC 28613For SaleMLS ID #4321897, Kevin Castro, RE/MAX Prestige Legacy. Canopy MLS as distributed by MLS GRID
- $369,0003 bd2 ba1.5k sqft220 5th St NE, Conover, NC 28613For SaleMLS ID #4417822, Cynthia Bumgarner, Prime Properties Group, LLC. Canopy MLS as distributed by MLS GRID
- $215,0003 bd2 ba1.7k sqft608 1st St W, Conover, NC 28613For SaleMLS ID #4398587, Libby Lail, Alliance Real Estate Group LLC. Canopy MLS as distributed by MLS GRID
- $315,0002 bd3 ba1.3k sqft1332 Fairway Dr, Newton, NC 28658For SaleMLS ID #4422706, Lindsey OMara, The Pinnacle Property Group NC. Canopy MLS as distributed by MLS GRID
- $369,9003 bd2 ba1.6k sqft2923 Dogwood Dr, Claremont, NC 28610For SaleMLS ID #4418731, Teresa Hensley, Realty Executives of Hickory. Canopy MLS as distributed by MLS GRID
- $297,9204 bd2 ba2.1k sqft3642 Strollaway Ln, Claremont, NC 28610For SaleMLS ID #4397799, Cassidy Davis, Ally Plus Realty LLC. Canopy MLS as distributed by MLS GRID
- $330,0003 bd3 ba1.8k sqft1197 Zion Church Rd, Hickory, NC 28602For SaleMLS ID #4414366, Haydee Trejo, Nestlewood Realty LLC. Canopy MLS as distributed by MLS GRID
- $350,0004 bd3 ba2.2k sqft267 25th Ave NW, Hickory, NC 28601For SaleMLS ID #4432088, Michelle King, Weichert, Realtors - Team Metro. Canopy MLS as distributed by MLS GRID
- $314,9003 bd2 ba2.4k sqft108 Grand Acres Ln, Maiden, NC 28650For SaleMLS ID #4407760, Nelly Cuevas, Nestlewood Realty, LLC. Canopy MLS as distributed by MLS GRID
- $350,0003 bd2 ba1.8k sqft3962 Startown Rd, Newton, NC 28658For SaleMLS ID #4421689, Renee Cook Drum, Weichert, Realtors - Team Metro. Canopy MLS as distributed by MLS GRID
- $315,0002 bd2 ba1.3k sqft217 23rd St NW, Hickory, NC 28601For SaleMLS ID #4430349, Brooke Elder, True North Realty. Canopy MLS as distributed by MLS GRID
- $310,0003 bd2 ba2.2k sqft1009 Springs Rd, Lincolnton, NC 28092For SaleMLS ID #4411194, Addie Carson, Howard Hanna Allen Tate Lake Norman. Canopy MLS as distributed by MLS GRID
- $350,0004 bd3 ba2.2k sqft3675 10th St, Hickory, NC 28601For SaleMLS ID #4430666, Abraham Thao, Century 21 American Homes. Canopy MLS as distributed by MLS GRID
