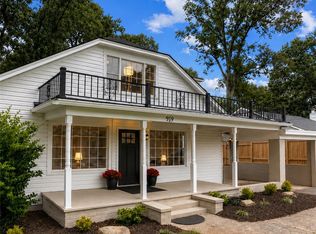
Beautifully remodeled 4 bedroom home in Oakwood neighborhood. This stunning fully renovated home features premium upgrades throughout making it move in ready. Modern kitchen with brand-new granite countertops, stylish kitchen cabinets and new stainless steel appliances. Enjoy new LVP flooring and updated lighting fixtures throughout the home. Relax in a spa-like retreat featuring a custom brand new tiled double shower in the primary bathroom. More updates include, roof, windows, HVAC, hot water heater, and siding. Located within walking distance to YMCA, Oakwood elementary, downtown hickory, restaurants and shopping.
Active
$500,000
806 4th Street Dr NW, Hickory, NC 28601
4beds
2,283sqft
:
Get pre-qualified$2,911/mo
Single Family Residence
Built in 1929
0.27 Acres Lot
$481,800 Zestimate®
$219/sqft
$-- HOA
What's special
Stunning fully renovated homeUpdated lighting fixturesPremium upgrades throughoutSpa-like retreatModern kitchenNew lvp flooringBrand-new granite countertops
- 106 days |
- 392 |
- 9 |
Zillow last checked:
Listing updated:
Listed by:
Robin Flynn 704-430-5351,
EXP Realty LLC Ballantyne
Source: Canopy MLS as distributed by MLS GRID,MLS#: 4367995
Facts & features
Interior
Bedrooms & bathrooms
- Bedrooms: 4
- Bathrooms: 3
- Full bathrooms: 2
- 1/2 bathrooms: 1
- Main level bedrooms: 1
Primary bedroom
- Features: Ceiling Fan(s), En Suite Bathroom, Walk-In Closet(s)
- Level: Main
Bedroom s
- Features: Walk-In Closet(s)
- Level: Upper
Bathroom half
- Level: Main
Bathroom full
- Level: Upper
Dining room
- Features: Ceiling Fan(s), Open Floorplan
- Level: Main
Kitchen
- Features: Open Floorplan
- Level: Main
Living room
- Features: Ceiling Fan(s), Open Floorplan
- Level: Main
Office
- Level: Main
Heating
- Heat Pump
Cooling
- Central Air
Appliances
- Included: Dishwasher, Disposal, Electric Cooktop, Electric Oven, Electric Water Heater, Microwave, Refrigerator
- Laundry: Utility Room
Features
- Flooring: Vinyl
- Has basement: No
Interior area
- Total structure area: 2,283
- Total interior livable area: 2,283 sqft
- Finished area above ground: 2,283
- Finished area below ground: 0
Property
Parking
- Parking features: Driveway
- Has uncovered spaces: Yes
Features
- Levels: Two
- Stories: 2
- Fencing: Back Yard
Lot
- Size: 0.27 Acres
- Features: Corner Lot
Details
- Parcel number: 3703155326410000
- Zoning: R-3
- Special conditions: Standard
Construction
Type & style
- Home type: SingleFamily
- Property subtype: Single Family Residence
Materials
- Vinyl
- Foundation: Crawl Space
Condition
- New construction: No
- Year built: 1929
Utilities & green energy
- Sewer: Public Sewer
- Water: City
Community & HOA
Community
- Subdivision: Oakwood
Location
- Region: Hickory
Financial & listing details
- Price per square foot: $219/sqft
- Tax assessed value: $211,400
- Annual tax amount: $1,815
- Date on market: 4/9/2026
- Cumulative days on market: 85 days
- Listing terms: Cash,Conventional,FHA,VA Loan
- Road surface type: Gravel, Paved
Estimated market value
$481,800
$458,000 - $506,000
$2,288/mo
Price history
| Date | Event | Price |
|---|---|---|
| 4/9/2026 | Listed for sale | $500,000-6.5%$219/sqft |
Source:  Canopy MLS as distributed by MLS GRID #4367995 Report a problem Canopy MLS as distributed by MLS GRID #4367995 Report a problem | ||
| 2/20/2026 | Listing removed | $535,000$234/sqft |
Source: Canopy MLS as distributed by MLS GRID #4293588 Report a problem | ||
| 9/18/2025 | Price change | $535,000-2.7%$234/sqft |
Source: Canopy MLS as distributed by MLS GRID #4293588 Report a problem | ||
| 9/5/2025 | Price change | $550,000-12%$241/sqft |
Source: Canopy MLS as distributed by MLS GRID #4293588 Report a problem | ||
| 8/23/2025 | Listed for sale | $625,000+13.6%$274/sqft |
Source: Canopy MLS as distributed by MLS GRID #4293588 Report a problem | ||
| 3/14/2022 | Sold | $550,000$241/sqft |
Source: Public Record Report a problem | ||
Public tax history
| Year | Property taxes | Tax assessment |
|---|---|---|
| 2025 | $1,815 +0.6% | $211,400 |
| 2024 | $1,804 | $211,400 |
| 2023 | $1,804 +40.6% | $211,400 +98.1% |
| 2022 | $1,283 | $106,700 |
| 2021 | $1,283 +3.4% | $106,700 |
| 2020 | $1,240 | $106,700 |
| 2019 | $1,240 -11.9% | $106,700 -13.5% |
| 2018 | $1,407 | $123,300 |
| 2017 | $1,407 +12.1% | -- |
| 2016 | $1,256 | -- |
| 2015 | $1,256 | $123,300 +1.1% |
| 2014 | $1,256 | $121,900 |
| 2013 | $1,256 | -- |
| 2012 | $1,256 | -- |
| 2011 | $1,256 +5.8% | -- |
| 2010 | $1,187 | -- |
| 2009 | $1,187 | -- |
| 2008 | $1,187 | -- |
| 2007 | $1,187 +27% | -- |
| 2006 | $935 | -- |
| 2005 | -- | -- |
| 2004 | -- | -- |
| 2003 | -- | -- |
| 2002 | -- | -- |
| 2001 | -- | -- |
| 2000 | -- | -- |
Find assessor info on the county website
Monthly payment
Est. payment
Payment breakdown
Explore the cost of this home by adjusting the details. Changes won't be saved.Climate risks
Neighborhood: 28601
Nearby schools
GreatSchools rating
- 9/10Oakwood ElementaryGrades: PK-5Distance: 0.4 mi
- 3/10Northview MiddleGrades: 6-8Distance: 1.9 mi
- 4/10Hickory HighGrades: PK,9-12Distance: 0.7 mi
Schools provided by the listing agent
- Elementary: Oakwood
- Middle: Northview
- High: Hickory
Source: Canopy MLS as distributed by MLS GRID. This data may not be complete. We recommend contacting the local school district to confirm school assignments for this home.
- $221,7002 bd1 ba1.2k sqft812 4th Street Dr NW, Hickory, NC 28601Off Market
- $216,6002 bd1 ba1.2k sqft820 4th Street Dr NW, Hickory, NC 28601Off Market
- $275,1003 bd1 ba1.4k sqft218 8th Ave NW, Hickory, NC 28601Off Market
- $196,9004 bd4 ba2k sqft774 4th Street Dr NW, Hickory, NC 28601Off Market
- $270,9003 bd2 ba1.2k sqft231 8th Ave NW, Hickory, NC 28601Off Market
- $--2 bd1 ba-- sqft308 8th Avenue Dr NW #308, Hickory, NC 28601Off Market
- $349,8003 bd2 ba1.7k sqft223 8th Ave NW, Hickory, NC 28601Off Market
- $231,9003 bd1 ba1.3k sqft826 4th Street Dr NW, Hickory, NC 28601Off Market
A local agent can set up tours, give advice and negotiate with sellers.
A local lender can help you make sure your offer is ready when you are.
Similar homes
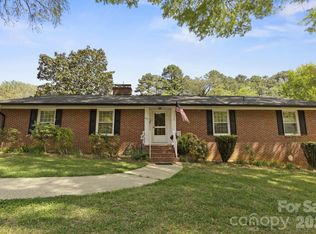
- $499,9005 bd3 ba2.6k sqft317 8th St NW, Hickory, NC 28601For Sale
 MLS ID #4361363, Paul Carswell, RE/MAX A-Team. Canopy MLS as distributed by MLS GRID
 - $439,9003 bd2 ba2.1k sqft607 12th Ave NE, Hickory, NC 28601For Sale
 MLS ID #4363073, Nick Huscroft, Chosen Realty of NC LLC. Canopy MLS as distributed by MLS GRID
 - $515,0004 bd3 ba2.4k sqft4024 Wandering Ln NE, Hickory, NC 28601For Sale
 MLS ID #4397647, Eric Trejo, Nestlewood Realty, LLC. Canopy MLS as distributed by MLS GRID
 - $535,0005 bd4 ba2.9k sqft1171 37th Avenue Dr NE, Hickory, NC 28601For Sale
 MLS ID #4399126, Jona Harrell, Berkshire Hathaway HomeServices Blue Ridge REALTORS®. Canopy MLS as distributed by MLS GRID
 - $389,9004 bd3 ba2.2k sqft1130 16th Ave NW, Hickory, NC 28601For SaleMLS ID #4390675, Paulo Marreiros, PORT USA Realty. Canopy MLS as distributed by MLS GRID
- $599,9003 bd3 ba2.3k sqft914 Players Ridge Rd, Hickory, NC 28601For SaleMLS ID #4387638, Amy Query, Coldwell Banker Boyd & Hassell. Canopy MLS as distributed by MLS GRID
- $380,0003 bd3 ba2.1k sqft3309 40th Avenue Pl NE, Hickory, NC 28601For SaleMLS ID #4364817, Paulo Marreiros, PORT USA Realty. Canopy MLS as distributed by MLS GRID
- $385,0004 bd3 ba2.1k sqft63 Frost Ln, Taylorsville, NC 28681For SaleMLS ID #4407455, Brooke Elder, True North Realty. Canopy MLS as distributed by MLS GRID
- $379,9004 bd3 ba1.8k sqft1830 31st St NE, Hickory, NC 28601New ConstructionMLS ID #4397975, Myles Gooch, Call It Closed International Inc. Canopy MLS as distributed by MLS GRID
- $599,0004 bd3 ba2.7k sqft1776 Whitewater Ct, Hickory, NC 28602For SaleMLS ID #4400743, Jay Brown, Jay Brown, Realtors. Canopy MLS as distributed by MLS GRID
- $435,0003 bd3 ba1.7k sqft1688 Buffett Cir, Hickory, NC 28602For SaleMLS ID #4389759, Sarah Harmon, House of Harmon Real Estate LLC. Canopy MLS as distributed by MLS GRID
- $350,0004 bd3 ba2.1k sqft229 17th Ave SE, Hickory, NC 28602For SaleMLS ID #4396861, Crystal Rogers, Elite Homes and Land, Inc.. Canopy MLS as distributed by MLS GRID
- $564,9003 bd3 ba2.3k sqft5164 Olde School Dr #44, Hickory, NC 28602For SaleMLS ID #4352068, Debora Negrut, Buy From Me Realty Inc. Canopy MLS as distributed by MLS GRID
- $279,5003 bd1 ba1.6k sqft531 21st Ave NE, Hickory, NC 28601For SaleMLS ID #4344763, James Berbec, Nestlewood Realty, LLC. Canopy MLS as distributed by MLS GRID
- $389,9003 bd3 ba2.2k sqft5760 Valley Field Rd, Hickory, NC 28602For SaleMLS ID #4398560, Paul Henry, Paul R Henry Appraisal & Real Estate LLC. Canopy MLS as distributed by MLS GRID
- $684,0004 bd3 ba3.3k sqft3811 Pinecrest Dr NE, Hickory, NC 28601For SaleMLS ID #4368346, Susan Ayers, HomeZu. Canopy MLS as distributed by MLS GRID
- $679,0003 bd4 ba3k sqft40 Shipwatch Dr, Hickory, NC 28601For SaleMLS ID #4325763, Tamara Coley, RE/MAX A-Team. Canopy MLS as distributed by MLS GRID
- $525,0006 bd3 ba2.4k sqft3780 Cook Rd, Valdese, NC 28690For SaleMLS ID #4361672, Craig Tribus, Beycome Brokerage Realty LLC. Canopy MLS as distributed by MLS GRID
- $260,0003 bd3 ba1.6k sqft2705 N Center St APT 36, Hickory, NC 28601For SaleMLS ID #4368634, Tonya Fleming, Berkshire Hathaway HomeServices Blue Ridge REALTORS®. Canopy MLS as distributed by MLS GRID
- $275,0003 bd2 ba1.5k sqft2121 24th St NE, Hickory, NC 28601For SaleMLS ID #4385228, Jeremy Toney, SERHANT. Canopy MLS as distributed by MLS GRID
