OFFERING $5K IN SELLER CREDITS! Experience modern farmhouse living in this beautifully crafted new construction home featuring 4 bedrooms and 2.5 bathrooms. The open-concept floor plan showcases a spacious living area with a striking floor-to-ceiling fireplace, a designer kitchen with quartz countertops, warm wood cabinetry, stainless steel appliances, and an oversized L-shaped island perfect for entertaining. The spacious primary suite offers a spa-inspired shower and walk-in closed. The large rear deck overlooks a private, wooded backyard. Complete with a covered front porch, two-car garage, long driveway, and quality finishes throughout, this home is conveniently located just minutes from shopping, dining, parks, and major highways, offering an easy commute while keeping everyday conveniences close at hand. Come check out this home and call it yours!
Under contract-no show
Price cut: $20K (9/2)
$349,900
1830 31st St NE, Hickory, NC 28601
4beds
1,826sqft
Single Family Residence
Built in 2026
0.53 Acres Lot
$-- Zestimate®
$192/sqft
$-- HOA
What's special
Covered front porchLong drivewayLarge rear deckQuality finishes throughoutDesigner kitchenPrivate wooded backyardSpa-inspired shower
- 90 days
- 281
- 19
Zillow last checked:
Listing updated:
Listed by:
Myles Gooch mylesgooch.cic@gmail.com,
Call It Closed International Inc
Source: Canopy MLS as distributed by MLS GRID,MLS#: 4397975
Facts & features
Interior
Bedrooms & bathrooms
- Bedrooms: 4
- Bathrooms: 3
- Full bathrooms: 2
- 1/2 bathrooms: 1
Primary bedroom
- Level: Upper
Bedroom s
- Level: Upper
Bedroom s
- Level: Upper
Bedroom s
- Level: Upper
Bathroom full
- Level: Upper
Bathroom full
- Level: Upper
Dining area
- Level: Main
Kitchen
- Level: Main
Living room
- Level: Main
Other
- Level: Main
Heating
- Central, Heat Pump
Cooling
- Ceiling Fan(s), Central Air, Electric, Heat Pump
Appliances
- Included: Dishwasher, Electric Cooktop, Electric Water Heater, Microwave, Oven, Refrigerator with Ice Maker
- Laundry: Electric Dryer Hookup, Upper Level, Washer Hookup
Features
- Open Floorplan, Pantry, Walk-In Closet(s)
- Flooring: Vinyl
- Windows: Insulated Windows
- Has basement: No
- Attic: Pull Down Stairs
- Fireplace features: Living Room
Interior area
- Total structure area: 1,826
- Total interior livable area: 1,826 sqft
- Finished area above ground: 1,826
- Finished area below ground: 0
Property
Parking
- Total spaces: 2
- Parking features: Driveway
- Garage spaces: 2
- Has uncovered spaces: Yes
Features
- Levels: Two
- Stories: 2
- Patio & porch: Deck, Front Porch
Lot
- Size: 0.53 Acres
- Features: Sloped, Wooded
Details
- Parcel number: 3723115549880000
- Zoning: R-1
- Special conditions: Standard
Construction
Type & style
- Home type: SingleFamily
- Property subtype: Single Family Residence
Materials
- Vinyl
- Foundation: Crawl Space
Condition
- New construction: Yes
- Year built: 2026
Utilities & green energy
- Sewer: Public Sewer
- Water: City
Community & HOA
Community
- Security: Carbon Monoxide Detector(s), Smoke Detector(s)
- Subdivision: None
Location
- Region: Hickory
Financial & listing details
- Price per square foot: $192/sqft
- Tax assessed value: $13,900
- Date on market: 7/17/2026
- Cumulative days on market: 90 days
- Listing terms: Cash,Conventional,FHA
- Road surface type: Concrete, Paved
Estimated market value
Not available
Estimated sales range
Not available
Not available
Price history
| Date | Event | Price |
|---|---|---|
| 9/20/2026 | Pending sale | $349,900$192/sqft |
Source:  Canopy MLS as distributed by MLS GRID #4397975 Report a problem Canopy MLS as distributed by MLS GRID #4397975 Report a problem | ||
| 9/2/2026 | Price change | $349,900-5.4%$192/sqft |
Source: Canopy MLS as distributed by MLS GRID #4397975 Report a problem | ||
| 8/25/2026 | Price change | $369,900-2.6%$203/sqft |
Source: Canopy MLS as distributed by MLS GRID #4397975 Report a problem | ||
| 7/17/2026 | Listed for sale | $379,900$208/sqft |
Source: Canopy MLS as distributed by MLS GRID #4397975 Report a problem | ||
Public tax history
Tax history is unavailable.
Monthly payment
Est. payment
Payment breakdown
Explore the cost of this home by adjusting the details. Changes won't be saved.Climate risks
Neighborhood: St. Stephens
Nearby schools
Schools provided by the listing agent
- Elementary: Webb A. Murray
- Middle: Arndt
- High: St. Stephens
Source: Canopy MLS as distributed by MLS GRID. This data may not be complete. We recommend contacting the local school district to confirm school assignments for this home.
Similar homes
- $350,0004 bd3 ba2.2k sqft267 25th Ave NW, Hickory, NC 28601For Sale
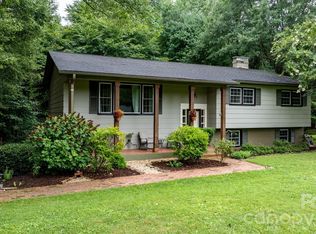
 MLS ID #4432088, Michelle King, Weichert, Realtors - Team Metro. Canopy MLS as distributed by MLS GRID
 - $329,9904 bd3 ba2.1k sqft2938 31st St NE, Hickory, NC 28601New Construction
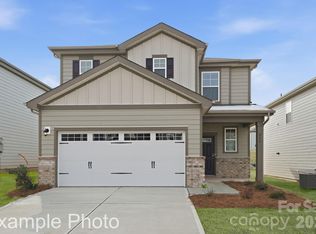 Canopy MLS as distributed by MLS GRID
 - $375,0003 bd2 ba1.9k sqft2953 2nd Street Ct NW, Hickory, NC 28601For Sale
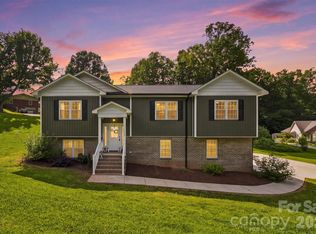 MLS ID #4414067, Amanda Stokes, RE/MAX Legendary. Canopy MLS as distributed by MLS GRID
 - $328,9904 bd3 ba2.1k sqft2949 31st Street Ln, Hickory, NC 28601New Construction
 Canopy MLS as distributed by MLS GRID
 - $389,0003 bd2 ba1.9k sqft104 31st Ave NE, Hickory, NC 28601For SaleMLS ID #4400944, Shelby Slobodzinski, COMPASS. Canopy MLS as distributed by MLS GRID
- $330,9104 bd3 ba1.9k sqft3085 14th Avenue Ave NE, Conover, NC 28613New ConstructionMLS ID #4432054, Jimmy McClurg, Meritage Homes of the Carolinas. Canopy MLS as distributed by MLS GRID
- $319,9903 bd3 ba1.9k sqft2941 31st Street Ln NE, Hickory, NC 28601New ConstructionCanopy MLS as distributed by MLS GRID
- $339,0004 bd3 ba2.2k sqft534 13th Avenue Dr NE, Hickory, NC 28601For SaleMLS ID #4368370, Pamela Temple, Keller Williams Unified. Canopy MLS as distributed by MLS GRID
- $329,8803 bd3 ba1.7k sqft3061 14th Ave NE, Conover, NC 28613New ConstructionCanopy MLS as distributed by MLS GRID
- $449,9004 bd3 ba2.5k sqft2941 8th Street Ct NE, Hickory, NC 28601For SaleMLS ID #4405635, Stephanie Hefner, EXP Realty LLC Mooresville. Canopy MLS as distributed by MLS GRID
- $369,0003 bd2 ba1.5k sqft220 5th St NE, Conover, NC 28613For SaleMLS ID #4417822, Cynthia Bumgarner, Prime Properties Group, LLC. Canopy MLS as distributed by MLS GRID
- $384,0003 bd2 ba1.9k sqft908 13th St NW, Conover, NC 28613For SaleMLS ID #4411974, Anthony Lawing, Lawing Real Estate. Canopy MLS as distributed by MLS GRID
- $319,9003 bd3 ba1.8k sqft1197 Zion Church Rd, Hickory, NC 28602For SaleMLS ID #4414366, Haydee Trejo, Nestlewood Realty LLC. Canopy MLS as distributed by MLS GRID
- $309,0003 bd3 ba1.6k sqft2111 24th Street Ln SE, Hickory, NC 28602New ConstructionMLS ID #4428304, Parker Ward, Ward & Ward Properties. Canopy MLS as distributed by MLS GRID
- $259,9003 bd2 ba1.2k sqft620 10th Street Blvd NW, Hickory, NC 28601For SaleMLS ID #4406989, April B Hewitt, Keller Williams Advantage. Canopy MLS as distributed by MLS GRID
- $342,0003 bd2 ba1.6k sqft3865 Maxwell Henry Ln NW, Conover, NC 28613New ConstructionMLS ID #4422175, April Tyner, RE/MAX Legendary. Canopy MLS as distributed by MLS GRID
- $254,9004 bd3 ba1.7k sqft242 8th Avenue Dr SW, Hickory, NC 28602For SaleMLS ID #4413707, Steven Mora, Realty Executives of Hickory. Canopy MLS as distributed by MLS GRID
- $359,0003 bd3 ba1.4k sqft1410 Mays Chapel Church Rd, Newton, NC 28658For SaleMLS ID #4394450, Eileen O'Neill, EXP Realty LLC Mooresville. Canopy MLS as distributed by MLS GRID
- $348,0003 bd2 ba1.6k sqft3787 Rolling View Ln, Maiden, NC 28650For SaleMLS ID #4429345, Pressly Ramey, EXP Realty LLC Ballantyne. Canopy MLS as distributed by MLS GRID
- $350,0003 bd3 ba1.8k sqft4022 Rolling Creek Dr, Vale, NC 28168For SaleMLS ID #4390215, Kelly Bergstein, BSI Builder Services. Canopy MLS as distributed by MLS GRID
