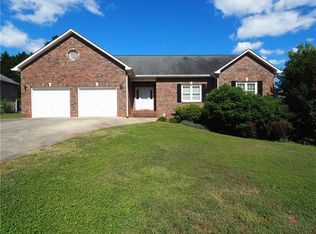
Enjoy effortless single level living in the highly desirable golf course community of Catawba Springs. This beautifully maintained 3 bedroom, 2.5 bathroom home offers a bright, open floor plan designed for both everyday comfort and easy entertaining. The inviting living room features recessed lighting, a cozy gas log fireplace, and custom built-ins, creating a warm and welcoming atmosphere. A spacious dining room provides the perfect setting for gatherings, enhanced by elegant wainscoting and a tray ceiling. The modern kitchen is both stylish and functional, complete with quartz countertops, a farmhouse sink, pantry, and generous dine-in space. A standout feature of this home is the temperature controlled sunroom - an ideal retreat for year round relaxation, along with access to an exterior deck (110 sq ft) for enjoying the outdoors. The primary suite serves as a private retreat, showcasing a tray ceiling, custom walk-in closet, and a well-appointed ensuite bath with dual vanities, walk-in shower, and separate jetted tub. The split bedroom layout offers added privacy with two additional bedrooms and a full bath located on the opposite side of the home. Conveniently tucked away, the laundry room and half bath are easily accessible from the main living areas while maintaining privacy. The spacious two-car garage provides ample room for parking and storage, and the tall crawlspace offers additional storage potential. With a full brick exterior for low maintenance living, this home blends comfort, style, and practicality in one exceptional package.
Under contract-show
Price cut: $2K (6/17)
$498,000
4945 Brookridge Dr NE, Hickory, NC 28601
3beds
2,291sqft
:
Get pre-qualified$2,902/mo
Single Family Residence
Built in 2001
0.42 Acres Lot
$489,600 Zestimate®
$217/sqft
$8/mo HOA
What's special
Cozy gas log fireplaceRecessed lightingBright open floor planCustom built-insGenerous dine-in spaceFarmhouse sinkQuartz countertops
- 130 days |
- 404 |
- 24 |
Zillow last checked:
Listing updated:
Listed by:
Gina Jenkins ginajenkins828@gmail.com,
Realty Executives of Hickory,
Lois Leonard,
Realty Executives of Hickory
Source: Canopy MLS as distributed by MLS GRID,MLS#: 4360222
Facts & features
Interior
Bedrooms & bathrooms
- Bedrooms: 3
- Bathrooms: 3
- Full bathrooms: 2
- 1/2 bathrooms: 1
- Main level bedrooms: 3
Primary bedroom
- Features: Ceiling Fan(s), Split BR Plan, Tray Ceiling(s), Walk-In Closet(s)
- Level: Main
Bedroom s
- Features: Ceiling Fan(s), Split BR Plan
- Level: Main
Bedroom s
- Features: Ceiling Fan(s), Split BR Plan
- Level: Main
Bathroom half
- Level: Main
Bathroom full
- Features: Whirlpool
- Level: Main
Bathroom full
- Level: Main
Dining room
- Features: Open Floorplan, Tray Ceiling(s)
- Level: Main
Kitchen
- Features: Breakfast Bar
- Level: Main
Laundry
- Features: Storage
- Level: Main
Living room
- Features: Built-in Features, Ceiling Fan(s), Open Floorplan, Vaulted Ceiling(s)
- Level: Main
Sunroom
- Features: Ceiling Fan(s), Vaulted Ceiling(s)
- Level: Main
Heating
- Ductless, Heat Pump
Cooling
- Ceiling Fan(s), Central Air, Ductless, Heat Pump
Appliances
- Included: Bar Fridge, Dishwasher, Dryer, Electric Oven, Electric Range, Exhaust Fan, Exhaust Hood, Microwave, Refrigerator
- Laundry: Inside, Main Level
Features
- Attic Other, Breakfast Bar, Built-in Features, Pantry, Storage, Walk-In Closet(s)
- Flooring: Hardwood, Tile, Vinyl, Wood
- Doors: Insulated Door(s), Storm Door(s)
- Windows: Insulated Windows, Window Treatments
- Basement: Dirt Floor
- Attic: Other
- Fireplace features: Gas, Living Room
Interior area
- Total structure area: 2,291
- Total interior livable area: 2,291 sqft
- Finished area above ground: 2,291
- Finished area below ground: 0
Property
Parking
- Total spaces: 4
- Parking features: Driveway, Attached Garage, Garage Door Opener, Garage Faces Front, Garage on Main Level
- Attached garage spaces: 2
- Uncovered spaces: 2
Accessibility
- Accessibility features: Two or More Access Exits, Bath Grab Bars, Roll-In Shower, No Interior Steps
Features
- Levels: One
- Stories: 1
- Patio & porch: Covered, Deck, Front Porch, Glass Enclosed
- Waterfront features: None
Lot
- Size: 0.42 Acres
- Dimensions: 160' x 120' x 185.33' x 110'
- Features: Cleared, Orchard(s), Private, Sloped
Details
- Additional parcels included: null
- Parcel number: 373513231066
- Zoning: R-2
- Special conditions: Standard
- Horse amenities: None
Construction
Type & style
- Home type: SingleFamily
- Architectural style: Transitional
- Property subtype: Single Family Residence
Materials
- Brick Full
- Foundation: Crawl Space, Pillar/Post/Pier
Condition
- New construction: No
- Year built: 2001
Utilities & green energy
- Sewer: Public Sewer
- Water: City
- Utilities for property: Cable Available
Community & HOA
Community
- Features: Clubhouse, Golf, Walking Trails
- Subdivision: Catawba Springs
HOA
- Has HOA: Yes
- HOA fee: $100 annually
- HOA name: Catawba Springs Property Owners Association
Location
- Region: Hickory
Financial & listing details
- Price per square foot: $217/sqft
- Tax assessed value: $408,200
- Date on market: 3/23/2026
- Cumulative days on market: 124 days
- Listing terms: Cash,Conventional,FHA,VA Loan
- Road surface type: Concrete, Paved
Estimated market value
$489,600
$465,000 - $514,000
$2,508/mo
Price history
| Date | Event | Price |
|---|---|---|
| 6/17/2026 | Price change | $498,000-0.4%$217/sqft |
Source:  Canopy MLS as distributed by MLS GRID #4360222 Report a problem Canopy MLS as distributed by MLS GRID #4360222 Report a problem | ||
| 6/8/2026 | Price change | $500,000-4.8%$218/sqft |
Source: Canopy MLS as distributed by MLS GRID #4360222 Report a problem | ||
| 3/23/2026 | Listed for sale | $525,000+94.4%$229/sqft |
Source: Canopy MLS as distributed by MLS GRID #4360222 Report a problem | ||
| 1/17/2019 | Sold | $270,000-1.8%$118/sqft |
Source: Canopy MLS as distributed by MLS GRID #3440052 Report a problem | ||
| 12/18/2018 | Pending sale | $275,000$120/sqft |
Source: Hickory Real Estate Group, Inc #3440052 Report a problem | ||
| 12/4/2018 | Price change | $275,000-1.4%$120/sqft |
Source: Hickory Real Estate Group, Inc #3440052 Report a problem | ||
| 11/7/2018 | Listed for sale | $279,000$122/sqft |
Source: Hickory Real Estate Group, Inc #3440052 Report a problem | ||
| 10/19/2018 | Pending sale | $279,000$122/sqft |
Source: Hickory Real Estate Group, Inc #3440052 Report a problem | ||
| 10/4/2018 | Listed for sale | $279,000+32.9%$122/sqft |
Source: Hickory Real Estate Group, Inc #3440052 Report a problem | ||
| 4/9/2009 | Sold | $210,000$92/sqft |
Source: Public Record Report a problem | ||
Public tax history
| Year | Property taxes | Tax assessment |
|---|---|---|
| 2025 | -- | $408,200 |
| 2024 | $3,484 | $408,200 |
| 2023 | $3,484 +10.2% | $408,200 +55.2% |
| 2022 | $3,163 | $263,000 |
| 2021 | $3,163 +3.4% | $263,000 |
| 2020 | $3,057 +4.2% | $263,000 +4.2% |
| 2019 | $2,935 +10.6% | $252,500 +8.6% |
| 2018 | $2,655 | $232,600 |
| 2017 | $2,655 +3.7% | -- |
| 2016 | $2,562 | -- |
| 2015 | $2,562 | $232,580 -6.5% |
| 2014 | $2,562 | $248,700 |
| 2013 | $2,562 | -- |
| 2012 | $2,562 | -- |
| 2011 | $2,562 +6.6% | -- |
| 2010 | $2,403 | -- |
| 2009 | $2,403 | -- |
| 2008 | $2,403 | -- |
| 2007 | $2,403 +9.7% | -- |
| 2006 | $2,190 | -- |
| 2005 | -- | -- |
| 2004 | -- | -- |
| 2003 | -- | -- |
| 2002 | -- | -- |
| 2001 | -- | -- |
Find assessor info on the county website
Monthly payment
Est. payment
Payment breakdown
Explore the cost of this home by adjusting the details. Changes won't be saved.Climate risks
Neighborhood: 28601
Nearby schools
GreatSchools rating
- 8/10Snow Creek Elementary SchoolGrades: PK-6Distance: 1.5 mi
- 4/10Harry M Arndt MiddleGrades: 7-8Distance: 1.9 mi
- 7/10Saint Stephens HighGrades: PK,9-12Distance: 2 mi
Schools provided by the listing agent
- Elementary: Snow Creek
- Middle: H.M. Arndt
- High: St. Stephens
Source: Canopy MLS as distributed by MLS GRID. This data may not be complete. We recommend contacting the local school district to confirm school assignments for this home.
- $489,3003 bd2 ba2.2k sqft3640 Steve Ikerd Dr NE, Hickory, NC 28601Off Market

- $499,8003 bd3 ba2.2k sqft4935 Brookridge Dr NE, Hickory, NC 28601Off Market
- $440,4003 bd2 ba2.1k sqft4946 Brookridge Dr NE, Hickory, NC 28601Off Market
- $490,6003 bd2 ba2.4k sqft4936 Brookridge Dr NE, Hickory, NC 28601Off Market
- $557,0003 bd3 ba2.9k sqft3630 Steve Ikerd Dr NE, Hickory, NC 28601Sold
- $520,0004 bd3 ba2.7k sqft4925 Brookridge Dr NE, Hickory, NC 28601Sold
- $448,9003 bd2 ba2.4k sqft4956 Brookridge Dr NE, Hickory, NC 28601Off Market
- $580,6004 bd4 ba3.9k sqft4926 Brookridge Dr NE, Hickory, NC 28601Off Market
A local agent can set up tours, give advice and negotiate with sellers.
A local lender can help you make sure your offer is ready when you are.
Similar homes
- $449,5003 bd2 ba2.1k sqft3353 48th Avenue Ln NE, Hickory, NC 28601For Sale

 MLS ID #4381389, Dana Gibson, Realty Executives of Hickory. Canopy MLS as distributed by MLS GRID
 - $515,0004 bd3 ba2.4k sqft4024 Wandering Ln NE, Hickory, NC 28601For Sale
 MLS ID #4397647, Eric Trejo, Nestlewood Realty, LLC. Canopy MLS as distributed by MLS GRID
 - $399,9003 bd3 ba2.4k sqft3361 47th Avenue Pl NE, Hickory, NC 28601For Sale
 MLS ID #4350708, Karen Stiers, Dickens Mitchener & Associates Inc. Canopy MLS as distributed by MLS GRID
 - $425,0004 bd3 ba2.4k sqft3755 21st St NE, Hickory, NC 28601For Sale
 MLS ID #4395380, Angie Annas, RE/MAX A-Team. Canopy MLS as distributed by MLS GRID
 - $590,0004 bd3 ba3k sqft4051 Pinecrest Dr NE, Hickory, NC 28601For SaleMLS ID #4372469, Kelly Sims, WEICHERT REALTORS-LKN Partners. Canopy MLS as distributed by MLS GRID
- $525,0004 bd3 ba2.2k sqft116 28th Ave NW, Hickory, NC 28601For SaleMLS ID #4386796, Kay Schmucker, The Joan Killian Everett Company, LLC. Canopy MLS as distributed by MLS GRID
- $599,9003 bd3 ba2.3k sqft914 Players Ridge Rd, Hickory, NC 28601For SaleMLS ID #4387638, Amy Query, Coldwell Banker Boyd & Hassell. Canopy MLS as distributed by MLS GRID
- $500,0004 bd3 ba2.2k sqft806 4th Street Dr NW, Hickory, NC 28601For SaleMLS ID #4367995, Robin Flynn, EXP Realty LLC Ballantyne. Canopy MLS as distributed by MLS GRID
- $535,0005 bd4 ba2.9k sqft1171 37th Avenue Dr NE, Hickory, NC 28601For SaleMLS ID #4399126, Jona Harrell, Berkshire Hathaway HomeServices Blue Ridge REALTORS®. Canopy MLS as distributed by MLS GRID
- $450,0004 bd3 ba2.1k sqft70 Sienna Dr, Hickory, NC 28601For SaleMLS ID #4365038, Shannon McCall, Coldwell Banker Boyd & Hassell. Canopy MLS as distributed by MLS GRID
- $380,0003 bd3 ba2.1k sqft3309 40th Avenue Pl NE, Hickory, NC 28601For SaleMLS ID #4364817, Paulo Marreiros, PORT USA Realty. Canopy MLS as distributed by MLS GRID
- $525,0004 bd4 ba3k sqft1710 30th Avenue Dr NE, Hickory, NC 28601For SaleMLS ID #4394901, Rachel Cartner, Premier South. Canopy MLS as distributed by MLS GRID
- $540,0005 bd3 ba3k sqft1210 39th Ave NE, Hickory, NC 28601For SaleMLS ID #4395071, Romei Smitherman, The Heirloom Group, Inc.. Canopy MLS as distributed by MLS GRID
- $450,0003 bd3 ba1.9k sqft1026 14th Avenue Dr NW, Hickory, NC 28601For SaleMLS ID #4400748, Jay Brown, Jay Brown, Realtors. Canopy MLS as distributed by MLS GRID
- $499,9005 bd3 ba2.6k sqft317 8th St NW, Hickory, NC 28601For SaleMLS ID #4361363, Paul Carswell, RE/MAX A-Team. Canopy MLS as distributed by MLS GRID
- $436,0003 bd2 ba1.7k sqft5305 Icard Ridge Rd, Hickory, NC 28601For SaleMLS ID #4388670, Leslie Sullivan, Sullivan Realty. Canopy MLS as distributed by MLS GRID
- $684,0004 bd3 ba3.3k sqft3811 Pinecrest Dr NE, Hickory, NC 28601For SaleMLS ID #4368346, Susan Ayers, HomeZu. Canopy MLS as distributed by MLS GRID
- $405,0004 bd3 ba2.1k sqft5976 Gold Creek Estate Dr, Hickory, NC 28601For SaleMLS ID #4399217, Rip Robbins, Nestlewood Realty, LLC. Canopy MLS as distributed by MLS GRID
- $679,0003 bd4 ba3k sqft40 Shipwatch Dr, Hickory, NC 28601For SaleMLS ID #4325763, Tamara Coley, RE/MAX A-Team. Canopy MLS as distributed by MLS GRID
- $579,9004 bd4 ba3.2k sqft5700 Crown Ter, Hickory, NC 28601For SaleMLS ID #4389220, Tyler Wilcox, EXP Realty LLC Mooresville. Canopy MLS as distributed by MLS GRID
