If you've been looking for a home with flexible, practical spaces, this beautiful, sprawling home in Hildebran is THE ONE! With over 2900 heated square feet, you'll find everything you need to call this one home-Make sure to check out the floor plan! The main level has been updated with new hardwood floors and features 3 bedrooms, 2 bathrooms, an open living room with fireplace, breakfast nook, and 3 flex spaces. You'll find serene escape in this homes true, primary suite with a walk in closet, beautiful bathroom with soaking tub and oversized shower, and a private, adjoining flex space perfect for a nursery, sitting area, or even a stunning dressing room! The additional bedrooms offer large windows and lots of natural light. The living room has elevated ceilings and an additional flex space perfect for formal dining, a den, or even a craft area. The final flex space on the main level is perfect for a quiet home office. (This space is currently being used as an additional bedroom) A kitchen with custom cabinets and a cozy breakfast nook with island and pantry round out the first floor. The lower level features updated flooring and offers an expansive recreation room area, a third full bath, and the homes 4th flex space. This lower level has great potential as a second living quarters! Outside a large deck overlooks the fenced back yard-Perfect for gatherings or quiet, relaxing evenings at home. If you're feeling social, spend time on the covered front porch that's perfect for enjoying a neighborhood watch session, or a quiet rainy day with a good book. Home has a main level, attached, two car garage. Don't miss this beautiful home with practical features and amazing spaces you can personalize to make this the perfect home for you!
Closed
$389,000
8839 Shepherd Ct, Connelly Springs, NC 28612
3beds
2,972sqft
Single Family Residence
Built in 2000
0.45 Acres Lot
$386,500 Zestimate®
$131/sqft
$2,397 Estimated rent
Home value
$386,500
$356,000 - $421,000
$2,397/mo
Zestimate® history
Owner options
List your home for rent
$2,397/mo
Rent Zestimate®
Find your next renter with Zillow Rental Manager. Plus, with online applications, you can quickly screen prospective tenants – for free.
$2,397/mo
Rent Zestimate®
Refinance and save
$2,347/mo
Est. payment
Refinancing to a lower rate could help reduce your monthly payments and save thousands over the life of the loan.
$2,347/mo
Est. payment
Explore your selling options
Work with a Zillow partner agent
Leverage their expertise and Zillow's premium Showcase listings to get your home seen by more buyers.
Get startedList with your own agent
Get your home in front of millions of buyers by listing it on Zillow.
Learn how to do itSell it yourself
Take full control of how buyers see your home on Zillow by listing For Sale by Owner (FSBO).
List your homeWhat's special
Covered front porchPrivate adjoining flex spaceBreakfast nookKitchen with custom cabinetsExpansive recreation room areaWalk in closetNew hardwood floors
Zillow last checked:
Listing updated:
Listed by:
Brandy Huffman brandy.hrg@gmail.com,
Huffman Realty Group, LLC
Bought with:
Dawn Kilby
Realty Executives of Hickory
Source: Canopy MLS as distributed by MLS GRID,MLS#: 4351109
Facts & features
Interior
Bedrooms & bathrooms
- Bedrooms: 3
- Bathrooms: 3
- Full bathrooms: 3
- Main level bedrooms: 3
Primary bedroom
- Features: En Suite Bathroom, Walk-In Closet(s)
- Level: Main
Bedroom s
- Features: Ceiling Fan(s)
- Level: Main
Bedroom s
- Features: Ceiling Fan(s)
- Level: Main
Bathroom full
- Level: Main
Bathroom full
- Level: Main
Bathroom full
- Level: Basement
Den
- Level: Main
Dining room
- Features: Breakfast Bar, Walk-In Pantry
- Level: Main
Family room
- Level: Basement
Flex space
- Features: Ceiling Fan(s)
- Level: Main
Flex space
- Level: Main
Kitchen
- Level: Main
Living room
- Features: Ceiling Fan(s)
- Level: Main
Office
- Features: Ceiling Fan(s)
- Level: Basement
Heating
- Central, Electric, Heat Pump, Propane, Wall Furnace
Cooling
- Central Air, Heat Pump
Appliances
- Included: Dishwasher, Electric Range, Microwave, Refrigerator
- Laundry: In Garage, Main Level
Features
- Basement: Interior Entry,Partial,Walk-Out Access
- Fireplace features: Living Room, Propane
Interior area
- Total structure area: 1,960
- Total interior livable area: 2,972 sqft
- Finished area above ground: 1,960
- Finished area below ground: 1,012
Property
Parking
- Total spaces: 2
- Parking features: Driveway, Attached Garage, Garage Door Opener, Garage Faces Side, Garage on Main Level
- Attached garage spaces: 2
- Has uncovered spaces: Yes
Features
- Levels: One
- Stories: 1
- Patio & porch: Covered, Deck, Front Porch
- Fencing: Back Yard
- Waterfront features: None
Lot
- Size: 0.45 Acres
- Features: Hilly, Sloped
Details
- Parcel number: 62672
- Zoning: R-3
- Special conditions: Standard
Construction
Type & style
- Home type: SingleFamily
- Architectural style: Ranch
- Property subtype: Single Family Residence
Materials
- Brick Partial, Vinyl
Condition
- New construction: No
- Year built: 2000
Utilities & green energy
- Sewer: Septic Installed, Tap Fee Required, Other - See Remarks
- Water: City
- Utilities for property: Propane
Community & HOA
Community
- Security: Radon Mitigation System
- Subdivision: None
Location
- Region: Connelly Springs
Financial & listing details
- Price per square foot: $131/sqft
- Tax assessed value: $270,897
- Annual tax amount: $2,327
- Date on market: 3/5/2026
- Cumulative days on market: 19 days
- Listing terms: Cash,Conventional,FHA,USDA Loan,VA Loan
- Exclusions: Camera door bell on front of home
- Road surface type: Concrete, Paved
Price history
| Date | Event | Price |
|---|---|---|
| 5/19/2026 | Sold | $389,000-2.5%$131/sqft |
Source:  Canopy MLS as distributed by MLS GRID #4351109 Report a problem Canopy MLS as distributed by MLS GRID #4351109 Report a problem | ||
| 3/5/2026 | Listed for sale | $399,000+69.4%$134/sqft |
Source: Canopy MLS as distributed by MLS GRID #4351109 Report a problem | ||
| 4/8/2016 | Sold | $235,500$79/sqft |
Source: Canopy MLS as distributed by MLS GRID #9586232 Report a problem | ||
Public tax history
| Year | Property taxes | Tax assessment |
|---|---|---|
| 2025 | $2,327 -0.4% | $270,897 |
| 2024 | $2,336 | $270,897 |
| 2023 | $2,336 +13% | $270,897 +31.6% |
| 2022 | $2,068 +2.3% | $205,838 |
| 2021 | $2,021 +0.2% | $205,838 |
| 2020 | $2,017 +110.7% | $205,838 |
| 2019 | $957 | $205,838 |
Find assessor info on the county website
Neighborhood: 28612
Nearby homes
- $286,2003 bd2 ba1.3k sqft8825 Shepherd Ct, Connelly Springs, NC 28612Off Market
- $150,8443 bd2 ba1.4k sqft8857 Shepherd Ct, Connelly springs, NC 28612Off Market
- $371,9003 bd2 ba2.8k sqft8857 Shepherd Ct, Connelly Springs, NC 28612Off Market
- $401,0003 bd2 ba2.7k sqft8830 Shepherd Ct, Connellys Springs, NC 28612Off Market
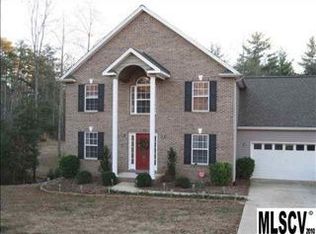
- $388,9003 bd2 ba2.3k sqft8830 Shepherd Ct, Connelly Springs, NC 28612For Sale
- $390,0003 bd3 ba4k sqft8842 Shepherd Ct, Connelly Springs, NC 28612Sold
- $386,4003 bd2 ba1.8k sqft8818 Shepherd Ct, Connelly Springs, NC 28612Off Market
- $348,0003 bd2 ba1.6k sqft8811 Shepherd Ct, Connelly Springs, NC 28612Off Market
Nearby schools
GreatSchools rating
- 6/10Hildebran ElementaryGrades: PK-5Distance: 1.2 mi
- 4/10East Burke MiddleGrades: 6-8Distance: 2.2 mi
- 4/10East Burke HighGrades: 9-12Distance: 2.9 mi
Schools provided by the listing agent
- Elementary: Hildebran
- Middle: East Burke
- High: East Burke
Source: Canopy MLS as distributed by MLS GRID. This data may not be complete. We recommend contacting the local school district to confirm school assignments for this home.
Get a cash offer in 3 minutes
Find out how much your home could sell for in as little as 3 minutes with a no-obligation cash offer.
Estimated market value
$386,500
Get a cash offer in 3 minutes
Find out how much your home could sell for in as little as 3 minutes with a no-obligation cash offer.
Estimated market value
$386,500
- North Carolina
- Burke County
- Hildebran
- 28612
- 8839 Shepherd Ct
Nearby cities
Nearby zip codes
Other Hildebran Topics
