Completely Remodeled with Exceptional Custom Features!
This beautifully remodeled home blends timeless character with modern luxury. Ideally located within walking distance of Historic Downtown Lenoir, you'll enjoy easy access to local restaurants, shopping, parks, community events, and all the charm the downtown district has to offer.
The exterior is already beautifully landscaped for you!
Inside the home floors are
Mostly original hardwood that have been preserved throughout, including hard pine in the kitchen and oak flooring in the living and dining rooms. The original front door adds charm and welcomes you into an open-concept living space filled with natural light, highlighted by a stunning multi-glass chandelier in the dining area and a modern ceiling fan in the living room. Step outside to the newly built covered front porch—an inviting space for relaxing or entertaining.
The designer kitchen is truly the heart of the home. Featuring black granite countertops, white cabinetry accented with gold hardware, a gas range with a roof-vented touchless hood, and a built-in wine cooler beneath the bar, this kitchen is both beautiful and functional. The double sink includes a built-in vegetable sprayer, glass washer, drying rack, and other thoughtful accessories that make everyday living a pleasure.
Just off the kitchen is a spacious butler's pantry complete with abundant cabinetry, an additional sink, and a premium Samsung refrigerator featuring dual ice options—perfect for entertaining and extra storage.
Both bathrooms have been completely remodeled with custom finishes. The guest bath features a tiled shower, modern vessel sink, built-in shelving, and tile flooring. The luxurious primary suite offers a spacious bedroom with a walk-in closet and a spa-inspired bathroom featuring a heated tile floor, elegant clawfoot soaking tub, tiled walk-in shower with glass enclosure, and a custom vanity.
Major improvements provide peace of mind, including all-new appliances, updated electrical wiring, new plumbing (including the service line from the street to the meter), a new 3-ton gas HVAC system located in the attic, a new roof, crawlspace encapsulation, exterior flood lighting, illuminated stairway lighting, and new windows throughout the home, with the exception of the third bedroom, where the original unique windows were intentionally preserved to maintain their distinctive character.
Outside, the oversized lot extends all the way to Westman Street and offers endless possibilities. A curb cut is already in place should you choose to add a second driveway. The backyard provides ample space for additional parking, gardens, recreation, or, subject to local approvals, the potential to build up to an approximately 550-square-foot tiny home.
The detached double garage is dry and well-maintained, featuring a large second-floor room with additional attic storage. With finishing, this space could become a studio, workshop, office, or additional heated living area.
This one-of-a-kind property has been thoughtfully remodeled from top to bottom while preserving its original character. Every detail has been carefully considered, making this home truly move-in ready and an exceptional opportunity to own a beautifully restored home just steps from Historic Downtown Lenoir.
Active
$395,000
217 Norwood St SW, Lenoir, NC 28645
3beds
1,566sqft
:
Get pre-qualified$2,506/mo
Single Family Residence
Built in 1930
0.28 Acres Lot
$388,200 Zestimate®
$252/sqft
$-- HOA
What's special
Beautifully remodeled homeExterior flood lightingNew roofIlluminated stairway lightingAll-new appliancesBlack granite countertops
- 11 days |
- 923 |
- 58 |
Zillow last checked:
Listing updated:
Listed by:
Donna Daughenbaugh Phillips donnadphillipsrealtor@gmail.com,
Mountainside Realty, LLC
Source: Canopy MLS as distributed by MLS GRID,MLS#: 4405873
Facts & features
Interior
Bedrooms & bathrooms
- Bedrooms: 3
- Bathrooms: 2
- Full bathrooms: 2
- Main level bedrooms: 3
Primary bedroom
- Level: Main
Bedroom s
- Level: Main
Bedroom s
- Level: Main
Bathroom full
- Level: Main
Bathroom full
- Level: Main
Dining area
- Level: Main
Kitchen
- Features: Open Floorplan, Wet Bar
- Level: Main
Living room
- Features: Ceiling Fan(s)
- Level: Main
Other
- Level: Main
Heating
- Natural Gas
Cooling
- Central Air
Appliances
- Included: Dishwasher, Exhaust Hood, Gas Range, Refrigerator with Ice Maker, Washer/Dryer, Wine Refrigerator
- Laundry: In Hall
Features
- Wet Bar
- Flooring: Tile, Wood
- Basement: Sump Pump
Interior area
- Total structure area: 1,566
- Total interior livable area: 1,566 sqft
- Finished area above ground: 1,566
- Finished area below ground: 0
Video & virtual tour
Property
Parking
- Total spaces: 2
- Parking features: Detached Garage, Garage on Main Level
- Garage spaces: 2
- Details: Shared Driveway. Rear grassy area has a cut out entrance from Westman St for possible more parking.
Features
- Levels: One
- Stories: 1
- Patio & porch: Covered, Front Porch
Lot
- Size: 0.28 Acres
Details
- Additional structures: Other
- Parcel number: 09 9 5 6
- Zoning: R
- Special conditions: Standard
Construction
Type & style
- Home type: SingleFamily
- Architectural style: Cottage
- Property subtype: Single Family Residence
Materials
- Wood
- Foundation: Crawl Space
Condition
- New construction: No
- Year built: 1930
Utilities & green energy
- Sewer: Public Sewer
- Water: City
- Utilities for property: Electricity Connected
Community & HOA
Community
- Subdivision: none
Location
- Region: Lenoir
Financial & listing details
- Price per square foot: $252/sqft
- Tax assessed value: $225,000
- Annual tax amount: $1,142
- Date on market: 7/21/2026
- Cumulative days on market: 11 days
- Listing terms: Cash,Conventional,FHA,USDA Loan,VA Loan
- Electric utility on property: Yes
- Road surface type: Concrete, Paved
Estimated market value
$388,200
$369,000 - $408,000
$1,679/mo
Price history
| Date | Event | Price |
|---|---|---|
| 7/21/2026 | Listed for sale | $395,000$252/sqft |
Source:  Canopy MLS as distributed by MLS GRID #4405873 Report a problem Canopy MLS as distributed by MLS GRID #4405873 Report a problem | ||
Public tax history
| Year | Property taxes | Tax assessment |
|---|---|---|
| 2025 | $1,142 +138.4% | $225,900 +208.6% |
| 2024 | $479 | $73,200 |
| 2023 | $479 | $73,200 |
| 2022 | $479 | $73,200 |
| 2021 | $479 -55.2% | $73,200 +29.1% |
| 2020 | $1,069 +185.2% | $56,700 |
| 2019 | $375 | $56,700 |
| 2018 | $375 | $56,700 |
| 2017 | $375 -1.3% | $56,700 |
| 2016 | $380 | $56,700 |
| 2015 | $380 -44.7% | $56,700 |
| 2014 | $687 | $56,700 |
| 2013 | -- | $56,700 -9.4% |
| 2012 | -- | $62,600 |
| 2011 | -- | $62,600 |
| 2010 | -- | $62,600 |
| 2009 | -- | $62,600 |
| 2008 | -- | $62,600 |
| 2007 | -- | $62,600 |
| 2006 | -- | $62,600 |
| 2005 | -- | $62,600 -23.3% |
| 2004 | -- | $81,600 |
| 2003 | -- | $81,600 |
| 2002 | -- | $81,600 |
| 2001 | -- | $81,600 +89.8% |
| 2000 | -- | $43,000 |
Find assessor info on the county website
Monthly payment
Est. payment
Payment breakdown
Explore the cost of this home by adjusting the details. Changes won't be saved.Climate risks
Neighborhood: 28645
Nearby schools
GreatSchools rating
- 8/10Davenport Elementary SchoolGrades: PK-5Distance: 0.3 mi
- 8/10William Lenoir MiddleGrades: 6-8Distance: 2.3 mi
- 4/10Hibriten HighGrades: PK,9-12Distance: 2.4 mi
Schools provided by the listing agent
- Elementary: Davenport
- Middle: William Lenoir
- High: Hibriten
Source: Canopy MLS as distributed by MLS GRID. This data may not be complete. We recommend contacting the local school district to confirm school assignments for this home.
- $315,000-- bd-- ba-- sqft217 Norwood St SW, Lenoir, NC 28645Sold
- $231,3004 bd1 ba1.4k sqft215 Norwood St SW, Lenoir, NC 28645Off Market
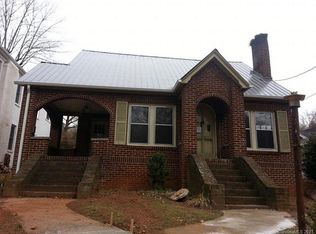
- $261,6003 bd2 ba1.8k sqft219 Norwood St SW, Lenoir, NC 28645Off Market
- $143,5002 bd1 ba768 sqft210 Westman St SW, Lenoir, NC 28645Off Market
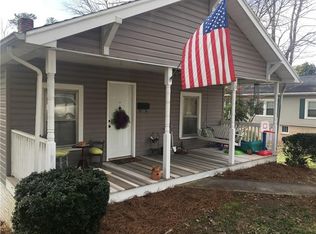
- $277,5003 bd2 ba1.5k sqft213 Norwood St SW, Lenoir, NC 28645Off Market
- $96,9002 bd1 ba768 sqft208 Westman St SW, Lenoir, NC 28645Off Market
- $165,0002 bd1 ba1k sqft302 Westman St SW, Lenoir, NC 28645Sold
- $14,900-- bd-- ba-- sqftWestman St, Lenoir, NC 28645Off Market
A local agent can set up tours, give advice and negotiate with sellers.
A local lender can help you make sure your offer is ready when you are.
Similar homes
- $--3 bd2 ba1.5k sqft1416 Mimosa Ln NW, Lenoir, NC 28645Auction
 Xome
Xome - $324,9003 bd3 ba1.5k sqft1515 Berkley St SW, Lenoir, NC 28645For Sale

 MLS ID #4404445, Chase Barlow Gray, Chase Gray Realty LLC. Canopy MLS as distributed by MLS GRID
 - $425,0003 bd2 ba1.6k sqft1219 Summerhill St, Lenoir, NC 28645For Sale By Owner
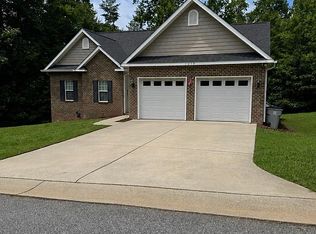
- $345,0004 bd4 ba2.3k sqft218 Palmer St NW, Lenoir, NC 28645For Sale
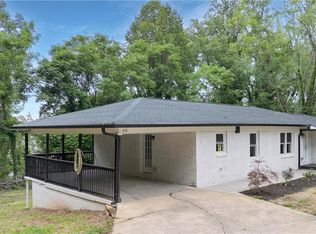
 MLS ID #1223703, Omar Zarate. Triad MLS
 - $350,0003 bd2 ba1.8k sqft1755 F M McLean Pl, Lenoir, NC 28645For SaleMLS ID #4408037, Donna Laws, Foothills Realty, LLC. Canopy MLS as distributed by MLS GRID
- $224,9003 bd1 ba1.3k sqft509 Westview St SW, Lenoir, NC 28645For SaleMLS ID #4410233, Donna Laws, Foothills Realty, LLC. Canopy MLS as distributed by MLS GRID
- $419,9003 bd2 ba1.5k sqft1204 Spring Time Ct SW, Lenoir, NC 28645New ConstructionMLS ID #4399220, Helen Popan, Popan Properties. Canopy MLS as distributed by MLS GRID
- $325,0003 bd2 ba2.2k sqft415 High Cir NW, Lenoir, NC 28645For SaleMLS ID #4394665, Lisa Starnes, Baker Realty. Canopy MLS as distributed by MLS GRID
- $378,0003 bd2 ba1.7k sqft2990 Clarks Chapel Rd, Lenoir, NC 28645For SaleMLS ID #4388421, Kelsie Blevins, Realty Executives of Hickory. Canopy MLS as distributed by MLS GRID
- $299,9003 bd2 ba1.4k sqft2314 Colonial Acres Rd, Lenoir, NC 28645For SaleMLS ID #4408736, Laura Caudle, Castle Dreams. Canopy MLS as distributed by MLS GRID
- $309,0003 bd2 ba1.3k sqft1807 Forest Hill Park Pl, Lenoir, NC 28645For SaleMLS ID #4407423, Dolly Frye, Realty Executives of Hickory. Canopy MLS as distributed by MLS GRID
- $305,0003 bd2 ba1.3k sqft913 Overlook Dr SW, Lenoir, NC 28645New ConstructionMLS ID #4405017, Chase Barlow Gray, Chase Gray Realty LLC. Canopy MLS as distributed by MLS GRID
- $305,0003 bd2 ba1.3k sqft909 Overlook Dr SW, Lenoir, NC 28645New ConstructionMLS ID #4404771, Chase Barlow Gray, Chase Gray Realty LLC. Canopy MLS as distributed by MLS GRID
- $450,0004 bd3 ba1.9k sqft1164 Bradford Mountain Rd, Lenoir, NC 28645For SaleMLS ID #4369026, Dan Jones, Carolina Real Estate Experts The Dan Jones Group. Canopy MLS as distributed by MLS GRID
- $230,0003 bd2 ba1.1k sqft915 Kenham Pl, Lenoir, NC 28645For SaleMLS ID #4409318, Regina Toner, Opendoor Brokerage LLC. Canopy MLS as distributed by MLS GRID
- $319,9003 bd2 ba1.2k sqft1108 Delwood Dr SW, Lenoir, NC 28645For SaleMLS ID #4377614, Tam Fenton, GGs Legacy Properties, LLC. Canopy MLS as distributed by MLS GRID
- $290,0003 bd2 ba1.3k sqft917 Overlook Dr SW, Lenoir, NC 28645New ConstructionMLS ID #4405021, Chase Barlow Gray, Chase Gray Realty LLC. Canopy MLS as distributed by MLS GRID
- $290,0003 bd2 ba1.3k sqft921 Overlook Dr SW, Lenoir, NC 28645New ConstructionMLS ID #4405127, Chase Barlow Gray, Chase Gray Realty LLC. Canopy MLS as distributed by MLS GRID
- $315,0002 bd1 ba910 sqft2448 Alfred Hartley Rd, Lenoir, NC 28645For SaleMLS ID #4388870, Crystal White, True North Realty. Canopy MLS as distributed by MLS GRID
- $349,0004 bd2 ba2.2k sqft2504 Brentwood Cir, Lenoir, NC 28645For SaleMLS ID #4406132, Christina Holden, Better Homes and Gardens Real Estate Foothills. Canopy MLS as distributed by MLS GRID
