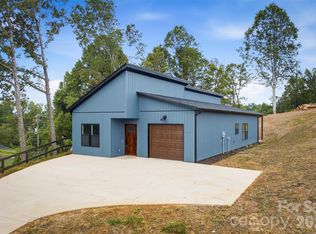
MOTIVATED SELLER- seller to pay $1,500 in Closing Costs. New construction nestled in a cul-de-sac, featuring 9-foot ceilings throughout and a 22' x 22' attached two-car garage. Home offers beautiful wide-plank flooring, tile flooring in the bathrooms, and quality finishes throughout. The kitchen was designed with custom shaker-style cabinetry, quartz countertops, and a timeless subway tile backsplash. Primary bath includes a beautifully tiled walk-in shower and dual vanities. Property is currently under construction, Please exercise caution when touring the home.
Active
Price cut: $14.9K (8/6)
$405,000
1204 Spring Time Ct SW, Lenoir, NC 28645
3beds
1,503sqft
Single Family Residence
Built in 2026
0.21 Acres Lot
$-- Zestimate®
$269/sqft
$17/mo HOA
What's special
Custom shaker-style cabinetryQuality finishes throughoutBeautifully tiled walk-in showerBeautiful wide-plank flooringTimeless subway tile backsplashQuartz countertopsDual vanities
- 95 days
- 71
- 0
Zillow last checked:
Listing updated:
Listed by:
Helen Popan helenpopan@gmail.com,
Popan Properties
Source: Canopy MLS as distributed by MLS GRID,MLS#: 4399220
Facts & features
Interior
Bedrooms & bathrooms
- Bedrooms: 3
- Bathrooms: 2
- Full bathrooms: 2
- Main level bedrooms: 3
Primary bedroom
- Level: Main
Heating
- Electric, Heat Pump
Cooling
- Ceiling Fan(s), Central Air, Electric
Appliances
- Included: Dishwasher, Exhaust Fan, Microwave
- Laundry: In Hall, Main Level
Features
- Attic Other
- Flooring: Tile, Vinyl
- Windows: Insulated Windows
- Has basement: No
- Attic: Other
- Fireplace features: Living Room
Interior area
- Total structure area: 1,503
- Total interior livable area: 1,503 sqft
- Finished area above ground: 1,503
- Finished area below ground: 0
Property
Parking
- Total spaces: 2
- Parking features: Driveway, Attached Garage, Garage Faces Front, Garage on Main Level
- Attached garage spaces: 2
- Has uncovered spaces: Yes
Accessibility
- Accessibility features: Two or More Access Exits
Features
- Levels: One
- Stories: 1
- Patio & porch: Deck
Lot
- Size: 0.21 Acres
- Features: Sloped
Details
- Parcel number: 06133A125
- Zoning: R-12
- Special conditions: Standard
Construction
Type & style
- Home type: SingleFamily
- Property subtype: Single Family Residence
Materials
- Vinyl
- Foundation: Crawl Space
Condition
- New construction: Yes
- Year built: 2026
Utilities & green energy
- Sewer: Public Sewer
- Water: City
- Utilities for property: Cable Available
Community & HOA
Community
- Security: Carbon Monoxide Detector(s), Smoke Detector(s)
- Subdivision: Summerhill
HOA
- Has HOA: Yes
- HOA fee: $200 annually
- HOA name: Terry Hartman
- HOA phone: 225-937-8997
Location
- Region: Lenoir
Financial & listing details
- Price per square foot: $269/sqft
- Tax assessed value: $48,700
- Date on market: 7/17/2026
- Cumulative days on market: 95 days
- Listing terms: Cash,Conventional,FHA,VA Loan
- Road surface type: Concrete, Paved
Estimated market value
Not available
Estimated sales range
Not available
Not available
Price history
| Date | Event | Price |
|---|---|---|
| 8/6/2026 | Price change | $405,000-3.5%$269/sqft |
Source:  Canopy MLS as distributed by MLS GRID #4399220 Report a problem Canopy MLS as distributed by MLS GRID #4399220 Report a problem | ||
| 7/17/2026 | Listed for sale | $419,900$279/sqft |
Source: Canopy MLS as distributed by MLS GRID #4399220 Report a problem | ||
Public tax history
Tax history is unavailable.
Monthly payment
Est. payment
Payment breakdown
Explore the cost of this home by adjusting the details. Changes won't be saved.Climate risks
Neighborhood: 28645
Nearby schools
Schools provided by the listing agent
- Elementary: Whitnel
- Middle: William Lenoir
- High: Hibriten
Source: Canopy MLS as distributed by MLS GRID. This data may not be complete. We recommend contacting the local school district to confirm school assignments for this home.
Similar homes
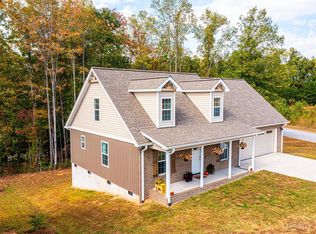
- $280,0003 bd3 ba1.2k sqft111 Hickory St SW, Lenoir, NC 28645For Sale
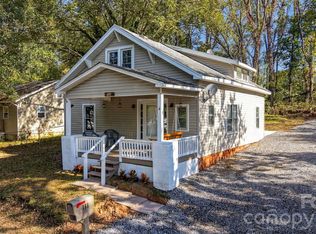
 MLS ID #4435204, Garrett Osborne, COMPASS. Canopy MLS as distributed by MLS GRID
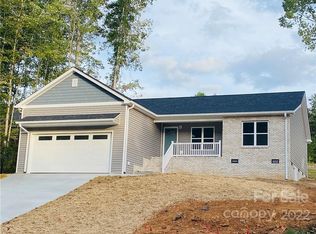
 - $304,0003 bd2 ba1.3k sqft913 Overlook Dr SW, Lenoir, NC 28645New Construction
 MLS ID #4405017, Chase Barlow Gray, Chase Gray Realty LLC. Canopy MLS as distributed by MLS GRID
 - $304,0003 bd2 ba1.3k sqft909 Overlook Dr SW, Lenoir, NC 28645New Construction
 MLS ID #4404771, Chase Barlow Gray, Chase Gray Realty LLC. Canopy MLS as distributed by MLS GRID
 - $289,0003 bd2 ba1.3k sqft921 Overlook Dr SW, Lenoir, NC 28645New Construction
 MLS ID #4405127, Chase Barlow Gray, Chase Gray Realty LLC. Canopy MLS as distributed by MLS GRID
 - $250,0003 bd2 ba1.5k sqft502 Connelly Springs Rd SW, Lenoir, NC 28645For SaleMLS ID #4397150, Geoffrey Pu, Paragon Real Estate Group. Canopy MLS as distributed by MLS GRID
- $230,0003 bd2 ba1k sqft2130 Haven Cir SE, Lenoir, NC 28645For SaleMLS ID #4426483, Sarah Sztyber, Godstead Properties. Canopy MLS as distributed by MLS GRID
- $495,0003 bd2 ba1.8k sqft730 Chatsworth Cir SE, Lenoir, NC 28645New ConstructionMLS ID #4385492, Claudia Rosca, CMR Realty, Inc. Canopy MLS as distributed by MLS GRID
- $239,9003 bd2 ba1k sqft109 Countryside Dr SE, Lenoir, NC 28645For SaleMLS ID #4419459, Marianna Geyer, 828 Real Estate Services. Canopy MLS as distributed by MLS GRID
- $230,0003 bd2 ba1.7k sqft422 Arlington Cir NW, Lenoir, NC 28645For SaleMLS ID #4397649, Danielle Houfek, Better Homes and Gardens Real Estate Foothills. Canopy MLS as distributed by MLS GRID
- $225,0003 bd2 ba1.3k sqftNone, Lenoir, NC 28645For SaleMLS ID #4330329, Gina Jenkins, Realty Executives of Hickory. Canopy MLS as distributed by MLS GRID
- $309,0002 bd1 ba910 sqft2448 Alfred Hartley Rd, Lenoir, NC 28645For SaleMLS ID #4388870, Crystal White, True North Realty. Canopy MLS as distributed by MLS GRID
- $244,9003 bd2 ba1.5k sqft316 Sharon Ave NW, Lenoir, NC 28645For SaleMLS ID #4361436, Sandra Puett, Ace Home Sales LLC. Canopy MLS as distributed by MLS GRID
- $359,9003 bd2 ba2.1k sqft1442 Lee Pearson Rd, Granite Falls, NC 28630For SaleMLS ID #4374752, Sandra Puett, Ace Home Sales LLC. Canopy MLS as distributed by MLS GRID
- $469,9003 bd3 ba2k sqft135 Maplewood Ct, Hudson, NC 28638For SaleMLS ID #4420699, Lanie Bumgarner, The Pinnacle Property Group NC. Canopy MLS as distributed by MLS GRID
- $399,9003 bd2 ba1.7k sqft329 Springwood Dr NE, Valdese, NC 28690For SaleMLS ID #4419407, Benton Brinkley, Brinkley Real Estate LLC. Canopy MLS as distributed by MLS GRID
- $220,0003 bd2 ba1.1k sqft1008 Hopedale Dr, Lenoir, NC 28645For SaleMLS ID #4418081, Juan Rosario Loaeza, Citywide Group Inc. Canopy MLS as distributed by MLS GRID
- $389,9005 bd3 ba1.6k sqft1702 Cajah Mountain Rd, Hudson, NC 28638For SaleMLS ID #4392643, Tonya Collier, NC Homes Direct. Canopy MLS as distributed by MLS GRID
- $357,0002 bd2 ba1.3k sqft4683 Hickory Nut Ridge Rd, Granite Falls, NC 28630For SaleMLS ID #4403338, Jay Brown, Jay Brown, Realtors. Canopy MLS as distributed by MLS GRID
- $289,0003 bd3 ba1.4k sqft2162 Watson Rd, Lenoir, NC 28645New ConstructionMLS ID #4379743, Taha Naveed, Austin-Barnett Realty LLC. Canopy MLS as distributed by MLS GRID
