Skip main navigation
Sold for $165,000
  • $165,000

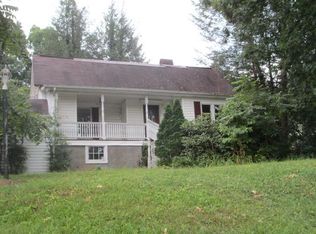
    302 Westman Street SW, Lenoir, NC 28645

    2beds
    1,048sqft
    Single Family Residence
    Built in 1947
    0.3 Acres Lot
    $170,400 Zestimate®
    $157/sqft
    $1,420 Estimated rent

    Home value

    $170,400

    $135,000 - $216,000

    $1,420/mo

    Zestimate® history
    Loading
    Loading...

    Owner options

    List your home for rent

    $1,420/mo

    Rent Zestimate®

    Find your next renter with Zillow Rental Manager. Plus, with online applications, you can quickly screen prospective tenants – for free.

    Learn more

    $1,420/mo

    Rent Zestimate®

    Refinance and save

    $1,034/mo

    Est. payment

    Refinancing to a lower rate could help reduce your monthly payments and save thousands over the life of the loan.

    See today's rates

    $1,034/mo

    Est. payment

    Explore your selling options

    Work with a Zillow partner agent

    Leverage their expertise and Zillow's premium Showcase listings to get your home seen by more buyers.

    Get started

    List with your own agent

    Get your home in front of millions of buyers by listing it on Zillow.

    Learn how to do it

    Sell it yourself

    Take full control of how buyers see your home on Zillow by listing For Sale by Owner (FSBO).

    List your home

    What's special

    Unfinished basementVintage featuresWeathered deckPeaceful neighborhoodAdditional space for storageWide post-war style baseboardsLarge side lot
    SELLERS CALLING for Highest and Best Offers. Deadline is Thursday, Jan. 23, 2025 at 5 pm. Investor’s Opportunity – Prime Location with Unlimited Potential! This 2-bedroom, 1-bath home is a diamond in the rough, nestled in a peaceful neighborhood just a 5-minute walk from vibrant downtown Lenoir. Classic, charming Lenoir home on a lot large enough for potential additional improvements, this property has possibilities for investors or buyers ready to refresh and modernize the property with their personal touch. Inside, you’ll find vintage features such as midcentury metal kitchen cabinets, wide post-war style baseboards and beautiful wood flooring in the living room and a bedroom which could be refinished to restore their former lustre. The home has a spacious kitchen/dining area, a cozy living room, and a main-level laundry/utility room. Small weathered deck overlooking the backyard is accessible off the laundry. The unfinished basement, accessible from both interior stairs and a separate exterior entrance, offers additional space for storage, a workshop, or future finished living areas. The property’s large side lot provides ample room to expand, with potential to add an auxiliary structure such as a guest house or studio. The home already benefits from a major update: a new HVAC system with a natural gas furnace and central air conditioning was installed in 2018. Located in an unbeatable area, this home is within two miles of major employers like the Google Data Center, Exela Pharma, and Caldwell Memorial Hospital. Downtown Lenoir is just steps away, offering a growing selection of restaurants, shops, and community events, including the popular Blackberry Festival and Light Up Lenoir holiday celebration. This property is brimming with potential — bring your vision and make it your own! Don’t miss this opportunity to invest in a home with charm, character, and a fantastic location. Broker interest.

    Zillow last checked:

    Listing updated:

    Listed by:

    Jim Lewis (828)263-8711,

    Blue Ridge Realty & Inv. Boone,

    Lisa Holmes 704-408-8764,

    Blue Ridge Realty & Inv. Blowing Rock

    Bought with:

    NONMLS MEMBER, 800273

    NONMLS

    Source: High Country AOR,MLS#: 253301MLS LogoOriginating MLS: High Country Association of Realtors Inc.

    Facts & features

    Interior

    Bedrooms & bathrooms
    • Bedrooms: 2
    • Bathrooms: 1
    • Full bathrooms: 1
    Heating
    • Forced Air, Gas
    Cooling
    • Central Air
    Appliances
    • Included: Dryer, Electric Range, Electric Water Heater, Refrigerator, Washer
    • Laundry: Washer Hookup, Dryer Hookup, In Basement, Main Level
    Features
    • Attic
    • Windows: Wood Frames
    • Basement: Unfinished,Walk-Out Access
    • Has fireplace: Yes
    • Fireplace features: Other, See Remarks
    Interior area
    • Total structure area: 2,096
    • Total interior livable area: 1,048 sqft
    • Finished area above ground: 1,048
    • Finished area below ground: 0

    Property

    Parking
    • Parking features: Driveway, On Street
    • Has uncovered spaces: Yes
    Features
    • Levels: One
    • Stories: 1
    • Patio & porch: Covered, Multiple, Open
    • Has view: Yes
    • View description: Residential
    Lot
    • Size: 0.3 Acres
    Details
    • Parcel number: 09941A
    • Zoning description: Residential

    Construction

    Type & style
    • Home type: SingleFamily
    • Architectural style: Traditional
    • Property subtype: Single Family Residence
    Materials
    • Asbestos, Block, Masonry, Wood Siding, Wood Frame
    • Foundation: Basement
    • Roof: Asphalt,Shingle
    Condition
    • Year built: 1947

    Utilities & green energy

    • Sewer: Public Sewer
    • Water: Public

    Community & HOA

    Community
    • Features: Long Term Rental Allowed
    • Subdivision: None
    HOA
    • Has HOA: No
    Location
    • Region: Lenoir

    Financial & listing details

    • Price per square foot: $157/sqft
    • Tax assessed value: $154,800
    • Annual tax amount: $572
    • Date on market: 1/13/2025
    • Listing terms: Cash,New Loan
    • Road surface type: Paved

    Price history

    DateEventPrice
    2/27/2025Sold$165,000+3.2%$157/sqft
    Source: High Country AOR #253301 Report a problem
    1/24/2025Contingent$159,900$153/sqft
    Source: High Country AOR #253301 Report a problem
    1/14/2025Listed for sale$159,900$153/sqft
    Source: High Country AOR #253301 Report a problem

    Public tax history

    YearProperty taxesTax assessment
    2025$788 +37.7%$154,800 +75.9%
    2024$572 $88,000
    2023$572 $88,000
    2022$572 $88,000
    2021$572 -46.9%$88,000 +53.8%
    2020$1,078 +185.2%$57,200
    2019$378 $57,200
    2018$378 $57,200
    2017$378 -1.3%$57,200
    2016$383 $57,200
    2015$383 -44.7%$57,200
    2014$693 $57,200
    2013-- $57,200 -4.2%
    2012-- $59,700
    2011-- $59,700
    2010-- $59,700
    2009-- $59,700
    2008-- $59,700
    2007-- $59,700
    2006-- $59,700
    2005-- $59,700 +21.6%
    2004-- $49,100
    2003-- $49,100
    2002-- $49,100
    2001-- $49,100 +13.9%
    2000-- $43,100
    Find assessor info on the county website

    Neighborhood: 28645

    Nearby schools

    GreatSchools rating
    Schools provided by the listing agent
    • Elementary: Outside of Area
    • Middle: William Lenoir
    • High: Hibriten

    Source: High Country AOR. This data may not be complete. We recommend contacting the local school district to confirm school assignments for this home.

    Get a cash offer in 3 minutes
    Find out how much your home could sell for in as little as 3 minutes with a no-obligation cash offer.
    Estimated market value
    $170,400
    Get a cash offer in 3 minutes
    Find out how much your home could sell for in as little as 3 minutes with a no-obligation cash offer.
    Estimated market value
    $170,400