Located in the city limits and very private, this 3 bedroom, 2 bath home w/ full basement is located in Summerhill. With an open floor plan, a welcoming foyer brings you into the living room featuring hardwood floors, gas log fireplace, vaulted ceiling, & recessed lighting. The kitchen has an eat-in area, pantry, & SS appliances. Master bedroom has a walk-in closet & master bathroom features tile flooring, a separate jetted tub / shower & double vanity sinks. Bedrooms 2, 3, & 2nd full bath are located near the master bedroom. The laundry is currently in the basement, 2nd laundry hookups are located near the master. Back deck & screened-in porch are great for enjoying the outdoors, full, unfinished basement has a workbench and walks out to back yard. Double attached garage, located close to Google. New Roof and 6 inch gutters with 3 inch downspouts in June 2026. Deck refurbished July 2026. Heat and air unit serviced yearly. Located in cul de sac. Additional 1/2 lot conveys with home.
For sale by owner
Price cut: $20K (8/14)
$405,000
1219 Summerhill St, Lenoir, NC 28645
3beds
1,698sqft
SingleFamily
Built in 2008
0.34 Acres Lot
$-- Zestimate®
$239/sqft
$19/mo HOA
What's special
Gas log fireplaceFull basementRecessed lightingDeck refurbishedDouble attached garageBack deckVaulted ceiling
- 100 days
- 141
- 3
Listed by:
Property Owner (828) 303-0846
Facts & features
Interior
Bedrooms & bathrooms
- Bedrooms: 3
- Bathrooms: 2
- Full bathrooms: 2
Heating
- Heat pump, Other, Electric, Gas
Cooling
- Central
Appliances
- Included: Dishwasher, Microwave, Range / Oven, Refrigerator
Features
- Flooring: Tile, Carpet, Hardwood
- Basement: Unfinished
- Has fireplace: Yes
Interior area
- Total interior livable area: 1,698 sqft
Property
Parking
- Parking features: Garage - Attached
Features
- Exterior features: Vinyl, Brick
Lot
- Size: 0.34 Acres
Construction
Type & style
- Home type: SingleFamily
Materials
- Roof: Asphalt
Condition
- New construction: No
- Year built: 2008
Community & HOA
HOA
- Has HOA: Yes
- HOA fee: $19 monthly
Location
- Region: Lenoir
Financial & listing details
- Price per square foot: $239/sqft
- Date on market: 7/15/2026
Estimated market value
Not available
Estimated sales range
Not available
$1,963/mo
Price history
| Date | Event | Price |
|---|---|---|
| 8/14/2026 | Price change | $405,000-4.7%$239/sqft |
Source: Owner Report a problem | ||
| 7/15/2026 | Listed for sale | $425,000+112.6%$250/sqft |
Source: Owner Report a problem | ||
| 6/28/2017 | Sold | $199,900$118/sqft |
Source:  Canopy MLS as distributed by MLS GRID #3276014 Report a problem Canopy MLS as distributed by MLS GRID #3276014 Report a problem | ||
| 4/20/2017 | Listed for sale | $199,900+7.5%$118/sqft |
Source: Coldwell Banker Boyd & Hassell #9593337 Report a problem | ||
| 10/30/2015 | Sold | $186,000-3.1%$110/sqft |
Source: Canopy MLS as distributed by MLS GRID #9583514 Report a problem | ||
| 8/1/2015 | Listed for sale | $192,000+13%$113/sqft |
Source: The Real Estate Book #9583514 Report a problem | ||
| 9/24/2011 | Listing removed | $169,900$100/sqft |
Source: NCI #9558874 Report a problem | ||
| 6/18/2011 | Price change | $169,900-5.6%$100/sqft |
Source: NCI #9558874 Report a problem | ||
| 4/28/2011 | Listed for sale | $179,900-14.3%$106/sqft |
Source: NCI #9558874 Report a problem | ||
| 12/25/2010 | Listing removed | $209,900$124/sqft |
Source: Realty World Bollinger & Associates #9550300 Report a problem | ||
| 10/23/2010 | Price change | $209,900-4.5%$124/sqft |
Source: Realty World Bollinger & Associates #9550300 Report a problem | ||
| 10/2/2010 | Price change | $219,900+5.2%$130/sqft |
Source: Realty World Bollinger & Associates Report a problem | ||
| 6/27/2010 | Price change | $209,000-5%$123/sqft |
Source: Realty World Bollinger & Associates #9550300 Report a problem | ||
| 2/26/2010 | Listed for sale | $219,900$130/sqft |
Source: Realty World Bollinger & Associates Report a problem | ||
| 1/16/2010 | Listing removed | $219,900$130/sqft |
Source: NCI Report a problem | ||
| 6/17/2009 | Price change | $219,900-4.3%$130/sqft |
Source: NCI Report a problem | ||
| 7/17/2008 | Listed for sale | $229,900$135/sqft |
Source: NCI Report a problem | ||
Public tax history
Tax history is unavailable.
Monthly payment
Est. payment
Payment breakdown
Explore the cost of this home by adjusting the details. Changes won't be saved.Climate risks
Neighborhood: 28645
Nearby schools
Schools provided by the listing agent
- Elementary: Whitnel
- Middle: William Lenoir
- High: Hibriten
- District: CALDWELL COUNTY SCHOOLS
Source: The MLS. This data may not be complete. We recommend contacting the local school district to confirm school assignments for this home.

Similar homes
- $399,0003 bd2 ba1.7k sqft1222 Summerhill Street, Lenoir, NC 28645For Sale
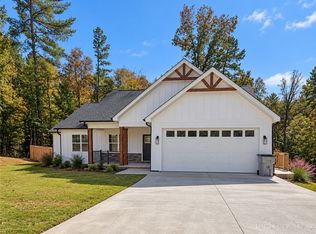 MLS ID #264967, Heather Houser. High Country AOR
 - $405,0003 bd2 ba1.5k sqft1204 Spring Time Ct SW, Lenoir, NC 28645New Construction

 MLS ID #4399220, Helen Popan, Popan Properties. Canopy MLS as distributed by MLS GRID
 - $385,0004 bd3 ba2.5k sqft845 Cherokee Pl SW, Lenoir, NC 28645For Sale
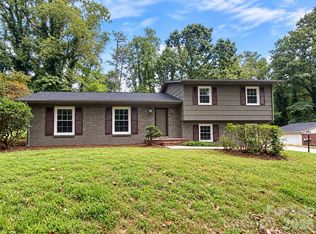 MLS ID #4425267, Julian Baker, Baker Realty. Canopy MLS as distributed by MLS GRID
 - $416,0004 bd3 ba2.1k sqft1407 Mimosa Ln NW, Lenoir, NC 28645For Sale
 MLS ID #4405625, Wendy Tucker, Walker Real Estate Services LLC. Canopy MLS as distributed by MLS GRID
 - $349,0003 bd2 ba1.6k sqft3185 Deerbrook Rd, Lenoir, NC 28645For SaleMLS ID #4420894, Judith Melton, NC Homes Direct. Canopy MLS as distributed by MLS GRID
- $339,9003 bd2 ba2.1k sqft416 Kentwood St SW, Lenoir, NC 28645For SaleMLS ID #4430589, Lauren Hart, Hart Real Estate. Canopy MLS as distributed by MLS GRID
- $375,0004 bd3 ba2.3k sqft1857 Creekside Pl, Lenoir, NC 28645For SaleMLS ID #4430833, Celli Mellert, Weichert, Realtors - Team Metro. Canopy MLS as distributed by MLS GRID
- $260,0003 bd2 ba1.5k sqft828 Manchester St SW, Lenoir, NC 28645For SaleMLS ID #4399438, G Franco-Costales, EXP Realty LLC Mooresville. Canopy MLS as distributed by MLS GRID
- $341,0003 bd2 ba1.6k sqft3101 Prairie Ct, Lenoir, NC 28645For SaleMLS ID #4436348, Susan Ayers, HomeZu. Canopy MLS as distributed by MLS GRID
- $379,9003 bd2 ba2.2k sqft105 Merrywood Dr, Lenoir, NC 28645For SaleMLS ID #4420683, Jannell Peterson, J. Peterson Realty & Associate. Canopy MLS as distributed by MLS GRID
- $330,0003 bd2 ba1.9k sqft115 Eastwood Park Dr SE, Lenoir, NC 28645For SaleMLS ID #4425611, Wanda Hefner, Hefner Real Estate LLC. Canopy MLS as distributed by MLS GRID
- $419,9994 bd3 ba2.2k sqft1014 Bramblewood Ct NE, Lenoir, NC 28645For SaleMLS ID #4385707, Madeline Pollard, Chase Gray Realty LLC. Canopy MLS as distributed by MLS GRID
- $325,0003 bd2 ba1.5k sqft217 Norwood St SW, Lenoir, NC 28645For SaleMLS ID #4405873, Donna Daughenbaugh Phillips, Mountainside Realty, LLC. Canopy MLS as distributed by MLS GRID
- $475,0003 bd3 ba2k sqft1421 Windsor St NE, Lenoir, NC 28645For SaleMLS ID #4372001, Deborah Murray, Berkshire Hathaway HomeServices Blue Ridge REALTORS®. Canopy MLS as distributed by MLS GRID
- $250,0003 bd2 ba1.5k sqft502 Connelly Springs Rd SW, Lenoir, NC 28645For SaleMLS ID #4397150, Geoffrey Pu, Paragon Real Estate Group. Canopy MLS as distributed by MLS GRID
- $464,9003 bd2 ba1.7k sqft1115 King George Ct, Lenoir, NC 28645For SaleMLS ID #4431743, Sandy Ingold, Coldwell Banker Advantage. Canopy MLS as distributed by MLS GRID
- $299,0004 bd1 ba1.4k sqft1203 Spainhour St SW, Lenoir, NC 28645For SaleMLS ID #4432423, Christy Truitt, WNC Real Estate Inc.. Canopy MLS as distributed by MLS GRID
- $246,0003 bd2 ba1.3k sqft403 Spruce St SW, Lenoir, NC 28645For SaleMLS ID #4412597, Sarah Watson, Harper Realty. Canopy MLS as distributed by MLS GRID
