BEAUTIFULLY updated, well loved all brick 3 BR/ 2.5 Ba family home on 1+ acres bordering a flowing rocky creek. Fresh interior paint, flooring, fixtures, cabinets, countertops, kitchen appliances & open deck to enjoy your private back yard and flowing creek. Roof 2.5yrs new. Heat pump 2yrs new. Septic recently pumped. New electrical & plumbing. Split foyer designed with 2 levels of heated living space. Main level with an open floorplan with tons of natural light. Kitchen with all new cabinets, countertops, fixtures & appliances. Walk out dining room to peace & privacy on a new open deck. Bright living room w/ woodburning fireplace. Primary bedroom ensuite with updated full bathroom & walk-in shower. Two additional spacious bedrooms & 2nd full updated bathroom w/ tub shower. Lower living area with a huge family room & wood burning Fireplace. Walkout access to lower patio perfect for outside gatherings. Full Laundry room with half bath. One car garage area. Separate utility room, workshop & finished room for office/bonus space. Detached building with electric for additional storage, crafting or work space. Call your realtor or listing agent. Easy to show by Appt.
For sale
$389,900
4409 Magnolia Lane, Hudson, NC 28638
3beds
2,106sqft
Single Family Residence
Built in 1977
1.04 Acres Lot
$374,600 Zestimate®
$185/sqft
$-- HOA
What's special
Fresh interior paintOne car garage areaTwo additional spacious bedroomsNew cabinets
- 19 days
- 296
- 32
Zillow last checked:
Listing updated:
Listed by:
Toni Powers (828)432-6111,
The Powers Reatly Group LLC
Source: High Country AOR,MLS#: 265018 Originating MLS: High Country Association of Realtors Inc.
Facts & features
Interior
Bedrooms & bathrooms
- Bedrooms: 3
- Bathrooms: 3
- Full bathrooms: 2
- 1/2 bathrooms: 1
Heating
- Electric, Heat Pump, Wood Stove
Cooling
- Electric, Heat Pump, 1 Unit
Appliances
- Included: Dryer, Dishwasher, Electric Cooktop, Electric Water Heater, Microwave Hood Fan, Microwave, Washer
- Laundry: In Basement
Features
- Basement: Exterior Entry,Partially Finished,Walk-Out Access
- Has fireplace: Yes
- Fireplace features: Masonry, Wood Burning, Insert, Wood BurningStove
Interior area
- Total structure area: 2,848
- Total interior livable area: 2,106 sqft
- Finished area above ground: 1,424
- Finished area below ground: 682
Property
Parking
- Total spaces: 1
- Parking features: Concrete, Driveway, Garage, One Car Garage
- Garage spaces: 1
- Has uncovered spaces: Yes
Features
- Levels: Two,Multi/Split
- Stories: 2
- Patio & porch: Covered
- Exterior features: Out Building(s), Storage
- Has view: Yes
- View description: Creek/Stream
- Has water view: Yes
- Water view: Creek/Stream
- Waterfront features: Creek, Stream
Lot
- Size: 1.04 Acres
Details
- Additional structures: Outbuilding, Shed(s)
- Parcel number: 0381A189
- Zoning description: Residential
Construction
Type & style
- Home type: SingleFamily
- Architectural style: Split-Foyer,Traditional
- Property subtype: Single Family Residence
Materials
- Brick, Masonry, Wood Siding
- Roof: Architectural,Shingle
Condition
- Year built: 1977
Utilities & green energy
- Sewer: Septic Tank
- Water: Public
- Utilities for property: Cable Available, Septic Available
Community & HOA
Community
- Security: Security System, Closed Circuit Camera(s)
- Subdivision: Virginia Acres
HOA
- Has HOA: No
Location
- Region: Hudson
Financial & listing details
- Price per square foot: $185/sqft
- Tax assessed value: $261,000
- Annual tax amount: $1,421
- Date on market: 10/22/2026
- Listing terms: Cash,Conventional,FHA,New Loan,USDA Loan,VA Loan
- Road surface type: Paved
Estimated market value
$374,600
$356,000 - $393,000
$2,212/mo
Price history
| Date | Event | Price |
|---|---|---|
| 10/23/2026 | Listed for sale | $389,900$185/sqft |
Source:  High Country AOR #265018 Report a problem | ||
Public tax history
| Year | Property taxes | Tax assessment |
|---|---|---|
| 2025 | $2,191 +51% | $261,000 +81% |
| 2024 | $1,450 +2% | $144,200 |
| 2023 | $1,422 +2.1% | $144,200 |
| 2022 | $1,393 | $144,200 |
| 2021 | $1,393 +21.5% | $144,200 +19.4% |
| 2020 | $1,147 -2% | $120,800 |
| 2019 | $1,170 +2.1% | $120,800 |
| 2018 | $1,145 | $120,800 |
| 2017 | $1,145 | $120,800 |
| 2016 | $1,145 | $120,800 |
| 2015 | $1,145 +4.9% | $120,800 |
| 2014 | $1,092 | $120,800 |
| 2013 | -- | $120,800 -7.1% |
| 2012 | -- | $130,000 |
| 2011 | -- | $130,000 |
| 2010 | -- | $130,000 |
| 2009 | -- | $130,000 |
| 2008 | -- | $130,000 |
| 2007 | -- | $130,000 |
| 2006 | -- | $130,000 |
| 2005 | -- | $130,000 +20.3% |
| 2004 | -- | $108,100 |
| 2003 | -- | $108,100 |
| 2002 | -- | $108,100 |
| 2001 | -- | $108,100 +16.2% |
| 2000 | -- | $93,000 |
Find assessor info on the county website
Monthly payment
Est. payment
Payment breakdown
Explore the cost of this home by adjusting the details. Changes won't be saved.Climate risks
Neighborhood: 28638
Nearby schools
Schools provided by the listing agent
- Elementary: Outside of Area
- Middle: Hudson
Source: High Country AOR. This data may not be complete. We recommend contacting the local school district to confirm school assignments for this home.
Similar homes
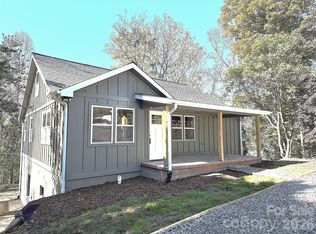
- $319,9003 bd2 ba1.5k sqft4370 Dynasty Lane, Hudson, NC 28638For Sale
 MLS ID #263782, Denise Howard. High Country AOR
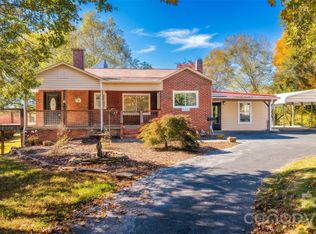
- $400,0003 bd3 ba1.7k sqft673-679 Lenoir Rd, Morganton, NC 28655For Sale
 MLS ID #4439029, Michele Van Zandycke, Keller Williams Professionals. Canopy MLS as distributed by MLS GRID
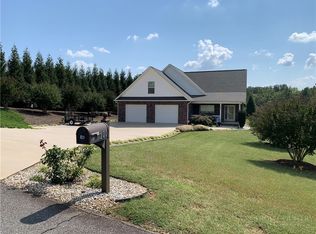
- $329,9002 bd2 ba1.5k sqft1488 Baton School Rd #3, Granite Falls, NC 28630For Sale
 MLS ID #4440572, Alisha Walker, Berkshire Hathaway HomeServices Blue Ridge REALTORS®. Canopy MLS as distributed by MLS GRID
- $524,9003 bd2 ba2k sqft100 Rivercliff Drive, Hudson, NC 28638For Sale
 MLS ID #264264, Brenda Blankenship. High Country AOR
- $339,9003 bd2 ba1.8k sqft4690 Worth Pl, Granite Falls, NC 28630For SaleMLS ID #4408249, Emily Wood, Better Homes and Gardens Real Estate Foothills. Canopy MLS as distributed by MLS GRID
- $379,0003 bd3 ba2k sqft6998 Nobby Lail Rd, Connelly Springs, NC 28612For SaleMLS ID #4430260, Sandi Dingler, RE/MAX Legendary. Canopy MLS as distributed by MLS GRID
- $325,0004 bd2 ba1.9k sqft904 Norwood St SW, Lenoir, NC 28645For SaleMLS ID #4439945, Cris Ashley, Home & Heart Realty, LLC. Canopy MLS as distributed by MLS GRID
- $350,0003 bd3 ba1.8k sqftHermitage East, Morganton, NC 28655For SaleMLS ID #4432848, Shane Cook, C Shane Cook & Associates. Canopy MLS as distributed by MLS GRID
- $374,9003 bd2 ba2.1k sqft500 Pete Brittain Rd #32, Morganton, NC 28655For SaleMLS ID #4436702, Mike Roberts, Fathom Realty NC LLC. Canopy MLS as distributed by MLS GRID
- $419,0004 bd3 ba2k sqft5976 Gold Creek Estate Dr, Hickory, NC 28601For SaleMLS ID #4425606, Tiffany Ramirez, Realty Executives of Hickory. Canopy MLS as distributed by MLS GRID
- $420,0003 bd3 ba2k sqft605 Bumgarner Industrial Dr SW, Conover, NC 28613For SaleMLS ID #4437692, Sheldon McCarter, Mark Spain Real Estate. Canopy MLS as distributed by MLS GRID
- $349,9003 bd2 ba2k sqft9530 Driftwood Ct, Hickory, NC 28601For SaleMLS ID #4429180, Kay Loftin, Coldwell Banker Boyd & Hassell. Canopy MLS as distributed by MLS GRID
- $387,0003 bd2 ba1.8k sqft107 Timberline Dr, Morganton, NC 28655For SaleMLS ID #4417249, Starla Hoke, McCombs & Hoke Real Estate. Canopy MLS as distributed by MLS GRID
- $299,5004 bd4 ba2.3k sqft218 Palmer St NW, Lenoir, NC 28645For Sale
 MLS ID #1223703, Omar Zarate. Triad MLS
- $370,0003 bd2 ba1.5k sqft220 Sherwood Dr #22, Taylorsville, NC 28681For SaleMLS ID #4407561, Denise Shew, Sellstate Choice Realty. Canopy MLS as distributed by MLS GRID
- $249,9003 bd2 ba1.3k sqft2478 Corolla Hills Dr, Lenoir, NC 28645For SaleMLS ID #4441025, Shawn Yambor, Weichert, Realtors - Team Metro. Canopy MLS as distributed by MLS GRID
- $375,0005 bd3 ba2.5k sqft526 Kentwood St SW, Lenoir, NC 28645For SaleMLS ID #4297506, Donna Daughenbaugh Phillips, Mountainside Realty, LLC. Canopy MLS as distributed by MLS GRID
- $375,0003 bd2 ba1.8k sqft110 Burkemont Ave, Morganton, NC 28655For SaleMLS ID #4427830, Bailey Breen, True North Realty. Canopy MLS as distributed by MLS GRID
