This home offers an exceptional living experience, the open floor plan flows seamlessly through the spacious living, dining, and kitchen areas. The residence exudes rustic sophistication with beautiful beams, shiplap accents, custom marble backsplash, quartz countertops, upgraded trim, and fixtures. The primary suite features a tray ceiling and shiplap, an ensuite provides a spa-like oasis, quartz counters, clawfoot tub, and custom-tiled shower and floors. The house includes an office and two secondary bedrooms. A covered deck extends to the fenced flat yard at the end of a cul-de-sac, abundant trees, and no homes to be constructed behind. The side yard is perfect for recreational purposes in this friendly neighborhood. The property boasts a large crawl space and a mini split system in the 2-car garage providing heat/air for comfort. This second home rarely used by the sellers is priced to move. Their loss can be your gain! Welcome home.
Closed
$380,000
1222 Summerhill St, Lenoir, NC 28645
3beds
1,750sqft
Single Family Residence
Built in 2024
0.34 Acres Lot
$385,800 Zestimate®
$217/sqft
$1,960 Estimated rent
Home value
$385,800
$305,000 - $490,000
$1,960/mo
Zestimate® history
Owner options
List your home for rent
$1,960/mo
Rent Zestimate®
Find your next renter with Zillow Rental Manager. Plus, with online applications, you can quickly screen prospective tenants – for free.
$1,960/mo
Rent Zestimate®
Refinance and save
$2,462/mo
Est. payment
Refinancing to a lower rate could help reduce your monthly payments and save thousands over the life of the loan.
$2,462/mo
Est. payment
Explore your selling options
Work with a Zillow partner agent
Leverage their expertise and Zillow's premium Showcase listings to get your home seen by more buyers.
Get startedList with your own agent
Get your home in front of millions of buyers by listing it on Zillow.
Learn how to do itSell it yourself
Take full control of how buyers see your home on Zillow by listing For Sale by Owner (FSBO).
List your homeWhat's special
Fenced flat yardCovered deckTray ceilingUpgraded trimOpen kitchenQuartz countersLarge island
Zillow last checked:
Listing updated:
Listed by:
Felecia Leonard fleonardrealtor@gmail.com,
United Country Blue Ridge Land & Auction Company Inc.
Bought with:
Natalie Gideon
RE/MAX RESULTS
Source: Canopy MLS as distributed by MLS GRID,MLS#: 4255837
Facts & features
Interior
Bedrooms & bathrooms
- Bedrooms: 3
- Bathrooms: 2
- Full bathrooms: 2
- Main level bedrooms: 3
Primary bedroom
- Features: Tray Ceiling(s)
- Level: Main
Bedroom s
- Level: Main
Bedroom s
- Level: Main
Dining area
- Level: Main
Flex space
- Level: Main
Kitchen
- Features: Kitchen Island
- Level: Main
Laundry
- Level: Main
Living room
- Features: Open Floorplan
- Level: Main
Other
- Level: Main
Heating
- Heat Pump
Cooling
- Heat Pump
Appliances
- Included: Dishwasher, Electric Range, Electric Water Heater, Microwave
- Laundry: Laundry Room, Main Level
Features
- Flooring: Tile, Vinyl
- Has basement: No
- Attic: Pull Down Stairs
Interior area
- Total structure area: 1,750
- Total interior livable area: 1,750 sqft
- Finished area above ground: 1,750
- Finished area below ground: 0
Property
Parking
- Total spaces: 2
- Parking features: Driveway, Attached Garage, Garage on Main Level
- Attached garage spaces: 2
- Has uncovered spaces: Yes
Features
- Levels: One
- Stories: 1
- Patio & porch: Covered, Patio, Rear Porch
- Fencing: Fenced,Privacy
Lot
- Size: 0.34 Acres
- Features: Cul-De-Sac
Details
- Parcel number: 06133A 1 40
- Zoning: R-12
- Special conditions: Standard
Construction
Type & style
- Home type: SingleFamily
- Architectural style: Ranch
- Property subtype: Single Family Residence
Materials
- Fiber Cement, Vinyl
- Foundation: Crawl Space
- Roof: Shingle
Condition
- New construction: Yes
- Year built: 2024
Utilities & green energy
- Sewer: Public Sewer
- Water: City
Community & HOA
Community
- Subdivision: Summerhill
HOA
- Has HOA: Yes
- HOA fee: $200 annually
Location
- Region: Lenoir
Financial & listing details
- Price per square foot: $217/sqft
- Tax assessed value: $395,600
- Date on market: 5/7/2025
- Cumulative days on market: 76 days
- Listing terms: Cash,Conventional,VA Loan
- Road surface type: Concrete, Paved
Price history
| Date | Event | Price |
|---|---|---|
| 8/29/2025 | Sold | $380,000+1.4%$217/sqft |
Source:  Canopy MLS as distributed by MLS GRID #4255837 Report a problem Canopy MLS as distributed by MLS GRID #4255837 Report a problem | ||
| 8/1/2025 | Pending sale | $374,900$214/sqft |
Source: Canopy MLS as distributed by MLS GRID #4255837 Report a problem | ||
| 7/30/2025 | Price change | $374,900-6%$214/sqft |
Source: Canopy MLS as distributed by MLS GRID #4255837 Report a problem | ||
| 7/7/2025 | Price change | $399,000-7.2%$228/sqft |
Source: Canopy MLS as distributed by MLS GRID #4255837 Report a problem | ||
| 6/27/2025 | Price change | $429,900-3.7%$246/sqft |
Source: Canopy MLS as distributed by MLS GRID #4255837 Report a problem | ||
| 5/30/2025 | Listed for sale | $446,500$255/sqft |
Source: Canopy MLS as distributed by MLS GRID #4255837 Report a problem | ||
| 5/20/2025 | Listing removed | $446,500$255/sqft |
Source: Canopy MLS as distributed by MLS GRID #4255837 Report a problem | ||
| 5/7/2025 | Listed for sale | $446,500-0.6%$255/sqft |
Source: Canopy MLS as distributed by MLS GRID #4255837 Report a problem | ||
| 1/14/2025 | Listing removed | $449,000$257/sqft |
Source: United Country #45093-48255 Report a problem | ||
| 1/9/2025 | Listed for sale | $449,000+1%$257/sqft |
Source: United Country #45093-48255 Report a problem | ||
| 11/14/2024 | Listing removed | $444,500$254/sqft |
Source: United Country #45093-48255 Report a problem | ||
| 11/12/2024 | Listed for sale | $444,500+1.3%$254/sqft |
Source: United Country #45093-48255 Report a problem | ||
| 10/21/2024 | Sold | $439,000$251/sqft |
Source: Canopy MLS as distributed by MLS GRID #4186498 Report a problem | ||
| 10/11/2024 | Listed for sale | $439,000$251/sqft |
Source: Canopy MLS as distributed by MLS GRID #4186498 Report a problem | ||
Public tax history
Tax history is unavailable.
Neighborhood: 28645
Nearby homes
- $347,5004 bd3 ba1.6k sqft1220 Summerhill St, Lenoir, NC 28645Sold
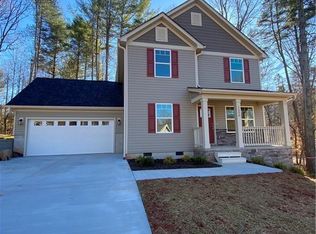
- $20,0000.25 AcresLOT 37 Summerhill St SW, Lenoir, NC 28645Sold

- $376,1003 bd2 ba1.6k sqft1219 Summerhill St SW, Lenoir, NC 28645Off Market
- $425,0003 bd2 ba1.6k sqft1219 Summerhill St, Lenoir, NC 28645For Sale By Owner
- $325,0003 bd2 ba1.5k sqft1218 Summerhill St NW, Lenoir, NC 28645Sold
- $15,600-- bd-- ba-- sqft1 Summerhill St SW, Lenoir, NC 28645Off Market
- $--3 bd2 ba1.6k sqft1215 Summerhill St SW, Lenoir, NC 28645Off Market
- $7,000-- bd-- ba-- sqftSummerhill St SW, Lenoir, NC 28645Off Market
Nearby schools
GreatSchools rating
- 6/10Whitnel ElementaryGrades: PK-5Distance: 0.7 mi
- 8/10William Lenoir MiddleGrades: 6-8Distance: 2.9 mi
- 4/10Hibriten HighGrades: PK,9-12Distance: 3 mi
Schools provided by the listing agent
- Elementary: Whitnel
- Middle: William Lenoir
- High: Hibriten
Source: Canopy MLS as distributed by MLS GRID. This data may not be complete. We recommend contacting the local school district to confirm school assignments for this home.
Get a cash offer in 3 minutes
Find out how much your home could sell for in as little as 3 minutes with a no-obligation cash offer.
Estimated market value
$385,800
Get a cash offer in 3 minutes
Find out how much your home could sell for in as little as 3 minutes with a no-obligation cash offer.
Estimated market value
$385,800
- North Carolina
- Caldwell County
- Lenoir
- 28645
- 1222 Summerhill St
Nearby cities
Nearby zip codes
Other Lenoir Topics
