Beautifully updated brick ranch in Lenoir! Located at 3101 Prairie Court, this home sits on a .39-acre corner lot on a cul-de-sac and offers comfortable living with versatile finished basement space. Enjoy new windows, new flooring, updated light fixtures, and new interior and exterior doors. The kitchen features new white shaker cabinets, quartz countertops and new appliances, while two newly remodeled full bathrooms add a fresh, inviting feel. A new washer and dryer are also included. The walk-out basement offers additional living space for relaxing, hobbies, or entertaining. A basement-level one-car garage with a work area provides room for parking, projects, and storage. Outside, enjoy the deck and new landscaping. Thoughtful updates throughout make this home a must-see. Email for more information
Active
$341,000
3101 Prairie Ct, Lenoir, NC 28645
3beds
1,620sqft
Single Family Residence
Built in 1973
0.4 Acres Lot
$332,800 Zestimate®
$210/sqft
$-- HOA
What's special
Versatile finished basement spaceBeautifully updated brick ranchUpdated light fixturesNew landscapingNew windowsQuartz countertopsNew flooring
- 1 day
- 55
- 2
Zillow last checked:
Listing updated:
Listed by:
Susan Ayers info@clickitrealty.com,
HomeZu
Source: Canopy MLS as distributed by MLS GRID,MLS#: 4436348
Facts & features
Interior
Bedrooms & bathrooms
- Bedrooms: 3
- Bathrooms: 2
- Full bathrooms: 2
- Main level bedrooms: 3
Primary bedroom
- Area: 165 Square Feet
- Dimensions: 15' 0" X 11' 0"
Bedroom s
- Area: 91.71 Square Feet
- Dimensions: 9' 4" X 9' 10"
Bedroom s
- Area: 91.71 Square Feet
- Dimensions: 9' 4" X 9' 10"
Bathroom full
- Area: 39.98 Square Feet
- Dimensions: 7' 6" X 5' 4"
Bathroom full
- Area: 37.5 Square Feet
- Dimensions: 7' 6" X 5' 0"
Basement
- Area: 110 Square Feet
- Dimensions: 10' 0" X 11' 0"
Kitchen
- Area: 148.07 Square Feet
- Dimensions: 17' 5" X 8' 6"
Living room
- Area: 207.96 Square Feet
- Dimensions: 17' 4" X 12' 0"
Heating
- Central
Cooling
- Central Air
Appliances
- Included: Dishwasher, Dryer, Electric Oven, Electric Water Heater, ENERGY STAR Qualified Washer, ENERGY STAR Qualified Dishwasher, ENERGY STAR Qualified Dryer, Exhaust Fan, Microwave, Oven, Plumbed For Ice Maker, Self Cleaning Oven, Washer/Dryer
- Laundry: Electric Dryer Hookup, In Basement, Mud Room
Features
- Pantry, Storage
- Flooring: Laminate, Tile
- Windows: Insulated Windows
- Basement: Basement Garage Door,Basement Shop,Daylight,Exterior Entry,Finished,Full,Interior Entry,Storage Space,Sump Pump,Walk-Out Access
Interior area
- Total structure area: 1,040
- Total interior livable area: 1,620 sqft
- Finished area above ground: 1,040
- Finished area below ground: 580
Property
Parking
- Total spaces: 3
- Parking features: Basement, Driveway, Attached Garage, Garage Faces Side, Garage Shop, Garage on Main Level
- Attached garage spaces: 1
- Uncovered spaces: 2
- Details: 2 Car drive with 1 car garage plus a work area
Features
- Levels: One
- Stories: 1
Lot
- Size: 0.4 Acres
- Dimensions: 150 x 141
- Features: Corner Lot, Cul-De-Sac, Green Area, Level, Wooded
Details
- Parcel number: 06156A163
- Zoning: RA20
- Special conditions: Standard
Construction
Type & style
- Home type: SingleFamily
- Architectural style: Ranch
- Property subtype: Single Family Residence
Materials
- Brick Full
- Foundation: Other - See Remarks
Condition
- New construction: No
- Year built: 1973
Utilities & green energy
- Sewer: Public Sewer
- Water: City
- Utilities for property: Cable Available, Electricity Connected, Satellite Internet Available
Community & HOA
Community
- Security: Carbon Monoxide Detector(s), Smoke Detector(s)
- Subdivision: Colliers West
Location
- Region: Lenoir
- Elevation: 1000 Feet
Financial & listing details
- Price per square foot: $210/sqft
- Tax assessed value: $163,900
- Annual tax amount: $1,130
- Date on market: 10/20/2026
- Cumulative days on market: 1 day
- Listing terms: Cash,Conventional
- Electric utility on property: Yes
- Road surface type: Concrete, Paved
Estimated market value
$332,800
$316,000 - $349,000
$1,451/mo
Price history
| Date | Event | Price |
|---|---|---|
| 10/20/2026 | Listed for sale | $341,000$210/sqft |
Source:  Canopy MLS as distributed by MLS GRID #4436348 Report a problem | ||
Public tax history
| Year | Property taxes | Tax assessment |
|---|---|---|
| 2025 | $1,130 +41.8% | $163,900 +71.1% |
| 2024 | $797 | $95,800 |
| 2023 | $797 +2.5% | $95,800 |
| 2022 | $778 | $95,800 |
| 2021 | $778 +34% | $95,800 +32.7% |
| 2020 | $580 -1.9% | $72,200 |
| 2019 | $592 +2.5% | $72,200 |
| 2018 | $577 | $72,200 |
| 2017 | $577 +1.5% | $72,200 |
| 2016 | $569 | $72,200 |
| 2015 | $569 +4.9% | $72,200 |
| 2014 | $542 | $72,200 |
| 2013 | -- | $72,200 +3.1% |
| 2012 | -- | $70,000 |
| 2011 | -- | $70,000 |
| 2010 | -- | $70,000 |
| 2009 | -- | $70,000 |
| 2008 | -- | $70,000 |
| 2007 | -- | $70,000 |
| 2006 | -- | $70,000 |
| 2005 | -- | $70,000 +24.3% |
| 2004 | -- | $56,300 |
| 2003 | -- | $56,300 |
| 2002 | -- | $56,300 |
| 2001 | -- | $56,300 +19% |
| 2000 | -- | $47,300 |
Find assessor info on the county website
Monthly payment
Est. payment
Payment breakdown
Explore the cost of this home by adjusting the details. Changes won't be saved.Climate risks
Neighborhood: 28645
Nearby schools
Schools provided by the listing agent
- Elementary: Gamewell
- Middle: Gamewell
- High: West Caldwell
Source: Canopy MLS as distributed by MLS GRID. This data may not be complete. We recommend contacting the local school district to confirm school assignments for this home.

Similar homes
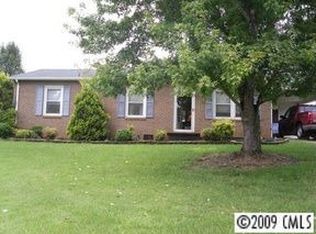
- $345,0003 bd2 ba1.4k sqft202 Merrywood Dr, Lenoir, NC 28645For Sale By Owner
- $349,0003 bd2 ba1.6k sqft3185 Deerbrook Rd, Lenoir, NC 28645For Sale
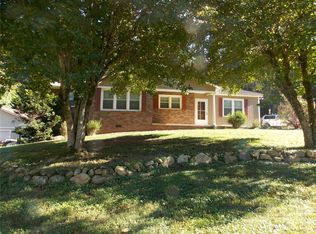
 MLS ID #4420894, Judith Melton, NC Homes Direct. Canopy MLS as distributed by MLS GRID
- $339,9003 bd2 ba1.9k sqft4425 Littlejohn Church Rd, Lenoir, NC 28645For Sale
 MLS ID #4429025, Danielle Sutton, Nestlewood Realty LLC. Canopy MLS as distributed by MLS GRID
- $389,9003 bd1 ba1.2k sqft2681 Tumbleweed Dr, Lenoir, NC 28645For Sale
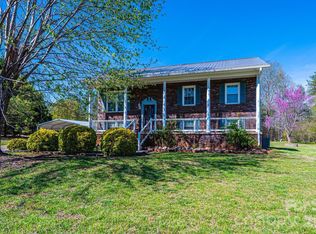 MLS ID #4362488, Debra Trivette, RE/MAX A-Team. Canopy MLS as distributed by MLS GRID
- $209,9003 bd1 ba960 sqft2359 Allendale Cir, Lenoir, NC 28645For SaleMLS ID #4435724, Tina Wilson, Walker Real Estate Services LLC. Canopy MLS as distributed by MLS GRID
- $339,9003 bd2 ba2.1k sqft416 Kentwood St SW, Lenoir, NC 28645For SaleMLS ID #4430589, Lauren Hart, Hart Real Estate. Canopy MLS as distributed by MLS GRID
- $350,0003 bd1 ba1.3k sqft2939 Old Morganton Rd, Lenoir, NC 28645For SaleMLS ID #4428918, Melissa Bousselot, Nestlewood Realty LLC. Canopy MLS as distributed by MLS GRID
- $274,9003 bd2 ba1.6k sqft3234 Smokey Ln, Lenoir, NC 28645For SaleMLS ID #4429038, Nicholas Finucan, Optimum Realty Group LLC. Canopy MLS as distributed by MLS GRID
- $330,0003 bd2 ba1.9k sqft115 Eastwood Park Dr SE, Lenoir, NC 28645For SaleMLS ID #4425611, Wanda Hefner, Hefner Real Estate LLC. Canopy MLS as distributed by MLS GRID
- $379,9003 bd2 ba2.2k sqft105 Merrywood Dr, Lenoir, NC 28645For SaleMLS ID #4420683, Jannell Peterson, J. Peterson Realty & Associate. Canopy MLS as distributed by MLS GRID
- $344,0004 bd2 ba2.2k sqft2504 Brentwood Cir, Lenoir, NC 28645For SaleMLS ID #4406132, Christina Holden, Better Homes and Gardens Real Estate Foothills. Canopy MLS as distributed by MLS GRID
- $319,9993 bd2 ba2k sqft2711 Fairway Acres Cir, Lenoir, NC 28645For SaleMLS ID #4410989, Christie Leonard, WNC Real Estate at Lake James. Canopy MLS as distributed by MLS GRID
- $280,0003 bd3 ba1.2k sqft111 Hickory St SW, Lenoir, NC 28645For SaleMLS ID #4435204, Garrett Osborne, COMPASS. Canopy MLS as distributed by MLS GRID
- $315,0003 bd2 ba1.6k sqft4783 Calico Rd, Lenoir, NC 28645For Sale
 MLS ID #1214562, Craig Tribus. Triad MLS
- $227,9003 bd2 ba1.5k sqft4277 Chinquapin Cir, Lenoir, NC 28645New ConstructionMLS ID #1239338, Parker Ward. Triad MLS
- $299,0004 bd1 ba1.4k sqft1203 Spainhour St SW, Lenoir, NC 28645For SaleMLS ID #4432423, Christy Truitt, WNC Real Estate Inc.. Canopy MLS as distributed by MLS GRID
- $229,0003 bd2 ba1.5k sqft2688 Kite Dr, Lenoir, NC 28645For SaleMLS ID #4402263, Tara Smith, Howard Hanna Allen Tate Statesville. Canopy MLS as distributed by MLS GRID
- $234,9003 bd2 ba1k sqft934 Fairview Dr SW, Lenoir, NC 28645For SaleMLS ID #4429159, Erin Hunt, Better Homes and Gardens Real Estate Foothills. Canopy MLS as distributed by MLS GRID
- $179,9003 bd1 ba912 sqft2648 Rose Pl, Lenoir, NC 28645For SaleMLS ID #4424930, Shane Cook, C Shane Cook & Associates. Canopy MLS as distributed by MLS GRID
