Completely renovated and move-in ready, this beautifully updated 3-bedroom, 2-bath manufactured home offers the perfect blend of modern finishes, comfortable living, and peaceful country surroundings. Every detail has been thoughtfully updated, including new windows, new flooring throughout, and beautifully remodeled bathrooms featuring stylish tile finishes.
The spacious kitchen is the heart of the home, boasting a large center island, granite countertops, abundant cabinetry, generous counter space, and a picturesque view of the private backyard—perfect for everyday living and entertaining. A separate dining room provides an inviting space for every day meals and special occasions, while the bright living room features a ceiling fan for year-round comfort. Ceiling fans are also found in each bedroom.
The private primary suite is designed for relaxation, offering a walk-in closet and an updated ensuite bath with a double vanity, linen closet, and beautiful finishes. Two additional bedrooms and a second renovated full bath provide comfortable accommodations for all.
Step outside to enjoy the large stamped concrete front patio, an ideal place to sip your morning coffee or unwind in the evening while taking in the peaceful surroundings. Situated on a generously sized, private lot bordered by mature woods, this property offers the tranquility you've been looking for.
Located in the quiet country community of Burkeshire Estates, where homes sit on spacious lots, you'll enjoy the best of rural living while remaining conveniently close to shopping, schools, area lakes, and all the outdoor recreation the Appalachian Mountains have to offer. If you're looking for a turnkey home with modern updates and a private country setting, this one is a must-see!
Under contract-show
$229,000
2688 Kite Dr, Lenoir, NC 28645
3beds
1,512sqft
Manufactured Home
Built in 2002
0.99 Acres Lot
$222,800 Zestimate®
$151/sqft
$-- HOA
What's special
Stylish tile finishesSpacious kitchenGenerous counter spaceLarge center islandSpacious lotsGranite countertopsNew windows
- 16 days |
- 293 |
- 37 |
Zillow last checked:
Listing updated:
Listed by:
Tara Smith 704-806-1561,
Howard Hanna Allen Tate Statesville
Source: Canopy MLS as distributed by MLS GRID,MLS#: 4402263
Facts & features
Interior
Bedrooms & bathrooms
- Bedrooms: 3
- Bathrooms: 2
- Full bathrooms: 2
- Main level bedrooms: 3
Primary bedroom
- Features: Ceiling Fan(s), En Suite Bathroom, Split BR Plan, Walk-In Closet(s)
- Level: Main
Bedroom s
- Features: Ceiling Fan(s), Split BR Plan, Walk-In Closet(s)
- Level: Main
Bedroom s
- Features: Ceiling Fan(s), Split BR Plan
- Level: Main
Dining area
- Level: Main
Kitchen
- Features: Kitchen Island, Open Floorplan
- Level: Main
Laundry
- Level: Main
Living room
- Features: Ceiling Fan(s), Open Floorplan
- Level: Main
Heating
- Electric, Heat Pump
Cooling
- Central Air
Appliances
- Included: Dishwasher, Electric Range, Electric Water Heater, Microwave
- Laundry: Electric Dryer Hookup, In Hall, Inside, Main Level, Washer Hookup
Features
- Kitchen Island, Open Floorplan, Pantry, Walk-In Closet(s)
- Flooring: Carpet, Tile, Vinyl
- Windows: Insulated Windows
- Has basement: No
Interior area
- Total structure area: 1,512
- Total interior livable area: 1,512 sqft
- Finished area above ground: 1,512
- Finished area below ground: 0
Property
Parking
- Parking features: Driveway
- Has uncovered spaces: Yes
Features
- Levels: One
- Stories: 1
- Patio & porch: Front Porch
- Has view: Yes
- View description: Winter
Lot
- Size: 0.99 Acres
- Dimensions: 305 x 65 x 293 x 276
- Features: Cleared, Private, Wooded
Details
- Parcel number: 06528195
- Zoning: B5
- Special conditions: Standard
Construction
Type & style
- Home type: MobileManufactured
- Property subtype: Manufactured Home
Materials
- Vinyl
- Foundation: Crawl Space
- Roof: Metal
Condition
- New construction: No
- Year built: 2002
Utilities & green energy
- Sewer: Septic Installed
- Water: County Water
- Utilities for property: Cable Available, Fiber Optics, Underground Utilities
Community & HOA
Community
- Subdivision: Burkeshire Estates
Location
- Region: Lenoir
- Elevation: 1000 Feet
Financial & listing details
- Price per square foot: $151/sqft
- Tax assessed value: $150,400
- Annual tax amount: $967
- Date on market: 7/16/2026
- Cumulative days on market: 16 days
- Listing terms: Cash,Conventional,FHA,USDA Loan,VA Loan
- Road surface type: Asphalt, Paved
Estimated market value
$222,800
$212,000 - $234,000
$1,246/mo
Price history
| Date | Event | Price |
|---|---|---|
| 7/16/2026 | Listed for sale | $229,000+154.4%$151/sqft |
Source:  Canopy MLS as distributed by MLS GRID #4402263 Report a problem Canopy MLS as distributed by MLS GRID #4402263 Report a problem | ||
| 4/21/2026 | Sold | $90,000+35.3%$60/sqft |
Source: Public Record Report a problem | ||
| 5/12/2011 | Sold | $66,500$44/sqft |
Source: Public Record Report a problem | ||
Public tax history
| Year | Property taxes | Tax assessment |
|---|---|---|
| 2025 | $967 +48.2% | $150,400 +81.6% |
| 2024 | $652 | $82,800 |
| 2023 | $652 +5.4% | $82,800 |
| 2022 | $619 | $82,800 |
| 2021 | $619 +22.6% | $82,800 +21.2% |
| 2020 | $505 -1.9% | $68,300 |
| 2019 | $515 | $68,300 |
| 2018 | $515 | $68,300 |
| 2017 | $515 +0.3% | $68,300 |
| 2016 | $513 | $68,300 |
| 2015 | $513 +5.2% | $68,300 |
| 2014 | $487 | $68,300 |
| 2013 | -- | $68,300 +11.4% |
| 2012 | -- | $61,300 |
| 2011 | -- | $61,300 |
| 2010 | -- | $61,300 |
| 2009 | -- | $61,300 |
| 2008 | -- | $61,300 |
| 2007 | -- | $61,300 |
| 2006 | -- | $61,300 |
| 2005 | -- | $61,300 -20.9% |
| 2004 | -- | $77,500 |
| 2003 | -- | $77,500 +409.9% |
| 2002 | -- | $15,200 |
Find assessor info on the county website
Monthly payment
Climate risks
Neighborhood: 28645
Nearby schools
GreatSchools rating
- 2/10Gamewell ElementaryGrades: PK-5Distance: 2.5 mi
- 5/10Gamewell MiddleGrades: 6-8Distance: 2.7 mi
- 2/10West Caldwell HighGrades: 9-12Distance: 3.6 mi
Schools provided by the listing agent
- Elementary: Gamewell
- Middle: Gamewell
- High: West Caldwell
Source: Canopy MLS as distributed by MLS GRID. This data may not be complete. We recommend contacting the local school district to confirm school assignments for this home.
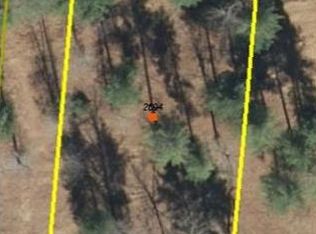
- $8,1000.4 Acres2694 Kite Dr, Lenoir, NC 28645Off Market
- $12,2000.71 Acres2696 Kite Dr, Lenoir, NC 28645Off Market

- $15,500-- bd-- ba-- sqft2676 Kite Dr, Lenoir, NC 28645Sold
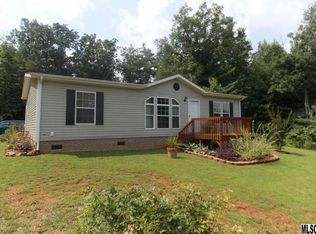
- $212,4003 bd2 ba1.1k sqft2693 Kite Dr, Lenoir, NC 28645Off Market
- $8,5000.45 Acres2685 Kite Dr, Lenoir, NC 28645Off Market
- $268,5003 bd2 ba1.8k sqft2689 Kite Dr, Lenoir, NC 28645For Sale
- $8,9000.44 Acres2702 Kite Dr, Lenoir, NC 28645Off Market
- $240,0004 bd2 ba2k sqft2673 Kite Dr, Lenoir, NC 28645Off Market
A local agent can set up tours, give advice and negotiate with sellers.
A local lender can help you make sure your offer is ready when you are.
Similar homes
- $227,5003 bd2 ba1.1k sqft2588 Knight Dr, Lenoir, NC 28645For Sale

 MLS ID #4393019, Kim Oliver, Southern Charm Realty of the Foothills, LLC. Canopy MLS as distributed by MLS GRID
 - $230,0003 bd2 ba1.1k sqft915 Kenham Pl, Lenoir, NC 28645For Sale
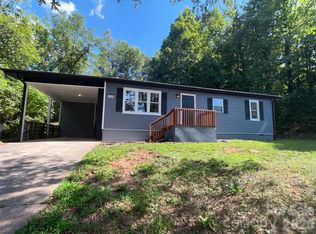 MLS ID #4409318, Regina Toner, Opendoor Brokerage LLC. Canopy MLS as distributed by MLS GRID
 - $234,9003 bd2 ba1.5k sqft4277 Chinquapin Cir, Lenoir, NC 28645New Construction
 MLS ID #4395149, Robin Creel, Coldwell Banker Boyd & Hassell. Canopy MLS as distributed by MLS GRID
 - $199,9003 bd2 ba1.4k sqft3111 Redbud Pl, Lenoir, NC 28645For Sale
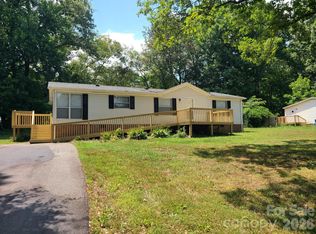 MLS ID #4401731, Debbie Boone, Master Brokers of the Carolinas & Catawba Valley. Canopy MLS as distributed by MLS GRID
 - $239,9003 bd1 ba1.4k sqft3300 Sheely Rd, Lenoir, NC 28645For SaleMLS ID #4399901, Fred Wike, Coldwell Banker Boyd & Hassell. Canopy MLS as distributed by MLS GRID
- $--3 bd2 ba1.5k sqft1416 Mimosa Ln NW, Lenoir, NC 28645AuctionXome
- $250,0003 bd2 ba1.3k sqft343 Shasta Ln, Lenoir, NC 28645For SaleMLS ID #4405922, Matt Rhyder, RE/MAX Prestige Legacy. Canopy MLS as distributed by MLS GRID
- $210,0003 bd1 ba936 sqft3678 Vantage Heights Cir, Lenoir, NC 28645For SaleMLS ID #4372866, Ashlin Melton, Keller Williams High Country. Canopy MLS as distributed by MLS GRID
- $234,9003 bd2 ba1.5k sqft2485 Piney Rd, Morganton, NC 28655New ConstructionMLS ID #4409180, Robin Creel, Coldwell Banker Boyd & Hassell. Canopy MLS as distributed by MLS GRID
- $194,9004 bd2 ba1.4k sqft2380 Race Track St, Morganton, NC 28655For SaleMLS ID #4360347, Kevin Castro, RE/MAX Prestige Legacy. Canopy MLS as distributed by MLS GRID
- $189,9003 bd2 ba1.7k sqft7509 Shady Oaks Rd, Connelly Springs, NC 28612For Sale
 MLS ID #1229251, Glen Stanley III. Triad MLS
 - $237,0003 bd2 ba1.3k sqftNone, Lenoir, NC 28645For SaleMLS ID #4330329, Gina Jenkins, Realty Executives of Hickory. Canopy MLS as distributed by MLS GRID
- $249,9003 bd2 ba1.7k sqft901 Ridgecrest Dr NE, Lenoir, NC 28645For SaleMLS ID #4393787, Rhonda Walker, Walker Real Estate Services LLC. Canopy MLS as distributed by MLS GRID
- $207,9004 bd2 ba1.6k sqft2474 Chandler Pl, Granite Falls, NC 28630For SaleMLS ID #4366653, Andi Jack, RE/MAX A-Team. Canopy MLS as distributed by MLS GRID
- $250,0003 bd1 ba1.7k sqft327 Arrowood St SE, Lenoir, NC 28645For SaleMLS ID #4399172, Brian Hargrove, Grow Local Realty LLC. Canopy MLS as distributed by MLS GRID
- $235,0003 bd2 ba1.2k sqft3435 Nelson Lane, Morganton, NC 28655For SaleMLS ID #259751, Irene Sawyer. High Country AOR
- $199,5003 bd2 ba1.2k sqft4123 Stonecreek Dr, Valdese, NC 28690For SaleMLS ID #4378369, Morgan Carreira, Realty Executives of Hickory. Canopy MLS as distributed by MLS GRID
- $277,9003 bd2 ba1.6k sqft1126 Cannon Dr, Lenoir, NC 28645For SaleMLS ID #4373262, Elizabeth Steele, Berkshire Hathaway Homeservices Landmark Prop. Canopy MLS as distributed by MLS GRID
- $244,9003 bd2 ba1.5k sqft316 Sharon Ave NW, Lenoir, NC 28645For SaleMLS ID #4361436, Sandra Puett, Ace Home Sales LLC. Canopy MLS as distributed by MLS GRID
- $215,0003 bd1 ba1.1k sqft2773 Blue Creek Rd, Lenoir, NC 28645AuctionMLS ID #11739558, Emerson Jerry King, Williams & Williams Real Estate Auctions. My State MLS
